Welcome to Autumn Creek! This spacious 1.5-story home offers plenty of natural light, room for everyone and the privacy of no backyard neighbors! The main level features a spacious primary suite with a whirlpool tub and multiple closets, along with a great room highlighted by a dramatic 17-foot ceiling and open sightlines into the kitchen. The kitchen offers an island, pantry, and durable laminate flooring, with a slider leading directly to the deck for easy outdoor living. A main-level office with closet, half bath, and laundry add everyday convenience. Upstairs are three large bedrooms, a full bath, and an open railing overlooking the great room. One of the bedrooms has a transom window that adds a nice touch of character. The walk-out lower level adds even more potential, with a finished bedroom featuring a closet that is currently being used as a home gym. The remaining basement space is unfinished and includes a rough-in for a future bath. Step outside from the walk-out to the patio and enjoy a fenced yard with a beautiful view of the trees!! Additional highlights include a 2.5-car garage, plenty of storage, and a layout that offers room to spread out across three levels. Close to shopping, dining, and major expressway, all within the Lake Central School district!
Pending
$489,000
6300 Pershing Rd, Schererville, IN 46375
5beds
2,837sqft
Single Family Residence
Built in 2001
0.28 Acres Lot
$-- Zestimate®
$172/sqft
$-- HOA
What's special
Half bathWalk-out lower levelSpacious primary suitePlenty of natural lightMultiple closetsWhirlpool tubMain-level office with closet
- 32 days
- 201
- 12
Zillow last checked:
Listing updated:
Listed by:
Alyssa Taylor,
Century 21 Circle 219-662-5445
Source: NIRA as distributed by MLS GRID,MLS#: 845459
Facts & features
Interior
Bedrooms & bathrooms
- Bedrooms: 5
- Bathrooms: 3
- Full bathrooms: 2
- 1/2 bathrooms: 1
Rooms
- Room types: Bedroom 2, Primary Bedroom, Office, Laundry, Kitchen, Great Room, Bedroom 5, Bedroom 4, Bedroom 3
Primary bedroom
- Level: Main
- Area: 196
- Dimensions: 14.0 x 14.0
Bedroom 2
- Level: Upper
- Area: 176
- Dimensions: 11.0 x 16.0
Bedroom 3
- Level: Upper
- Area: 143
- Dimensions: 11.0 x 13.0
Bedroom 4
- Level: Upper
- Area: 204
- Dimensions: 12.0 x 17.0
Bedroom 5
- Description: closet, no egress
- Level: Basement
- Area: 160
- Dimensions: 10.0 x 16.0
Foyer
- Level: Main
- Area: 56
- Dimensions: 7.0 x 8.0
Great room
- Description: 17' ceiling
- Level: Main
- Area: 275.5
- Dimensions: 19.0 x 14.5
Kitchen
- Level: Main
- Area: 256
- Dimensions: 16.0 x 16.0
Laundry
- Description: washer and dryer stay
- Level: Main
- Area: 99
- Dimensions: 9.0 x 11.0
Office
- Level: Main
- Area: 90
- Dimensions: 10.0 x 9.0
Heating
- Natural Gas
Appliances
- Included: Dryer, Washer, Refrigerator, Microwave, Dishwasher, Disposal
- Laundry: Laundry Room, Main Level
Features
- Cathedral Ceiling(s), Walk-In Closet(s), Pantry, Open Floorplan, Kitchen Island, His and Hers Closets, High Ceilings, Eat-in Kitchen, Ceiling Fan(s)
- Basement: Walk-Out Access
- Has fireplace: No
Interior area
- Total structure area: 2,837
- Total interior livable area: 2,837 sqft
- Finished area above ground: 2,677
Property
Parking
- Total spaces: 2.5
- Parking features: Attached, Garage Faces Front, Driveway, Garage Door Opener
- Attached garage spaces: 2.5
- Has uncovered spaces: Yes
Features
- Levels: One and One Half
- Patio & porch: Covered, Patio, Deck
- Exterior features: Private Yard
- Has spa: Yes
- Spa features: Bath
- Fencing: Fenced
- Has view: Yes
- View description: Trees/Woods
Lot
- Size: 0.28 Acres
- Features: Back Yard, Private
Details
- Parcel number: 451113301003000036
- Special conditions: None
Construction
Type & style
- Home type: SingleFamily
- Property subtype: Single Family Residence
Condition
- New construction: No
- Year built: 2001
Utilities & green energy
- Sewer: Public Sewer
- Water: Public
Community & HOA
Community
- Security: Smoke Detector(s)
- Subdivision: Autumn Creek
HOA
- Has HOA: No
Location
- Region: Schererville
Financial & listing details
- Price per square foot: $172/sqft
- Tax assessed value: $366,600
- Annual tax amount: $3,347
- Date on market: 9/17/2026
- Listing agreement: Exclusive Right To Sell
- Listing terms: Cash,VA Loan,FHA,Conventional
Estimated market value
Not available
Estimated sales range
Not available
Not available
Price history
| Date | Event | Price |
|---|---|---|
| 9/20/2026 | Pending sale | $489,000$172/sqft |
Source:  NIRA as distributed by MLS GRID #845459 Report a problem | ||
| 9/17/2026 | Listed for sale | $489,000$172/sqft |
Source: NIRA as distributed by MLS GRID #845459 Report a problem | ||
Public tax history
| Year | Property taxes | Tax assessment |
|---|---|---|
| 2025 | $3,347 +8% | $392,600 +7.1% |
| 2024 | $3,100 -2.8% | $366,600 +7.2% |
| 2023 | $3,190 +20% | $342,100 +8.4% |
| 2022 | $2,658 -3.2% | $315,700 +15.1% |
| 2021 | $2,745 -3% | $274,400 -0.5% |
| 2020 | $2,829 +0.4% | $275,800 +4% |
| 2019 | $2,817 +6.6% | $265,100 +2.7% |
| 2018 | $2,644 -1.3% | $258,100 +0.7% |
| 2017 | $2,679 | $256,400 +0.2% |
| 2016 | $2,679 -0.1% | $256,000 -5% |
| 2014 | $2,680 -3.2% | $269,500 -0.3% |
| 2013 | $2,767 -12.1% | $270,400 -2.2% |
| 2012 | $3,149 +8.7% | $276,600 -5.8% |
| 2011 | $2,897 +1.3% | $293,600 +5% |
| 2010 | $2,861 | $279,500 -2.1% |
| 2009 | -- | $285,500 +6.8% |
| 2007 | -- | $267,400 +30.3% |
| 2006 | -- | $205,200 |
| 2005 | -- | $205,200 |
| 2004 | -- | $205,200 |
Find assessor info on the county website
Monthly payment
Est. payment
Payment breakdown
Explore the cost of this home by adjusting the details. Changes won't be saved.Climate risks
Neighborhood: 46375
- $391,8003 bd2 ba1.7k sqft6308 Pershing Rd, Schererville, IN 46375Off Market
- $365,6003 bd2 ba1.5k sqft6254 Pershing Rd, Schererville, IN 46375Off Market
- $529,8005 bd2 ba2.7k sqft6242 Pershing Rd, Schererville, IN 46375Off Market

- $441,6003 bd2 ba2.4k sqft6316 Pershing Rd, Schererville, IN 46375Off Market
Similar homes
- $505,0004 bd4 ba3.3k sqft5371 72nd Ave, Schererville, IN 46375For Sale

 MLS ID #844761, Carol Allegretti, RE/MAX 10 Schererville. NIRA as distributed by MLS GRID
- $419,9004 bd3 ba2.1k sqft1250 Woodhollow Ct, Schererville, IN 46375For Sale
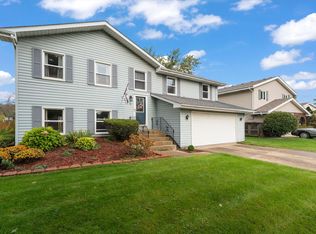 MLS ID #846270, Jessica Cardin, Realty Executives Premier. NIRA as distributed by MLS GRID
- $489,9005 bd4 ba3.9k sqft8262 Heron Lake Rd, Saint John, IN 46373For Sale
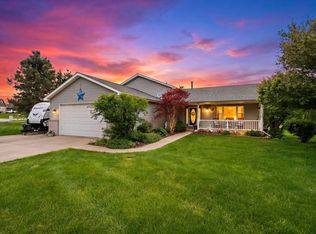 MLS ID #838856, Erica Acheson, Listing Leaders. NIRA as distributed by MLS GRID
- $419,9004 bd3 ba2.1k sqft2968 Autumn Ln, Dyer, IN 46311For Sale
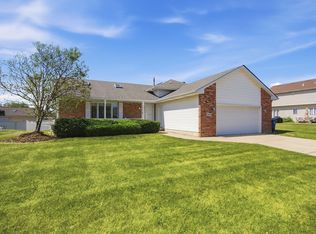 MLS ID #842469, Charissa Minard, New Chapter Real Estate. NIRA as distributed by MLS GRID
- $479,5005 bd3 ba2.6k sqft13921 Bluff View Rd, Dyer, IN 46311For SaleMLS ID #842957, Sarah Eenigenburg, Better Homes and Gardens Real. NIRA as distributed by MLS GRID
- $435,0003 bd2 ba2.2k sqft9107 Chestnut Ln, Munster, IN 46321For SaleMLS ID #846999, Nicole Milford, Compass Indiana, LLC. NIRA as distributed by MLS GRID
- $699,9004 bd3 ba2.7k sqft1129 Wellington Ter, Schererville, IN 46375For SaleMLS ID #841007, Janet Hanrahan, Coldwell Banker Realty. NIRA as distributed by MLS GRID
- $399,9004 bd4 ba2.5k sqft12819 Grant St, Crown Point, IN 46307For SaleMLS ID #846947, Jason Moon, Trueblood Real Estate, LLC. NIRA as distributed by MLS GRID
- $524,9004 bd3 ba2.3k sqft3170 Maryann Ln, Dyer, IN 46311For SaleMLS ID #844676, Brian Oster, @properties/Christie's Intl RE. NIRA as distributed by MLS GRID
- $464,9174 bd3 ba2.3k sqft9172 Briar Ln, Saint John, IN 46373For SaleMLS ID #839928, Caleigh Carpenter, Century 21 Circle. NIRA as distributed by MLS GRID
- $435,9003 bd2 ba2.1k sqft12701 Goldenrod Pl, Saint John, IN 46373For SaleMLS ID #846280, Anthony Gutierrez, Realty Executives Premier. NIRA as distributed by MLS GRID
- $490,0004 bd2 ba2k sqft9519 Henry St, Dyer, IN 46311For SaleMLS ID #837324, Rachel Peers-Port, Realty Executives Premier. NIRA as distributed by MLS GRID
- $349,9003 bd4 ba2.6k sqft255 Barbara Jean Dr, Schererville, IN 46375For SaleMLS ID #845024, David Taylor, McColly Real Estate. NIRA as distributed by MLS GRID
- $520,0005 bd3 ba3.7k sqft12612 Marsh Landing Pkwy, Cedar Lake, IN 46303For SaleMLS ID #842727, Sheanne Hough, McColly Real Estate. NIRA as distributed by MLS GRID
- $462,0004 bd3 ba2.4k sqft9396 Calumet St, Dyer, IN 46311For SaleMLS ID #835536, David Jacinto, Realty Executives Premier. NIRA as distributed by MLS GRID
- $475,0004 bd4 ba2.9k sqft1587 Brackenbury Ln, Crown Point, IN 46307For SaleMLS ID #842914, Heather Bahl, Better Homes and Gardens Real. NIRA as distributed by MLS GRID
- $475,0004 bd3 ba2.6k sqft15618 97th Ln, Dyer, IN 46311For SaleMLS ID #839702, Tina Lopez, Realty Executives Premier. NIRA as distributed by MLS GRID
- $524,9995 bd3 ba3.1k sqft933 River Dr, Munster, IN 46321For SaleMLS ID #843668, Stefano Belmonte, Better Homes and Gardens Real. NIRA as distributed by MLS GRID
- $330,0004 bd2 ba2.6k sqft4504 E 73rd Ave, Merrillville, IN 46410For SaleMLS ID #846765, Miya Gonzalez, Coldwell Banker Realty. NIRA as distributed by MLS GRID
- $355,0004 bd3 ba3.4k sqft7650 Harrison St, Merrillville, IN 46410For SaleMLS ID #846364, Cynthia Williams, Better Homes and Gardens Real. NIRA as distributed by MLS GRID
