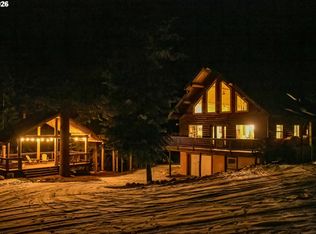
Premier property on 17.77 Irrigated Acres! This exceptional custom-built home offers breathtaking mountain views and privacy. The meticulously maintained 4-bedroom, 4-bath home showcases Rustic Contemporary/Lodge-style architecture with soaring tongue-and-groove vaulted ceilings, solid oak flooring and trim, Anderson windows, central vac and a stunning floor-to-ceiling stone fireplace. Built for efficiency with geothermal heating and cooling, hydronic heated floors in the guest suite, exceptional insulation and a 50-year Presidential roof. The tastefully remodeled kitchen is a chef's dream, featuring granite and quartz countertops, custom cabinetry, Wolf propane cooktop, double ovens, Sub-Zero refrigerator/freezer, coffee bar, appliance garage and pantry with abundant storage. An oversized laundry/mudroom with adjoining bath, plus an extra-deep attached garage with epoxy floors and workshop space, add everyday convenience. The professionally landscaped grounds offer underground irrigation, paver patios, redwood decks, a tranquil water feature, raised garden beds with berries and a picturesque park-like setting that has served as a stunning wedding venue. Equestrian amenities include a custom 4 stall barn built in 2006 with heated Nelson automatic waterers, an insulated heated and ventilated tack room, hitching post, two open bays and full loft for hay storage. Irrigated pastures feature New Zealand-style high-tension fencing and heated livestock waterers. Additional highlights include a filtration well system, buried utilities to the home and barn, a lighted sport court offering basketball, volleyball, tennis and pickleball. One of Wallowa County's most desirable locations. Only 2 miles from Joseph/Wallowa Lake and 5 miles from Enterprise. A truly rare offering.
Active
Price cut: $100K (10/5)
$1,795,000
63002 Hurricane Creek Rd, Joseph, OR 97846
4beds
4,840sqft
Residential, Single Family Residence
Built in 1992
17.77 Acres Lot
$-- Zestimate®
$371/sqft
$-- HOA
What's special
New zealand-style high-tension fencingBreathtaking mountain viewsIrrigated pasturesTranquil water featureTastefully remodeled kitchenPicturesque park-like settingGeothermal heating and cooling
- 116 days
- 910
- 50
Zillow last checked:
Listing updated:
Listed by:
Deidra Ripsom 541-432-2212,
Homestead Co.,
Adam Saxton 541-263-1485,
Homestead Co.
Source: RMLS (OR),MLS#: 363426999
Facts & features
Interior
Bedrooms & bathrooms
- Bedrooms: 4
- Bathrooms: 4
- Full bathrooms: 4
- Main level bathrooms: 3
Rooms
- Room types: Bedroom 4, Laundry, Office, Bedroom 2, Bedroom 3, Dining Room, Family Room, Kitchen, Living Room, Primary Bedroom
Primary bedroom
- Level: Lower
Bedroom 2
- Level: Main
Bedroom 3
- Level: Main
Bedroom 4
- Level: Main
Dining room
- Level: Main
Family room
- Level: Upper
Kitchen
- Level: Main
Living room
- Level: Main
Office
- Level: Upper
Heating
- Heat Pump, Other
Cooling
- Heat Pump
Appliances
- Included: Appliance Garage, Built-In Refrigerator, Cooktop, Dishwasher, Double Oven, Down Draft, Gas Appliances, Microwave, Washer/Dryer, Electric Water Heater, Tank Water Heater
- Laundry: Laundry Room
Features
- Central Vacuum, Granite, High Ceilings, High Speed Internet, Quartz, Solar Tube(s), Vaulted Ceiling(s), Kitchen Island, Pantry, Tile
- Flooring: Hardwood, Heated Tile, Laminate, Luxury Vinyl Plank, Tile, Wall to Wall Carpet
- Windows: Double Pane Windows, Vinyl Frames, Wood Frames
- Basement: Crawl Space,Partial
- Number of fireplaces: 2
- Fireplace features: Wood Burning
Interior area
- Total structure area: 4,840
- Total interior livable area: 4,840 sqft
Video & virtual tour
Property
Parking
- Total spaces: 2
- Parking features: Driveway, RV Access/Parking, Garage Door Opener, Attached, Extra Deep Garage
- Attached garage spaces: 2
- Has uncovered spaces: Yes
Features
- Stories: 3
- Patio & porch: Covered Deck, Deck, Patio, Porch
- Exterior features: Athletic Court, Basketball Court, Garden, Raised Beds, Water Feature, Yard
- Has spa: Yes
- Spa features: Bath
- Fencing: Cross Fenced,Fenced
- Has view: Yes
- View description: Mountain(s), Valley
Lot
- Size: 17.77 Acres
- Features: Gated, Gentle Sloping, Level, Pasture, Trees, Sprinkler, Acres 10 to 20
Details
- Additional structures: Barn, RVParking
- Parcel number: 2399
- Zoning: T/G
- Other equipment: Irrigation Equipment
Construction
Type & style
- Home type: SingleFamily
- Architectural style: Custom Style
- Property subtype: Residential, Single Family Residence
Materials
- Cedar, Wood Siding
- Foundation: Concrete Perimeter
- Roof: Composition
Condition
- Resale
- New construction: No
- Year built: 1992
Utilities & green energy
- Sewer: Standard Septic
- Water: Private, Well
Community & HOA
HOA
- Has HOA: No
Location
- Region: Joseph
Financial & listing details
- Price per square foot: $371/sqft
- Tax assessed value: $1,624,050
- Annual tax amount: $6,804
- Date on market: 6/29/2026
- Listing terms: Cash,Conventional
- Road surface type: Gravel
Estimated market value
Not available
Estimated sales range
Not available
Not available
Price history
| Date | Event | Price |
|---|---|---|
| 10/5/2026 | Price change | $1,795,000-5.3%$371/sqft |
Source:  RMLS (OR) #363426999 Report a problem RMLS (OR) #363426999 Report a problem | ||
| 6/29/2026 | Listed for sale | $1,895,000$392/sqft |
Source: RMLS (OR) #363426999 Report a problem | ||
Public tax history
| Year | Property taxes | Tax assessment |
|---|---|---|
| 2025 | $6,785 +3% | $730,425 +3% |
| 2024 | $6,589 +3% | $709,324 +3% |
| 2023 | $6,398 +3% | $688,837 +3% |
| 2022 | $6,214 +3% | $668,947 +3% |
| 2021 | $6,034 -1.7% | $649,637 +3% |
| 2020 | $6,140 +2.8% | $630,890 +3% |
| 2019 | $5,974 +2.4% | $612,522 +3% |
| 2018 | $5,832 +1.9% | $594,683 +3% |
| 2017 | $5,723 +4.2% | $577,363 +3% |
| 2016 | $5,491 +2.5% | $560,662 +3% |
| 2015 | $5,355 +5% | $544,490 +3% |
| 2014 | $5,100 +1.8% | $528,789 +2% |
| 2013 | $5,009 -0.6% | $518,425 +1.8% |
| 2012 | $5,039 +4.5% | $509,436 +6% |
| 2010 | $4,824 +2.2% | $480,503 +3% |
| 2009 | $4,721 | $466,665 |
Find assessor info on the county website
Monthly payment
Est. payment
Payment breakdown
Explore the cost of this home by adjusting the details. Changes won't be saved.Climate risks
Neighborhood: 97846
Nearby schools
Schools provided by the listing agent
- Elementary: Joseph,Enterprise
- Middle: Joseph
- High: Joseph,Enterprise
Source: RMLS (OR). This data may not be complete. We recommend contacting the local school district to confirm school assignments for this home.
- $404,9004 bd1 ba1.2k sqft63068 Hurricane Creek Rd, Joseph, OR 97846Off Market
- $273,6001 bd1 ba1.4k sqft62958 Hurricane Creek Rd, Joseph, OR 97846Off Market
- $1,535,8002 bd1 ba816 sqft62994 Hurricane Creek Rd, Joseph, OR 97846Off Market
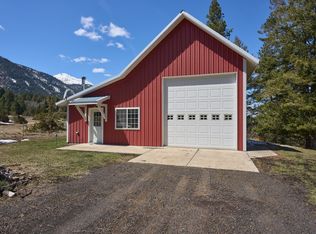
- $320,7002 bd1 ba1k sqft62990 Hurricane Creek Rd, Joseph, OR 97846Off Market
Similar homes
- $1,850,0004 bd4 ba5.4k sqft63608 Cattail Ln, Joseph, OR 97846Active
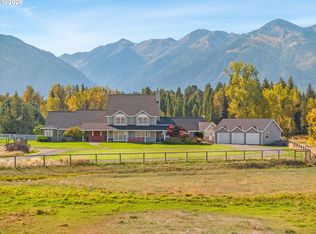
 MLS ID #165284971, Anette Christoffersen, Ruby Peak Realty, Inc.. RMLS (OR)
 - $1,149,0003 bd3 ba2.4k sqft62730 Hurricane Creek Rd, Joseph, OR 97846Active
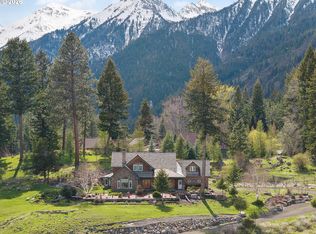 MLS ID #676935088, John Gorsline, Wallowa Mountain Properties. RMLS (OR)
 - $1,390,0005 bd3 ba4.6k sqft65254 Pine Tree Rd, Enterprise, OR 97828Active
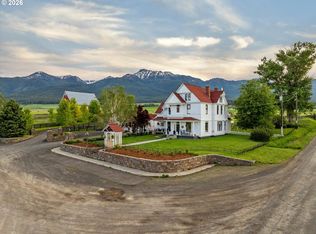 MLS ID #535806780, Deidra Ripsom, Homestead Co.. RMLS (OR)
 - $899,0633 bd3 ba2.8k sqft60989 Old Ski Run Rd, Joseph, OR 97846Active
 MLS ID #668174500, Deidra Ripsom, Homestead Co.. RMLS (OR)
 - $950,0005 bd3 ba3.6k sqft61608 Wallowa Mountian Loop, Joseph, OR 97846ActiveMLS ID #418924932, Diane Daggett, Ruby Peak Realty, Inc.. RMLS (OR)
- $1,950,0003 bd3 ba3.7k sqft67079 Lostine River Rd, Lostine, OR 97857ActiveMLS ID #260854423, Anette Christoffersen, Ruby Peak Realty, Inc.. RMLS (OR)
- $925,0005 bd4 ba2.8k sqft214 Cole St #1/2, Lostine, OR 97857ActiveMLS ID #341255157, Joe Dawson, Ruby Peak Realty, Inc.. RMLS (OR)
