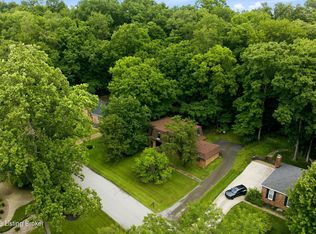
Welcome to 6302 Rockingham Court, a spacious 5-bedroom home offering nearly 4,000 finished square feet and a setting that feels tucked away while still giving you room to spread out. A huge covered front porch welcomes you inside, where the main level is filled with character, including hardwood floors, vaulted ceilings, gorgeous exposed beams and a brick fireplace. The eat-in kitchen offers plenty of room to gather and flows into the home's generous living spaces. The first-floor primary suite is a standout, featuring a beautifully updated bathroom with a freestanding soaking tub and walk-in shower. Upstairs you'll find additional bedrooms, while the finished lower level adds even more living space, another fireplace and room for entertaining, relaxing or creating a separate hangout area. Outside, the wooded backdrop creates a wonderful sense of privacy and seclusion, best enjoyed from the double-decker deck overlooking the trees. A 2-car side-entry garage rounds out this unique home. With abundant space, great architectural details and multiple indoor and outdoor gathering areas, this home has so much to offer. Schedule your showing today!
Under contract
$499,000
6302 Rockingham Ct, Prospect, KY 40059
5beds
3,942sqft
Single Family Residence
Built in 1985
0.6 Acres Lot
$497,700 Zestimate®
$127/sqft
$-- HOA
What's special
Brick fireplaceAnother fireplaceBeautifully updated bathroomEat-in kitchenFinished lower levelHuge covered front porchVaulted ceilings
- 33 days
- 490
- 26
Likely to sell faster than
Zillow last checked:
Listing updated:
Listed by:
Amanda Breslin Ray,
Caperton Realty
Source: Metro Search Inc. LLC DBA Apex MLS,MLS#: 1729544
Facts & features
Interior
Bedrooms & bathrooms
- Bedrooms: 5
- Bathrooms: 4
- Full bathrooms: 3
- 1/2 bathrooms: 1
Primary bedroom
- Level: First
Bedroom
- Level: First
Bedroom
- Level: Second
Bedroom
- Level: Second
Bedroom
- Level: Basement
Family room
- Level: Basement
Great room
- Level: First
Kitchen
- Level: First
Laundry
- Level: Basement
Heating
- Forced Air, Natural Gas
Cooling
- Central Air
Features
- Basement: Partially Finished,Walkout Finished
- Number of fireplaces: 3
Interior area
- Total structure area: 2,754
- Total interior livable area: 3,942 sqft
- Finished area above ground: 2,754
- Finished area below ground: 1,188
Property
Parking
- Total spaces: 2
- Parking features: Attached, Entry Side, Driveway
- Attached garage spaces: 2
- Has uncovered spaces: Yes
Features
- Stories: 2
- Patio & porch: Deck, Porch
Lot
- Size: 0.6 Acres
- Features: Cul-De-Sac
Details
- Parcel number: 21161002550000
Construction
Type & style
- Home type: SingleFamily
- Architectural style: Colonial,Traditional
- Property subtype: Single Family Residence
Materials
- Wood Frame, Brick Veneer
- Foundation: Concrete Perimeter
- Roof: Shingle
Condition
- Year built: 1985
Utilities & green energy
- Sewer: Public Sewer
- Water: Public
- Utilities for property: Electricity Connected, Natural Gas Connected
Community & HOA
Community
- Subdivision: Hunting Creek
HOA
- Has HOA: No
Location
- Region: Prospect
Financial & listing details
- Price per square foot: $127/sqft
- Tax assessed value: $452,740
- Annual tax amount: $5,053
- Date on market: 9/18/2026
- Electric utility on property: Yes
Estimated market value
$497,700
$473,000 - $523,000
$4,870/mo
Price history
| Date | Event | Price |
|---|---|---|
| 9/24/2026 | Contingent | $499,000$127/sqft |
Source:  Metro Search Inc. LLC DBA Apex MLS #1729544 Report a problem | ||
| 9/18/2026 | Listed for sale | $499,000+40.6%$127/sqft |
Source: Metro Search Inc. LLC DBA Apex MLS #1729544 Report a problem | ||
| 8/21/2026 | Sold | $355,000+52.4%$90/sqft |
Source: Public Record Report a problem | ||
| 6/23/2022 | Sold | $233,000$59/sqft |
Source: Public Record Report a problem | ||
Public tax history
| Year | Property taxes | Tax assessment |
|---|---|---|
| 2025 | $5,053 -1.9% | $452,740 |
| 2024 | $5,152 -1.7% | $452,740 |
| 2023 | $5,243 +9.4% | $452,740 |
| 2022 | $4,790 +42.4% | $452,740 +46.8% |
| 2021 | $3,363 +8.5% | $308,440 |
| 2020 | $3,100 | $308,440 |
| 2019 | $3,100 +3.1% | $308,440 |
| 2018 | $3,008 | $308,440 |
| 2017 | $3,008 +9.4% | $308,440 +12.2% |
| 2013 | $2,750 | $275,000 |
| 2011 | $2,750 | $275,000 |
| 2010 | $2,750 | $275,000 |
| 2009 | $2,750 | $275,000 |
| 2007 | -- | $275,000 |
| 2006 | -- | $275,000 |
| 2005 | -- | $275,000 +7.8% |
| 2004 | -- | $255,000 |
Find assessor info on the county website
Monthly payment
Est. payment
Payment breakdown
Explore the cost of this home by adjusting the details. Changes won't be saved.Climate risks
Neighborhood: 40059
Similar homes
- $485,0004 bd3 ba2.7k sqft6122 Deep Creek Dr, Prospect, KY 40059For Sale
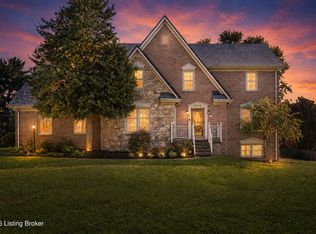
 MLS ID #1728647, The Weil Team, Coldwell Banker McMahan. Metro Search Inc. LLC DBA Apex MLS
- $524,9004 bd4 ba3.5k sqft3905 Deer Lake Ct, Prospect, KY 40059For Sale
 MLS ID #1728338, Cameron Schanie, Premier Homes Realty. Metro Search Inc. LLC DBA Apex MLS
- $500,0004 bd3 ba3.1k sqft13003 Larkspur Ln, Prospect, KY 40059For Sale
 MLS ID #1713449, Rachel Guenot, Keller Williams Collective. Metro Search Inc. LLC DBA Apex MLS
- $635,0004 bd4 ba3.9k sqft7401 Wolfpen Woods Ct, Prospect, KY 40059For Sale
 MLS ID #1730873, Craig J Greenwell, simpler.realestate. Metro Search Inc. LLC DBA Apex MLS
- $399,9004 bd3 ba2.8k sqft3 Autumn Hill Ct, Prospect, KY 40059For SaleMLS ID #1731028, Jennifer Fahling, Schuler Bauer Real Estate Services ERA Powered. Metro Search Inc. LLC DBA Apex MLS
- $490,0002 bd4 ba2.8k sqft6714 Deep Creek Dr, Prospect, KY 40059For SaleMLS ID #1730863, Guthrie L Zaring, Julie Pogue Properties. Metro Search Inc. LLC DBA Apex MLS
- $630,0004 bd4 ba3.9k sqft6315 Shadow Wood Ct, Prospect, KY 40059For SaleMLS ID #1728822, Caroline A Dearing, United Real Estate Louisville. Metro Search Inc. LLC DBA Apex MLS
- $699,9954 bd4 ba4k sqft6914 Bridgepointe Blvd, Prospect, KY 40059For SaleMLS ID #1728413, Michel Strause, Keller Williams Collective. Metro Search Inc. LLC DBA Apex MLS
- $479,9004 bd3 ba2.4k sqft4605 Deepwood Ct, Green Spring, KY 40241For SaleMLS ID #1727836, Shaun S Wallace, 1 Percent Lists Purple Door. Metro Search Inc. LLC DBA Apex MLS
- $675,0004 bd4 ba3.3k sqft6002 John Moser Way, Prospect, KY 40059For SaleMLS ID #1731219, Danielle Baise, White Picket Real Estate. Metro Search Inc. LLC DBA Apex MLS
- $376,9003 bd3 ba2.8k sqft6711 John Hancock Pl, Prospect, KY 40059For SaleMLS ID #1724835, David Yunker, simpler.realestate. Metro Search Inc. LLC DBA Apex MLS
- $499,9504 bd3 ba2.8k sqft4210 Dolphin Rd, Houston Acres, KY 40220For SaleMLS ID #1730378, Scott Radcliff, RE/MAX Premier Properties. Metro Search Inc. LLC DBA Apex MLS
- $499,9004 bd3 ba3.6k sqft8710 Wooded Trail Ct, Louisville, KY 40220For SaleMLS ID #1730277, The Gapen Team, Local Realty LLC. Metro Search Inc. LLC DBA Apex MLS
- $549,9004 bd2 ba3.5k sqft4402 Abbott Grove Dr, Crestwood, KY 40014For SaleMLS ID #1728727, Ben J Bass, THRIVE Realty. Metro Search Inc. LLC DBA Apex MLS
- $499,9004 bd4 ba3.6k sqft10504 Edgewater Rd, Louisville, KY 40223For SaleMLS ID #1728704, Alissa L Sample, Housing Associates. Metro Search Inc. LLC DBA Apex MLS
- $509,9004 bd3 ba3.3k sqft13502 Rock Bay Ct, Louisville, KY 40245For SaleMLS ID #1728116, Shaun S Wallace, 1 Percent Lists Purple Door. Metro Search Inc. LLC DBA Apex MLS
- $415,0004 bd4 ba2.8k sqft5001 Marina Cv, Prospect, KY 40059For SaleMLS ID #1723620, Griffin D Hicks, simpler.realestate. Metro Search Inc. LLC DBA Apex MLS
- $599,0003 bd3 ba2.3k sqft1510 Riverside Dr, Prospect, KY 40059For SaleMLS ID #1728138, Brent Whitson, Semonin Realtors. Metro Search Inc. LLC DBA Apex MLS
- $529,9003 bd3 ba3.2k sqft2400 Eastwood Cir, Crestwood, KY 40014For SaleMLS ID #1728045, Thomas R Jordan, Semonin Realtors. Metro Search Inc. LLC DBA Apex MLS
