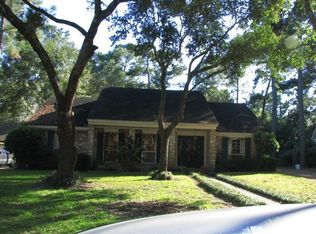
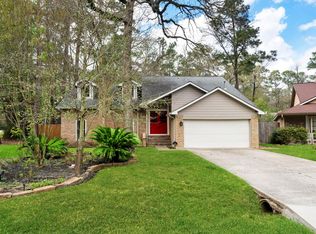
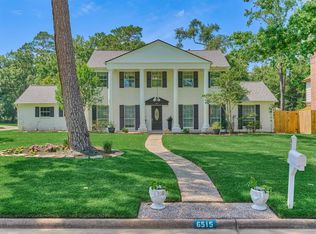
Thoughtfully refreshed & full of space to spread out, this inviting Northampton home offers a fresh take on everyday living. Picture cozy mornings in your spacious downstairs primary suite, lively gatherings flowing between the living areas & memorable dinners in the dining spaces. Recent updates include remodeled kitchen & baths, quartz counters, flooring, paint, lighting, updated oak stairs, & refreshed finishes from top to bottom. Upstairs, 3 bedrooms & a flexible bonus room offer endless options for guests, hobbies, or a home office. Mature trees provide welcoming shade, while the detached 2-car garage has been rebuilt & updated for added functionality. Outside, improvements like siding, windows, paint, & refreshed landscaping add to the home’s curb appeal. With Klein ISD schools, Northampton’s parks, lakes, trails, & playgrounds, plus additional membership options, & easy access to Hwy 99, The Woodlands, & I-45, you’ll love the balance of comfort & modern updates this home offers.
For sale
$410,000
6303 Larkmount Dr, Spring, TX 77389
4beds
2,319sqft
Est.: Get pre-qualified
Single Family Residence
Built in 1977
0.28 Acres Lot
$399,600 Zestimate®
$177/sqft
$40/mo HOA
What's special
Flexible bonus roomQuartz countersUpdated oak stairsSpacious downstairs primary suiteRemodeled kitchen
- 6 days |
- 571 |
- 72 |
Likely to sell faster than
Zillow last checked:
Listing updated:
Listed by:
Lauren Ashley TREC #0699403 713-494-9098,
Better Homes and Gardens Real Estate Gary Greene - The Woodlands
Source: HAR,MLS#: 46937017
Tour with a local agent
Facts & features
Interior
Bedrooms & bathrooms
- Bedrooms: 4
- Bathrooms: 3
- Full bathrooms: 2
- 1/2 bathrooms: 1
Rooms
- Room types: Family Room, Utility Room
Primary bathroom
- Features: Half Bath, Hollywood Bath, Primary Bath: Double Sinks, Primary Bath: Tub/Shower Combo, Secondary Bath(s): Double Sinks, Secondary Bath(s): Tub/Shower Combo, Vanity Area
Kitchen
- Features: Breakfast Bar, Pantry
Heating
- Natural Gas
Cooling
- Ceiling Fan(s), Electric
Appliances
- Included: Disposal, Double Oven, Electric Oven, Microwave, Electric Cooktop, Dishwasher
- Laundry: Electric Dryer Hookup, Gas Dryer Hookup, Washer Hookup
Features
- Formal Entry/Foyer, 3 Bedrooms Up, En-Suite Bath, Primary Bed - 1st Floor, Split Plan, Walk-In Closet(s)
- Flooring: Carpet, Tile
- Number of fireplaces: 1
- Fireplace features: Wood Burning
Interior area
- Total structure area: 2,319
- Total interior livable area: 2,319 sqft
Property
Parking
- Total spaces: 2
- Parking features: Detached, Double-Wide Driveway
- Garage spaces: 2
Features
- Stories: 2
- Patio & porch: Patio/Deck, Porch
- Fencing: Back Yard
Lot
- Size: 0.28 Acres
- Features: Back Yard, Subdivided, 1/4 Up to 1/2 Acre
Details
- Parcel number: 1050860000026
Construction
Type & style
- Home type: SingleFamily
- Architectural style: Traditional
- Property subtype: Single Family Residence
Materials
- Brick, Cement Siding
- Foundation: Slab
- Roof: Composition
Condition
- New construction: No
- Year built: 1977
Utilities & green energy
- Water: Water District
Community & HOA
Community
- Subdivision: Northampton
HOA
- Has HOA: Yes
- Amenities included: Clubhouse, Fitness Center, Park, Picnic Area, Playground, Pond, Pool, Sport Court, Stocked Pond, Tennis Court(s), Trail(s)
- HOA fee: $475 annually
Location
- Region: Spring
Financial & listing details
- Price per square foot: $177/sqft
- Tax assessed value: $332,136
- Annual tax amount: $7,871
- Date on market: 5/28/2026
- Listing terms: Cash,Conventional,FHA,VA Loan
- Road surface type: Concrete
Estimated market value
$399,600
$380,000 - $420,000
$2,583/mo
Price history
| Date | Event | Price |
|---|---|---|
| 5/28/2026 | Listed for sale | $410,000+57.7%$177/sqft |
Source:  HAR #46937017 Report a problem HAR #46937017 Report a problem | ||
| 4/22/2025 | Sold | -- |
Source: Agent Provided Report a problem | ||
| 4/8/2025 | Pending sale | $260,000$112/sqft |
Source: HAR #89874183 Report a problem | ||
| 4/3/2025 | Listed for sale | $260,000$112/sqft |
Source: HAR #89874183 Report a problem | ||
Public tax history
| Year | Property taxes | Tax assessment |
|---|---|---|
| 2025 | $401 -65.5% | $332,136 +4.5% |
| 2024 | $1,163 +4.8% | $317,709 -1.3% |
| 2023 | $1,110 -53.9% | $322,027 +9.3% |
| 2022 | $2,408 | $294,661 +26% |
| 2021 | -- | $233,892 +12.4% |
| 2020 | $3,950 +159.1% | $208,096 |
| 2019 | $1,525 -69.2% | $208,096 +8.3% |
| 2018 | $4,944 | $192,213 |
| 2017 | $4,944 +5.9% | $192,213 -13.1% |
| 2016 | $4,671 +19.9% | $221,116 +7% |
| 2015 | $3,895 | $206,657 +29.2% |
| 2014 | $3,895 | $159,890 +16.9% |
| 2013 | -- | $136,739 +4.7% |
| 2012 | -- | $130,604 -7.1% |
| 2011 | -- | $140,660 -3.4% |
| 2010 | -- | $145,587 |
| 2009 | -- | $145,587 +0.8% |
| 2007 | -- | $144,430 +3% |
| 2006 | -- | $140,200 |
| 2005 | -- | $140,200 |
| 2004 | -- | $140,200 +2.6% |
| 2003 | -- | $136,600 +6% |
| 2002 | -- | $128,900 |
| 2001 | -- | $128,900 +5.5% |
| 2000 | -- | $122,200 |
Find assessor info on the county website
Monthly payment
Est. payment$--/mo
Payment breakdown
Explore the cost of this home by adjusting the details. Changes won't be saved.
All calculations are estimates and provided by Zillow, Inc. for informational purposes only. Actual amounts may vary.
HOA fees may include property taxes on listings classified as Co-Ops. Contact the listing agent and/or owner for fee details.
Mortgage interest rates are dependent on a number of factors, including credit score, down payment, and repayment length. Interest rate data provided by Zillow Group Marketplace, Inc. as of 1/1/1970 from various mortgage lenders with which we have lead or other similar arrangements; the Estimated Payment is an average of those rates.
See how much you could borrow to make a competitive offer.
Climate risks
Neighborhood: 77389
Nearby schools
GreatSchools rating
- 8/10Northampton Elementary SchoolGrades: PK-5Distance: 0.9 mi
- 5/10Hildebrandt Intermediate SchoolGrades: 6-8Distance: 1 mi
- 7/10Klein Oak High SchoolGrades: 9-12Distance: 1.1 mi
Schools provided by the listing agent
- Elementary: Northampton Elementary School
- Middle: Hildebrandt Intermediate School
- High: Klein Oak High School
Source: HAR. This data may not be complete. We recommend contacting the local school district to confirm school assignments for this home.
A local agent can set up tours, give advice and negotiate with sellers.
- Texas
- Harris County
- Spring
- 77389
- 6303 Larkmount Dr
Nearby cities
Nearby neighborhoods
Nearby zip codes
Other Spring Topics
