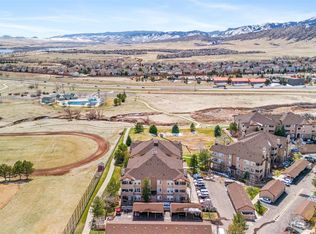
Darling 2-bedroom, 2-bath end-unit condo in desirable Redstone Ridge! Nestled near the foothills, this quiet home offers beautiful views and a spacious private patio, perfect for enjoying Colorado's incredible weather.
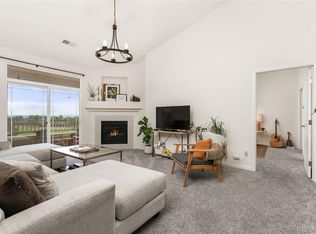
The bright, inviting kitchen features abundant cabinetry, ample counter space, and all appliances are included. The spacious family room is warm and welcoming with a cozy fireplace, making it the perfect place to relax or entertain.
The primary suite includes a walk-in closet and a private full bath. The secondary bedroom offers flexibility as a guest room, home office, or workout space. A convenient laundry room includes a stackable washer and dryer.
The large dining area provides plenty of room for everyday meals and entertaining. Enjoy an unbeatable location close to shopping, restaurants, Chatfield State Park, Deer Creek Canyon, hiking and biking trails, schools, and easy access to the foothills. This is Colorado living at its best!
For sale
$359,990
8520 S Holland Lane #204, Littleton, CO 80128
2beds
1,183sqft
Condominium
Built in 2003
-- sqft lot
$355,900 Zestimate®
$304/sqft
$270/mo HOA
What's special
- 12 days |
- 216 |
- 10 |
Zillow last checked:
Listing updated:
Listed by:
Laura Cantalamessa 303-668-5159 lauracantalamessa14@gmail.com,
Realty One Group Platinum Elite
Source: REcolorado as distributed by MLS GRID,MLS#: 6152493
Facts & features
Interior
Bedrooms & bathrooms
- Bedrooms: 2
- Bathrooms: 2
- Full bathrooms: 1
- 3/4 bathrooms: 1
- Main level bathrooms: 2
- Main level bedrooms: 2
Bedroom
- Description: Walk-In Closet
- Level: Main
Bedroom
- Description: Can Also Be An Office
- Level: Main
Bathroom
- Description: Double Sinks And Large Tub
- Features: Primary Suite
- Level: Main
Bathroom
- Level: Main
Family room
- Description: Spacious With A Gas Fireplace
- Level: Main
Kitchen
- Description: Colorful Kitchen With Great Storage
- Level: Main
Laundry
- Description: Stackable Washer And Dryer
- Level: Main
Heating
- Forced Air
Cooling
- Central Air
Appliances
- Included: Dishwasher, Disposal, Dryer, Microwave, Washer
Features
- Laminate Counters, Open Floorplan
- Flooring: Carpet, Laminate, Linoleum
- Has basement: No
- Number of fireplaces: 1
- Fireplace features: Family Room
- Common walls with other units/homes: End Unit,2+ Common Walls
Interior area
- Total structure area: 1,183
- Total interior livable area: 1,183 sqft
- Finished area above ground: 1,183
Video & virtual tour
Property
Parking
- Total spaces: 1
- Details: Off Street Spaces: 1
Features
- Levels: Three Or More
- Entry location: Stairs
- Patio & porch: Covered, Deck
Details
- Parcel number: 443135
- Special conditions: Standard
Construction
Type & style
- Home type: Condo
- Architectural style: Contemporary
- Property subtype: Condominium
- Attached to another structure: Yes
Materials
- Frame
- Roof: Composition
Condition
- Year built: 2003
Utilities & green energy
- Sewer: Public Sewer
- Water: Public
Community & HOA
Community
- Subdivision: Redstone Ridge
HOA
- Has HOA: Yes
- Amenities included: Clubhouse, Fitness Center, Pool
- Services included: Sewer, Snow Removal, Trash, Water
- HOA fee: $270 monthly
- HOA name: Redstone Ridge HOA
- HOA phone: 303-933-6279
Location
- Region: Littleton
Financial & listing details
- Price per square foot: $304/sqft
- Tax assessed value: $372,105
- Annual tax amount: $2,675
- Date on market: 8/6/2026
- Listing terms: 1031 Exchange,Cash,Conventional,FHA
- Exclusions: Sellers Personal Property
- Ownership: Individual
Estimated market value
$355,900
$338,000 - $374,000
$2,129/mo
Price history
| Date | Event | Price |
|---|---|---|
| 8/6/2026 | Listed for sale | $359,990+25.2%$304/sqft |
Source:  REcolorado as distributed by MLS GRID #6152493 Report a problem REcolorado as distributed by MLS GRID #6152493 Report a problem | ||
| 9/14/2020 | Sold | $287,500-2.5%$243/sqft |
Source: Public Record Report a problem | ||
| 8/16/2020 | Pending sale | $295,000$249/sqft |
Source: Real Estate Growth Company #3022802 Report a problem | ||
| 7/6/2020 | Listed for sale | $295,000+86.8%$249/sqft |
Source: Real Estate Growth Company #3022802 Report a problem | ||
| 9/24/2003 | Sold | $157,930$133/sqft |
Source: Public Record Report a problem | ||
Public tax history
| Year | Property taxes | Tax assessment |
|---|---|---|
| 2025 | $2,447 +0.1% | $23,257 +2.7% |
| 2024 | $2,444 -4.2% | $22,643 |
| 2023 | $2,552 -1.4% | $22,643 -1.6% |
| 2022 | $2,589 -3.1% | $23,004 -2.8% |
| 2021 | $2,671 | $23,666 +12.7% |
| 2020 | $2,671 +1% | $21,001 |
| 2019 | $2,645 +26.5% | $21,001 +29.9% |
| 2018 | $2,092 | $16,166 |
| 2017 | $2,092 +20.7% | $16,166 +16.8% |
| 2016 | $1,734 | $13,843 |
| 2015 | $1,734 +24.6% | $13,843 +29.6% |
| 2014 | $1,392 -2.2% | $10,683 |
| 2013 | $1,423 +1.5% | $10,683 -3% |
| 2012 | $1,403 -4.7% | $11,010 |
| 2011 | $1,471 +0% | $11,010 -5.2% |
| 2010 | $1,471 -6.9% | $11,610 |
| 2009 | $1,580 +0.3% | $11,610 -6.7% |
| 2008 | $1,575 -8.9% | $12,440 |
| 2007 | $1,730 +1.7% | $12,440 -4.5% |
| 2006 | $1,700 +3.7% | $13,020 +5.3% |
| 2005 | $1,640 +172.1% | $12,360 |
| 2004 | $603 | $12,360 |
Find assessor info on the county website
Monthly payment
Est. payment
Payment breakdown
Explore the cost of this home by adjusting the details. Changes won't be saved.Climate risks
Neighborhood: 80128
Nearby schools
GreatSchools rating
- 5/10Mortensen Elementary SchoolGrades: PK-5Distance: 0.7 mi
- 7/10Falcon Bluffs Middle SchoolGrades: 6-8Distance: 0.1 mi
- 9/10Chatfield High SchoolGrades: 9-12Distance: 2.3 mi
Schools provided by the listing agent
- Elementary: Mortensen
- Middle: Falcon Bluffs
- High: Chatfield
- District: Jefferson County R-1
Source: REcolorado as distributed by MLS GRID. This data may not be complete. We recommend contacting the local school district to confirm school assignments for this home.
- $435,0002 bd2 ba1.2k sqft8520 S Holland Ln UNIT 207, Littleton, CO 80128Sold
- $412,4002 bd2 ba1.2k sqft8520 S Holland Ln UNIT 102, Littleton, CO 80128Sold

- $420,0002 bd2 ba1.1k sqft8520 S Holland Ln UNIT 304, Littleton, CO 80128Sold
- $400,0002 bd2 ba1.1k sqft8520 S Holland Ln UNIT 303, Littleton, CO 80128Sold

- $360,0002 bd2 ba1.2k sqft8520 S Holland Ln UNIT 302, Littleton, CO 80128Sold
- $358,1002 bd2 ba1.2k sqft8520 S Holland Ln UNIT 101, Littleton, CO 80128Off Market
- $357,7002 bd2 ba1.2k sqft8520 S Holland Ln UNIT 201, Littleton, CO 80128Off Market
- $2,1002 bd2 ba1.2k sqft8520 S Holland Ln UNIT 301, Littleton, CO 80128For Rent
A local agent can set up tours, give advice and negotiate with sellers.
Similar homes
- $375,5002 bd2 ba1.2k sqftRedstone Ridge Condos, Littleton, CO 80128For Sale

 MLS ID #2493478, Mikelle Smith, Keller Williams Advantage Realty LLC. REcolorado as distributed by MLS GRID
 - $325,0002 bd2 ba1.1k sqftDeer Creek, Littleton, CO 80128For Sale
 MLS ID #6464792, Mo Elliott, RE/MAX Professionals. REcolorado as distributed by MLS GRID
 - $295,0002 bd1 ba957 sqft8400 S Upham Way #F22, Littleton, CO 80128For Sale
 MLS ID #1684392, Sarah Futa, Keller Williams Action Realty LLC. REcolorado as distributed by MLS GRID
 - $298,5002 bd2 ba970 sqft8477 S Reed Street #2-202, Littleton, CO 80128For Sale
 MLS ID #5088271, Tedi Hunt, MB The Hunts Real Estate Group. REcolorado as distributed by MLS GRID
 - $530,0003 bd2 ba1.2k sqft8957 W Toller Avenue, Littleton, CO 80128For SaleMLS ID #5491925, Jordan Harris, LoKation Real Estate. REcolorado as distributed by MLS GRID
- $375,0002 bd2 ba1k sqftCentennial, Littleton, CO 80123For SaleMLS ID #8765665, Holly Walker, RE/MAX Professionals. REcolorado as distributed by MLS GRID
- $299,0002 bd1 ba960 sqftGreystroke Condos, Littleton, CO 80128For SaleMLS ID #6226862, Debbie Fraser-Larsen, Brokers Guild Homes. REcolorado as distributed by MLS GRID
- $329,0002 bd2 ba1.2k sqft12093 W Cross Drive #107, Littleton, CO 80127For SaleMLS ID #6158152, Eric Oblander, Orchard Brokerage LLC. REcolorado as distributed by MLS GRID
- $379,0003 bd2 ba1.2k sqft8481 W Union Avenue #2-201, Littleton, CO 80123For SaleMLS ID #6045713, Julie Leins, Keller Williams Advantage Realty LLC. REcolorado as distributed by MLS GRID
- $360,0002 bd2 ba1k sqft1672 W Canal Circle #411, Littleton, CO 80120For SaleMLS ID #7981119, Olivia Zuncic, Berkshire Hathaway HomeServices Colorado, LLC - Highlands Ranch Real Estate. REcolorado as distributed by MLS GRID
- $359,9002 bd2 ba1.2k sqft8749 W Cornell Avenue #13, Lakewood, CO 80227For SaleMLS ID #8660386, Scott Conry, RE/MAX Alliance. REcolorado as distributed by MLS GRID
- $369,9002 bd2 ba1k sqft2800 W Centennial Drive #B, Littleton, CO 80123For SaleMLS ID #6516293, Joseph Bingham, MB Bingham & Co. REcolorado as distributed by MLS GRID
- $270,0002 bd2 ba867 sqft4899 S Dudley Street #23B, Littleton, CO 80123For SaleMLS ID #6427319, Andrea Price, Price & Co. Real Estate. REcolorado as distributed by MLS GRID
- $398,5002 bd2 ba1k sqft2895 W Riverwalk Circle #215, Littleton, CO 80123For SaleMLS ID #2050918, Ricky Stubblefield, eXp Realty, LLC. REcolorado as distributed by MLS GRID
- $350,0002 bd2 ba1k sqft4572 Copeland Loop #201, Littleton, CO 80126For SaleMLS ID #8771333, Jenna Walton, Keller Williams Real Estate LLC. REcolorado as distributed by MLS GRID
- $350,0001 bd2 ba984 sqftCentennial, Littleton, CO 80123For SaleMLS ID #6648040, Holly Walker, RE/MAX Professionals. REcolorado as distributed by MLS GRID
- $340,0002 bd2 ba1k sqft8437 Thunder Ridge Way #103, Highlands Ranch, CO 80126For SaleMLS ID #4537511, Sonia Shakeshaft, RE/MAX Professionals. REcolorado as distributed by MLS GRID
- $399,9993 bd2 ba1.3k sqftTrail Creek Ranch, Littleton, CO 80123For SaleMLS ID #4900967, Melissa Wong, Brokers Guild Homes. REcolorado as distributed by MLS GRID
- $395,0002 bd3 ba1.5k sqft8743 W Cornell Avenue #1, Denver, CO 80227For SaleMLS ID #2787941, Rebecca Atencio, Keller Williams Realty Downtown LLC. REcolorado as distributed by MLS GRID
- $384,0003 bd2 ba1.4k sqftBuilding 7, Denver, CO 80235For SaleMLS ID #7032977, Praneeth Apparasu, Real Broker, LLC DBA Real. REcolorado as distributed by MLS GRID
