A pool, a finished basement, and room for everyone-all in a fantastic Frankfort location! This move-in-ready home offers an incredible opportunity to make one of Frankfort's most sought-after communities your own. Fresh paint throughout and new carpet create a clean slate, ready for your personal touch. You'll love the vaulted ceilings in the first-floor living and dining rooms, flooded with natural light. The layout flows into the kitchen, an eat-in area, and the family room. A first-floor office adds flexibility, while upstairs you'll find four generously sized bedrooms. The finished basement adds even more space to spread out, and the backyard pool is ready to be the center of summer gatherings. Lakeview Estates puts so much of Frankfort close to home. Enjoy the subdivision's own parks, Commissioners Park across the road, and nearby Chelsea School in Frankfort's award-winning School District 157-C. Historic Downtown Frankfort is just minutes away, and convenient expressway access makes commuting to the city easier. With space inside and out, fresh updates, and a location that's hard to beat, this is a home you won't want to miss!
New
$575,000
8299 Tatum Ln, Frankfort, IL 60423
4beds
3,389sqft
Single Family Residence
Built in 2004
0.37 Acres Lot
$-- Zestimate®
$170/sqft
$10/mo HOA
What's special
Finished basementFour generously sized bedroomsFresh paint throughoutFirst-floor officeFlooded with natural lightNew carpet
- --
- 140
- views
- 16
- saves
Zillow last checked:
Listing updated:
Listed by:
Stefanie Campbell 815-997-0177,
@properties Christies International Real Estate
Source: MRED as distributed by MLS GRID,MLS#: 12768843
Facts & features
Interior
Bedrooms & bathrooms
- Bedrooms: 4
- Bathrooms: 3
- Full bathrooms: 2
- 1/2 bathrooms: 1
Rooms
- Room types: Eating Area, Office, Recreation Room, Foyer, Utility Room-Lower Level, Bonus Room
Primary bedroom
- Features: Flooring (Carpet), Bathroom (Full)
- Level: Second
- Area: 256 Square Feet
- Dimensions: 16X16
Bedroom 2
- Features: Flooring (Carpet)
- Level: Second
- Area: 156 Square Feet
- Dimensions: 13X12
Bedroom 3
- Features: Flooring (Carpet)
- Level: Second
- Area: 156 Square Feet
- Dimensions: 13X12
Bedroom 4
- Features: Flooring (Carpet)
- Level: Second
- Area: 110 Square Feet
- Dimensions: 11X10
Bonus room
- Level: Basement
- Area: 154 Square Feet
- Dimensions: 11X14
Dining room
- Features: Flooring (Hardwood)
- Level: Main
- Area: 132 Square Feet
- Dimensions: 11X12
Eating area
- Features: Flooring (Hardwood)
- Level: Main
- Area: 160 Square Feet
- Dimensions: 16X10
Family room
- Features: Flooring (Carpet)
- Level: Main
- Area: 336 Square Feet
- Dimensions: 21X16
Foyer
- Level: Main
- Area: 126 Square Feet
- Dimensions: 9X14
Kitchen
- Features: Flooring (Hardwood)
- Level: Main
- Area: 168 Square Feet
- Dimensions: 14X12
Laundry
- Features: Flooring (Tile)
- Level: Main
- Area: 70 Square Feet
- Dimensions: 10X7
Living room
- Features: Flooring (Hardwood), Window Treatments (Blinds)
- Level: Main
- Area: 192 Square Feet
- Dimensions: 16X12
Office
- Level: Main
- Area: 110 Square Feet
- Dimensions: 11X10
Recreation room
- Level: Basement
- Area: 729 Square Feet
- Dimensions: 27X27
Other
- Level: Basement
- Area: 135 Square Feet
- Dimensions: 5X27
Heating
- Natural Gas
Cooling
- Central Air
Appliances
- Included: Range, Microwave, Dishwasher, Refrigerator, Washer, Dryer, Stainless Steel Appliance(s), Water Softener
- Laundry: In Unit, Laundry Closet, Sink
Features
- Vaulted Ceiling(s), Walk-In Closet(s), Open Floorplan
- Flooring: Hardwood
- Doors: Sliding Doors
- Basement: Finished,Crawl Space,Partial
- Number of fireplaces: 1
- Fireplace features: Family Room
Interior area
- Total structure area: 3,389
- Total interior livable area: 3,389 sqft
- Finished area below ground: 792
Video & virtual tour
Property
Parking
- Total spaces: 3
- Parking features: Concrete, Garage Door Opener, Yes, Garage Owned, Attached, Garage
- Attached garage spaces: 3
- Has uncovered spaces: Yes
Accessibility
- Accessibility features: No Disability Access
Features
- Stories: 2
- Patio & porch: Patio
- Pool features: In Ground
Lot
- Size: 0.37 Acres
Details
- Parcel number: 1909352110090000
- Special conditions: None
Construction
Type & style
- Home type: SingleFamily
- Architectural style: Traditional
- Property subtype: Single Family Residence
Materials
- Brick
- Roof: Asphalt
Condition
- New construction: No
- Year built: 2004
Utilities & green energy
- Sewer: Public Sewer
- Water: Public, Shared Well
Community & HOA
Community
- Features: Park, Curbs, Sidewalks, Street Lights, Street Paved
HOA
- Has HOA: Yes
- Services included: Insurance
- HOA fee: $120 annually
Location
- Region: Frankfort
Financial & listing details
- Price per square foot: $170/sqft
- Tax assessed value: $519,009
- Annual tax amount: $13,073
- Date on market: 10/7/2026
- Ownership: Fee Simple w/ HO Assn.
Estimated market value
Not available
Estimated sales range
Not available
Not available
Price history
| Date | Event | Price |
|---|---|---|
| 11/7/2012 | Sold | $300,000-7.3%$89/sqft |
Source:  MRED as distributed by MLS GRID #08005418 Report a problem MRED as distributed by MLS GRID #08005418 Report a problem | ||
| 8/20/2004 | Sold | $323,500$95/sqft |
Source: Public Record Report a problem | ||
Public tax history
| Year | Property taxes | Tax assessment |
|---|---|---|
| 2024 | $13,073 +5.6% | $173,003 +12% |
| 2023 | $12,380 +8.3% | $154,508 +9.8% |
| 2022 | $11,434 +6% | $140,730 +6.9% |
| 2021 | $10,784 +2.5% | $131,658 +2.9% |
| 2020 | $10,517 +3.3% | $127,947 +2.7% |
| 2019 | $10,180 +1.8% | $124,523 +3% |
| 2018 | $10,001 +0.1% | $120,944 +2.4% |
| 2017 | $9,995 +2.4% | $118,120 +3.6% |
| 2016 | $9,761 +2.5% | $114,070 +3.7% |
| 2015 | $9,520 | $110,053 +0.7% |
| 2014 | $9,520 +1.4% | $109,288 -1.3% |
| 2013 | $9,387 0% | $110,705 -5% |
| 2012 | $9,388 -0.5% | $116,531 -5% |
| 2011 | $9,433 -2.7% | $122,664 -7.3% |
| 2010 | $9,695 +24.6% | $132,388 +9% |
| 2009 | $7,781 -20.8% | $121,466 -20.6% |
| 2008 | $9,830 | $152,897 +2.5% |
| 2007 | -- | $149,167 +7.5% |
| 2006 | $9,003 +5% | $138,760 +14.6% |
| 2005 | $8,572 +226.7% | $121,075 +228.1% |
| 2004 | $2,624 +386.3% | $36,907 +417.6% |
| 2003 | $539 | $7,131 |
Find assessor info on the county website
Monthly payment
Est. payment
Payment breakdown
Explore the cost of this home by adjusting the details. Changes won't be saved.Climate risks
Neighborhood: 60423
Nearby schools
Schools provided by the listing agent
- Elementary: Chelsea Elementary School
- Middle: Hickory Creek Middle School
- High: Lincoln-Way East High School
- District: 157C
Source: MRED as distributed by MLS GRID. This data may not be complete. We recommend contacting the local school district to confirm school assignments for this home.

Similar homes
- $599,0004 bd3 ba3.3k sqft381 E Nebraska St, Frankfort, IL 60423New
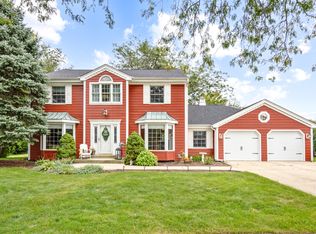 MLS ID #12771129, James Murphy, Murphy Real Estate Group. MRED as distributed by MLS GRID
 - $599,0004 bd3 ba2.3k sqft105 Azalea Rd, Frankfort, IL 60423New
 MLS ID #12779441, Elise Ratliff, Village Realty, Inc.. MRED as distributed by MLS GRID
 - $599,0004 bd2 ba2.2k sqft133 Linden Dr, Frankfort, IL 60423New
 MLS ID #12774206, Kevin Bingham, Edwards Realty Co.. MRED as distributed by MLS GRID
 - $499,9004 bd2 ba2.7k sqft220 Pfaff Dr, Frankfort, IL 60423New
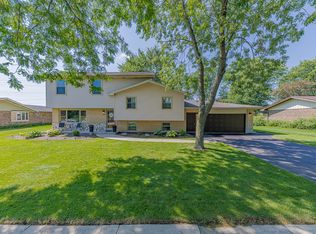 MLS ID #12776862, Joseph Siwinski, Lincoln-Way Realty, Inc. MRED as distributed by MLS GRID
