Nearly half an acre. Over 4,100 finished square feet. Five bedrooms. Four bathrooms. A 3-car garage. And the unique lifestyle of Three Lakes. Welcome to a spacious and beautiful home in Lakewood's sought-after Three Lakes community, where generous living space meets an outdoor lifestyle that's hard to replicate.
Set on an impressive 17,314-square-foot lot, this 5-bedroom, 4-bathroom home offers more than 4,100 finished square feet with room to live, work, entertain, and unwind. The welcoming entry opens to beautiful hardwood floors, soaring ceilings and an open, light-filled main level designed for both everyday living and entertaining.
The kitchen features granite and tile finishes and flows naturally into the dining and living spaces. A dedicated main-floor office provides the flexibility today's need for working from home.
Upstairs, the spacious primary suite offers a private retreat with a recently renovated spa-inspired bathroom featuring dual granite vanities, designer tile and a walk-in shower. Additional bedrooms and a versatile loft provide flex space.
Downstairs, the fully finished basement takes the home's versatility to another level with two additional bedrooms, a full bathroom, large recreation/living area, gas fireplace, a perfect setting for movie night- a wet bar and to perfectly end your day- a private walk-in steam sauna.
Outside, enjoy the privacy and flexibility of one of the neighborhood's larger lots, with a composite deck and generous yard space for gatherings, gardening, play or simply enjoying Colorado's beautiful seasons. The oversized 3-car garage includes an EV charger.
Three Lakes offers something you can't renovate into a home: lifestyle. Enjoy neighborhood walking paths and three tranquil lakes right within the community. And all these just minutes from Downtown Denver.
For sale
Price cut: $50K (10/10)
$849,900
6638 W Hamilton Drive, Lakewood, CO 80227
5beds
4,184sqft
Single Family Residence
Built in 1997
0.4 Acres Lot
$-- Zestimate®
$203/sqft
$125/mo HOA
What's special
- 218 days
- 763
- 76
Zillow last checked:
Listing updated:
Listed by:
Adriana Alvidrez 720-261-3414 adriana@alvidrezrealestate.com,
Alvidrez Real Estate
Source: REcolorado as distributed by MLS GRID,MLS#: 4544621
Facts & features
Interior
Bedrooms & bathrooms
- Bedrooms: 5
- Bathrooms: 4
- Full bathrooms: 4
- Main level bathrooms: 1
Bedroom
- Description: Barn Door To Master Bath
- Features: Primary Suite
- Level: Upper
Bedroom
- Level: Upper
Bedroom
- Level: Upper
Bedroom
- Level: Basement
Bedroom
- Features: Primary Suite
- Level: Basement
Bathroom
- Description: Recently Remodeled
- Features: Primary Suite
- Level: Upper
Bathroom
- Level: Upper
Bathroom
- Level: Main
Bathroom
- Level: Basement
Dining room
- Description: Formal Dining Area
- Level: Main
Family room
- Description: Vaulted Ceilings
- Level: Main
Kitchen
- Description: Granite Counter Tops
- Level: Main
Laundry
- Level: Main
Living room
- Description: Gas Fireplace
- Level: Main
Loft
- Level: Upper
Office
- Description: Double Glass Doors
- Level: Main
Heating
- Forced Air
Cooling
- Central Air
Appliances
- Included: Bar Fridge, Dishwasher, Disposal, Dryer, Microwave, Oven, Refrigerator, Washer, Wine Cooler
Features
- Built-in Features, Ceiling Fan(s), Eat-in Kitchen, Entrance Foyer, Five Piece Bath, Granite Counters, High Ceilings, Jack & Jill Bathroom, Kitchen Island, Open Floorplan, Pantry, Primary Suite, Sauna, Smoke Free, Stone Counters, Vaulted Ceiling(s), Walk-In Closet(s), Wet Bar
- Flooring: Carpet, Tile, Wood
- Basement: Finished,Full
- Number of fireplaces: 2
- Fireplace features: Basement, Family Room, Gas
Interior area
- Total structure area: 4,184
- Total interior livable area: 4,184 sqft
- Finished area above ground: 2,728
- Finished area below ground: 1,456
Video & virtual tour
Property
Parking
- Total spaces: 3
- Parking features: Concrete
- Attached garage spaces: 3
Features
- Levels: Two
- Stories: 2
- Patio & porch: Deck
- Exterior features: Garden, Private Yard, Rain Gutters
- Spa features: Steam Room
- Fencing: Full
Lot
- Size: 0.4 Acres
- Features: Cul-De-Sac, Landscaped, Level, Many Trees, Near Public Transit
Details
- Parcel number: 444842
- Special conditions: Standard
Construction
Type & style
- Home type: SingleFamily
- Architectural style: Traditional
- Property subtype: Single Family Residence
Materials
- Frame
- Foundation: Slab
- Roof: Composition
Condition
- Updated/Remodeled
- Year built: 1997
Utilities & green energy
- Sewer: Public Sewer
- Water: Public
Community & HOA
Community
- Security: Smoke Detector(s)
- Subdivision: Three Lakes
HOA
- Has HOA: Yes
- Services included: Maintenance Grounds, Recycling, Trash
- HOA fee: $125 monthly
- HOA name: Advanced HOA Management- Three Lakes
- HOA phone: 303-482-2213
Location
- Region: Lakewood
Financial & listing details
- Price per square foot: $203/sqft
- Tax assessed value: $894,376
- Annual tax amount: $5,711
- Date on market: 3/20/2026
- Listing terms: Cash,Conventional,Jumbo,VA Loan
- Exclusions: Wine Refrigerator In Basement And All Seller's Personal Property.
- Ownership: Individual
Estimated market value
Not available
Estimated sales range
Not available
Not available
Price history
| Date | Event | Price |
|---|---|---|
| 10/10/2026 | Price change | $849,900-5.6%$203/sqft |
Source:  REcolorado as distributed by MLS GRID #4544621 Report a problem | ||
| 7/3/2026 | Price change | $899,900-4.2%$215/sqft |
Source: REcolorado as distributed by MLS GRID #4544621 Report a problem | ||
| 3/20/2026 | Listed for sale | $939,000+19.9%$224/sqft |
Source: REcolorado as distributed by MLS GRID #4544621 Report a problem | ||
| 7/15/2021 | Sold | $783,000+107.1%$187/sqft |
Source: Public Record Report a problem | ||
| 1/29/2014 | Sold | $378,000-1.8%$90/sqft |
Source: Public Record Report a problem | ||
| 12/13/2013 | Price change | $385,000-2.4%$92/sqft |
Source: BROKERS GUILD CHERRY CREEK LTD #1217299 Report a problem | ||
| 10/27/2013 | Price change | $394,500-0.9%$94/sqft |
Source: BROKERS GUILD CHERRY CREEK LTD #1217299 Report a problem | ||
| 8/4/2013 | Listed for sale | $398,000+5.5%$95/sqft |
Source: BROKERS GUILD CHERRY CREEK LTD #1217299 Report a problem | ||
| 7/19/2004 | Sold | $377,400$90/sqft |
Source: Public Record Report a problem | ||
| 12/23/2003 | Sold | $377,400+61.8%$90/sqft |
Source: Public Record Report a problem | ||
| 2/24/1997 | Sold | $233,286$56/sqft |
Source: Public Record Report a problem | ||
Public tax history
| Year | Property taxes | Tax assessment |
|---|---|---|
| 2025 | $5,711 +0.6% | $55,899 -9.4% |
| 2024 | $5,679 +30% | $61,714 |
| 2023 | $4,370 -1.4% | $61,714 +33% |
| 2022 | $4,434 +17.2% | $46,413 -2.8% |
| 2021 | $3,783 | $47,749 +16.5% |
| 2020 | $3,783 +1.2% | $40,999 |
| 2019 | $3,739 +8.3% | $40,999 +11.9% |
| 2018 | $3,452 | $36,640 |
| 2017 | $3,452 +3.3% | $36,640 -1.6% |
| 2016 | $3,342 +100% | $37,225 |
| 2015 | $1,671 -38.2% | $37,225 +34.2% |
| 2014 | $2,703 -7.8% | $27,731 |
| 2013 | $2,933 +2% | $27,731 -8.7% |
| 2012 | $2,876 +5.8% | $30,385 |
| 2011 | $2,718 +0.2% | $30,385 +5.2% |
| 2010 | $2,713 -19.7% | $28,890 |
| 2009 | $3,377 +0.2% | $28,890 -19.4% |
| 2008 | $3,369 +30.6% | $35,860 +25.1% |
| 2007 | $2,579 +2.3% | $28,670 +5.5% |
| 2006 | $2,522 +0% | $27,170 +2.4% |
| 2005 | $2,521 +17.2% | $26,530 |
| 2004 | $2,150 -12.8% | $26,530 -5.2% |
| 2003 | $2,467 +1.7% | $27,980 +0.3% |
| 2002 | $2,426 +7% | $27,890 +16.9% |
| 2001 | $2,268 -1% | $23,850 |
| 2000 | $2,291 | $23,850 |
Find assessor info on the county website
Monthly payment
Est. payment
Payment breakdown
Explore the cost of this home by adjusting the details. Changes won't be saved.Climate risks
Neighborhood: 80227
Nearby schools
Schools provided by the listing agent
- Elementary: Westgate
- Middle: Carmody
- High: Bear Creek
- District: Jefferson County R-1
Source: REcolorado as distributed by MLS GRID. This data may not be complete. We recommend contacting the local school district to confirm school assignments for this home.
Similar homes
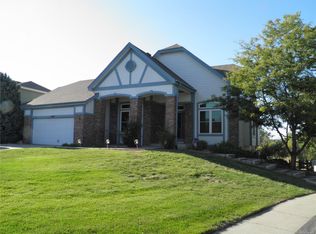
- $899,9004 bd3 ba4.1k sqft3446 S Newland Court, Lakewood, CO 80227For Sale
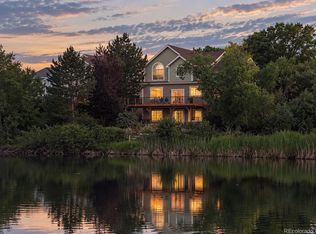
 MLS ID #8580710, Kathleen Haas, Colorado Realty 4 Less, LLC. REcolorado as distributed by MLS GRID
- $850,0004 bd4 ba3.5k sqft11246 W Coal Mine Drive, Littleton, CO 80127For Sale
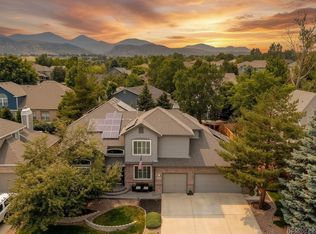 MLS ID #6583187, Dan Luebcke, Real Broker, LLC DBA Real. REcolorado as distributed by MLS GRID
- $950,0004 bd4 ba3.3k sqft6184 S Benton Court, Littleton, CO 80123For Sale
 MLS ID #9969558, W Garrett Jones, JDI Investments. REcolorado as distributed by MLS GRID
- $900,0004 bd4 ba3.7k sqft14972 E Maplewood Drive, Centennial, CO 80016For Sale
 MLS ID #3583890, Christopher Ansay, Kentwood Real Estate DTC, LLC. REcolorado as distributed by MLS GRID
- $1,000,0005 bd3 ba3.9k sqft6570 S Ames Court, Littleton, CO 80123For SaleMLS ID #6007092, Kristine Stirling, Coldwell Banker Realty 24. REcolorado as distributed by MLS GRID
- $824,9004 bd4 ba3.1k sqft1853 Mountain Sage Run, Highlands Ranch, CO 80126For SaleMLS ID #3262491, The GHS Group, Kentwood Real Estate DTC, LLC. REcolorado as distributed by MLS GRID
- $910,0004 bd4 ba3.2k sqft15569 W La Salle Avenue, Lakewood, CO 80228For SaleMLS ID #5828975, Jeremy Kendall, MB Reynebeau & CO. REcolorado as distributed by MLS GRID
- $795,0004 bd3 ba3.5k sqft9108 W Vandeventor Drive, Littleton, CO 80128For SaleMLS ID #8221788, Dawn Martin, Coldwell Banker Realty 24. REcolorado as distributed by MLS GRID
- $1,195,0005 bd5 ba4.8k sqft2606 S Xenon Way, Lakewood, CO 80228For SaleMLS ID #3262358, Suzy Sweitzer, RE/MAX Alliance. REcolorado as distributed by MLS GRID
- $824,9004 bd4 ba3.4k sqft9061 Sunset Ridge Court, Highlands Ranch, CO 80126For SaleMLS ID #4358193, Merritt Cohn, MB Cohn & Assoc. REcolorado as distributed by MLS GRID
- $698,0004 bd4 ba2.4k sqft7977 W Morraine Drive, Littleton, CO 80128For SaleMLS ID #8413632, Jennifer Wicker, HomeSmart Realty. REcolorado as distributed by MLS GRID
- $1,080,0006 bd5 ba5.2k sqft5398 S Jay Drive, Littleton, CO 80123For SaleMLS ID #5704469, Robert Licher, Licher Real Estate Group. REcolorado as distributed by MLS GRID
- $899,0005 bd4 ba3.8k sqft6716 Millstone Street, Highlands Ranch, CO 80130For SaleMLS ID #8210710, Corey Martin, Keller Williams DTC. REcolorado as distributed by MLS GRID
- $650,0004 bd2 ba2.8k sqft7255 W 8th Avenue, Lakewood, CO 80214For SaleMLS ID #5327243, Marla Doughty, Compass - Denver. REcolorado as distributed by MLS GRID
- $848,0005 bd4 ba3.9k sqft14119 W 89th Loop, Arvada, CO 80005For SaleMLS ID #7729920, Natalia Blackie, HomeSmart Realty. REcolorado as distributed by MLS GRID
- $777,0006 bd5 ba4.1k sqft18119 E Caley Circle, Aurora, CO 80116For SaleMLS ID #8631828, Cassandra Naths, HomeSmart Realty. REcolorado as distributed by MLS GRID
- $675,0004 bd3 ba2.7k sqft3144 White Oak Street, Highlands Ranch, CO 80129For SaleMLS ID #9291108, Kim Kronenberger, RE/MAX Professionals. REcolorado as distributed by MLS GRID
- $729,9994 bd4 ba3.5k sqft2350 E Nichols Place, Centennial, CO 80122For SaleMLS ID #2860710, Nate Sylvan, Capital Property Group LLC. REcolorado as distributed by MLS GRID
- $850,0004 bd4 ba5.1k sqft14667 Crouch Place, Parker, CO 80134For SaleMLS ID #1575977, Holly Payne, Madison & Company Properties. REcolorado as distributed by MLS GRID
- $900,0003 bd3 ba4.1k sqft6142 Devinney Way, Arvada, CO 80004For SaleMLS ID #3680493, Terry Utzinger, RE/MAX Alliance. REcolorado as distributed by MLS GRID
