End-unit townhome/villa offering easy, low-maintenance living in desirable Geneva, with peaceful water views from the rear patio and green space. This sun-filled 3-bedroom, 2.5-bath home offers expansive living space and bedrooms large enough to be split to create additional rooms. The open layout unfolds with an L-shaped living/dining room, beautiful wood laminate flooring, and a cozy gas fireplace. The kitchen boasts maple cabinets, stainless steel appliances, an ample breakfast bar, and a pantry closet. The spacious primary bedroom, with vaulted ceiling, features a large walk-in closet and a private bath, including a whirlpool tub, dual-sink vanity, and separate rain-head shower. This home is freshly painted throughout and features a new washer and dryer situated on the 2nd level. It is located within a well-run HOA. Additionally, the attached 2-car garage is taller than most and provides plenty of extra storage and shelving. Located within walking distance of Frank K. Burgess Park/playground and a fishing pond, and conveniently situated off Randall Road with easy access via Bricher Road and Langford Drive, this home is close to Geneva's shopping, dining, golf, public pools, and the scenic Fox River corridor. Metra's Union Pacific West Line also provides convenient commuter rail access to downtown Chicago. A/C 2019, Wood Laminate flooring 2019, Sump Pump 2019, Roof 2018
New
$425,000
630 Cannon Dr, Geneva, IL 60134
3beds
2,150sqft
Townhouse, Duplex, Single Family Residence
Built in 2002
5,609 Square Feet Lot
$-- Zestimate®
$198/sqft
$360/mo HOA
What's special
Cozy gas fireplaceFreshly painted throughoutKitchen boasts maple cabinetsAmple breakfast barGreen spaceExpansive living spaceBeautiful wood laminate flooring
- --
- on Zillow |
- 963
- views |
- 61
- saves |
Likely to sell faster than
Zillow last checked:
Listing updated:
Listed by:
Angela Ellis 312-772-0179,
McSully Properties LLC
Source: MRED as distributed by MLS GRID,MLS#: 12725536
Facts & features
Interior
Bedrooms & bathrooms
- Bedrooms: 3
- Bathrooms: 3
- Full bathrooms: 2
- 1/2 bathrooms: 1
Rooms
- Room types: No additional rooms
Primary bedroom
- Features: Flooring (Carpet), Bathroom (Full, Double Sink, Tub & Separate Shwr)
- Level: Second
- Area: 378 Square Feet
- Dimensions: 27X14
Bedroom 2
- Features: Flooring (Carpet)
- Level: Second
- Area: 240 Square Feet
- Dimensions: 20X12
Bedroom 3
- Features: Flooring (Hardwood)
- Level: Second
- Area: 108 Square Feet
- Dimensions: 12X9
Dining room
- Features: Flooring (Wood Laminate)
- Level: Main
- Area: 182 Square Feet
- Dimensions: 13X14
Kitchen
- Features: Kitchen (Eating Area-Breakfast Bar, Island, Pantry-Closet), Flooring (Wood Laminate)
- Level: Main
- Area: 182 Square Feet
- Dimensions: 14X13
Laundry
- Features: Flooring (Vinyl)
- Level: Second
- Area: 35 Square Feet
- Dimensions: 7X5
Living room
- Features: Flooring (Wood Laminate)
- Level: Main
- Area: 352 Square Feet
- Dimensions: 22X16
Heating
- Natural Gas, Forced Air
Cooling
- Central Air
Appliances
- Included: Range, Microwave, Dishwasher, Refrigerator, Washer, Dryer, Disposal, Stainless Steel Appliance(s), Water Softener Owned, Gas Water Heater
- Laundry: Upper Level, Gas Dryer Hookup, In Unit
Features
- Cathedral Ceiling(s), Built-in Features, Walk-In Closet(s)
- Flooring: Laminate, Carpet
- Basement: Unfinished,Egress Window,Full
- Number of fireplaces: 1
- Fireplace features: Gas Log, Gas Starter, Living Room
- Common walls with other units/homes: End Unit
Interior area
- Total structure area: 0
- Total interior livable area: 2,150 sqft
Property
Parking
- Total spaces: 2
- Parking features: Asphalt, Garage Door Opener, Yes, Garage Owned, Attached, Garage
- Attached garage spaces: 2
- Has uncovered spaces: Yes
Accessibility
- Accessibility features: No Disability Access
Features
- Patio & porch: Patio, Porch
- Has view: Yes
- View description: Water, Back of Property
- Has water view: Yes
- Water view: Water,Back of Property
Lot
- Size: 5,609 Square Feet
Details
- Parcel number: 1205202054
- Special conditions: None
- Other equipment: Water-Softener Owned, Ceiling Fan(s), Sump Pump
Construction
Type & style
- Home type: Townhouse
- Property subtype: Townhouse, Duplex, Single Family Residence
Materials
- Vinyl Siding, Brick
- Foundation: Concrete Perimeter
- Roof: Asphalt
Condition
- New construction: No
- Year built: 2002
Details
- Builder model: DUNHILL
Utilities & green energy
- Sewer: Public Sewer
- Water: Public
Community & HOA
Community
- Security: Carbon Monoxide Detector(s)
- Subdivision: Fisher Farms Villas
HOA
- Has HOA: Yes
- Amenities included: Park
- Services included: Insurance, Exterior Maintenance, Lawn Care, Snow Removal
- HOA fee: $360 monthly
Location
- Region: Geneva
Financial & listing details
- Price per square foot: $198/sqft
- Tax assessed value: $359,223
- Annual tax amount: $8,995
- Date on market: 8/11/2026
- Ownership: Fee Simple w/ HO Assn.
Estimated market value
Not available
Estimated sales range
Not available
Not available
Price history
| Date | Event | Price |
|---|---|---|
| 11/30/2020 | Sold | $254,000-4.9%$118/sqft |
Source:  MRED as distributed by MLS GRID #10837396 Report a problem MRED as distributed by MLS GRID #10837396 Report a problem | ||
| 10/20/2020 | Pending sale | $267,000$124/sqft |
Source: Miscella Real Estate #10837396 Report a problem | ||
| 10/9/2020 | Price change | $267,000-2.9%$124/sqft |
Source: Miscella Real Estate #10837396 Report a problem | ||
| 8/12/2020 | Price change | $274,900-1.8%$128/sqft |
Source: Miscella Real Estate #10726545 Report a problem | ||
| 5/27/2020 | Price change | $279,900-3.4%$130/sqft |
Source: Miscella Real Estate #10726545 Report a problem | ||
| 3/13/2020 | Price change | $289,900-1.7%$135/sqft |
Source: Coldwell Banker Residential Brokerage - St Charles #10532520 Report a problem | ||
| 2/12/2020 | Price change | $294,900-1.3%$137/sqft |
Source: Coldwell Banker Residential Brokerage - St Charles #10532520 Report a problem | ||
| 9/29/2019 | Listed for sale | $298,900+7.1%$139/sqft |
Source: Coldwell Banker Residential #10532520 Report a problem | ||
| 9/9/2003 | Sold | $279,000$130/sqft |
Source: Public Record Report a problem | ||
Public tax history
| Year | Property taxes | Tax assessment |
|---|---|---|
| 2024 | $8,672 +2.8% | $119,741 +10% |
| 2023 | $8,437 +4.2% | $108,855 +7.6% |
| 2022 | $8,098 +3.1% | $101,147 +3.9% |
| 2021 | $7,854 +7.1% | $97,388 +1.5% |
| 2020 | $7,332 +0.4% | $95,902 +1.9% |
| 2019 | $7,302 -2% | $94,086 +3.5% |
| 2018 | $7,452 +1.1% | $90,871 +2.7% |
| 2017 | $7,369 -7.4% | $88,447 +1.4% |
| 2016 | $7,954 | $87,252 +5.2% |
| 2015 | -- | $82,955 +5% |
| 2014 | -- | $78,992 -3.1% |
| 2013 | -- | $81,488 -4.5% |
| 2012 | -- | $85,300 -1.9% |
| 2011 | -- | $86,966 -9.4% |
| 2010 | -- | $95,956 -5.7% |
| 2009 | -- | $101,756 |
| 2008 | -- | $101,756 +4.7% |
| 2007 | -- | $97,207 |
| 2006 | -- | $97,207 +7.3% |
| 2005 | -- | $90,560 +4.9% |
| 2004 | -- | $86,297 +326.5% |
| 2003 | -- | $20,234 |
Find assessor info on the county website
Monthly payment
Est. payment
Payment breakdown
Explore the cost of this home by adjusting the details. Changes won't be saved.Climate risks
Neighborhood: 60134
Nearby schools
GreatSchools rating
- 7/10Heartland Elementary SchoolGrades: K-5Distance: 0.7 mi
- 9/10Geneva Middle School NorthGrades: 6-8Distance: 1.8 mi
- 7/10Geneva Community High SchoolGrades: 9-12Distance: 1.6 mi
Schools provided by the listing agent
- Elementary: Heartland Elementary School
- Middle: Geneva Middle School
- High: Geneva Community High School
- District: 304
Source: MRED as distributed by MLS GRID. This data may not be complete. We recommend contacting the local school district to confirm school assignments for this home.
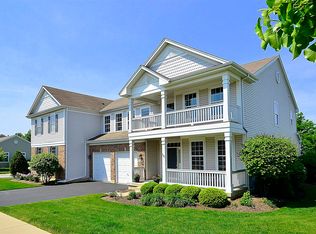
- $471,4004 bd3 ba2.7k sqft628 Nelson Ct, Geneva, IL 60134Off Market
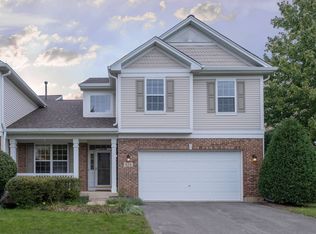
- $453,9004 bd3 ba2.3k sqft624 Cannon Dr, Geneva, IL 60134Off Market
- $466,1003 bd2 ba2k sqft642 Nelson Ct, Geneva, IL 60134Off Market
- $531,0003 bd4 ba2.1k sqft554 Nelson Dr, Geneva, IL 60134Sold
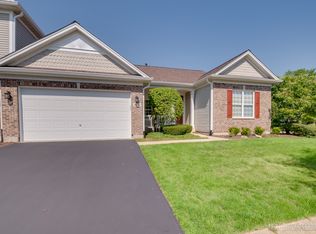
- $424,2003 bd2 ba2.1k sqft618 Cannon Dr, Geneva, IL 60134Off Market
- $556,2003 bd4 ba2.1k sqft627 Cannon Dr, Geneva, IL 60134Off Market
- $496,7003 bd4 ba2.1k sqft627 Cannon Dr #0, Geneva, IL 60134Off Market
- $510,9003 bd4 ba3.3k sqft656 Nelson Ct, Geneva, IL 60134Off Market
A local agent can set up tours, give advice and negotiate with sellers.
A local lender can help you make sure your offer is ready when you are.
Similar homes
- $429,9003 bd3 ba1.8k sqft505 Pheasant Trl, Saint Charles, IL 60174Active
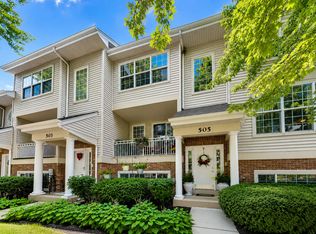 MLS ID #12726965, Mathew M Tarailo, @properties Christie's International Real Estate. MRED as distributed by MLS GRID
 - $389,0003 bd4 ba1.8k sqft30 Whittington Crse, St Charles, IL 60174Active
 MLS ID #12723736, Steve Olszewski, Berkshire Hathaway HomeServices Starck Real Estate. MRED as distributed by MLS GRID
 - $359,9002 bd2 ba1.1k sqft2692 Stone Cir Unit 302, Geneva, IL 60134Active
 MLS ID #12685402, Bernard Cobb, RE/MAX of Naperville. MRED as distributed by MLS GRID
 - $425,0003 bd2 ba1.7k sqft23 Linden Ct, South Elgin, IL 60177Active
 MLS ID #12723968, Kari Kohler, Coldwell Banker Realty. MRED as distributed by MLS GRID
 - $419,9005 bd3 ba2k sqft6006 Breezeland Ct, Carpentersville, IL 60110NewMLS ID #12693823, Brent Wilk, Wilk Real Estate. MRED as distributed by MLS GRID
- $414,9004 bd4 ba2.3k sqft5630 Cambridge Way, Hanover Park, IL 60133ActiveMLS ID #12726666, Monika Bhondy, CSC, Publix Realty, Inc.. MRED as distributed by MLS GRID
- $410,0003 bd3 ba2k sqft3290 Cool Springs Ct, Naperville, IL 60564ActiveMLS ID #12718270, Kirti Sharma, john greene, Realtor. MRED as distributed by MLS GRID
- $396,0003 bd4 ba1.7k sqft1419 Ridge Rd, South Elgin, IL 60177ActiveMLS ID #12703210, Tyreeta McMahan, Charles Rutenberg Realty. MRED as distributed by MLS GRID
- $399,9002 bd2 ba1.7k sqft12655 Horseshoe Trl, Huntley, IL 60142NewMLS ID #12733509, Matthew Crow, Huntley Realty. MRED as distributed by MLS GRID
- $419,0002 bd3 ba2k sqft1252 Townes Cir, Aurora, IL 60502ActiveMLS ID #12629462, Abhijit Leekha, Property Economics Inc.. MRED as distributed by MLS GRID
- $255,0003 bd3 ba1.3k sqft1651 College Green Dr, Elgin, IL 60123NewMLS ID #12728657, James DuMont, Baird & Warner Fox Valley - Geneva. MRED as distributed by MLS GRID
- $529,9003 bd4 ba2.9k sqft640 Walnut Oaks Dr, Roselle, IL 60172NewMLS ID #12733258, Hayat Chaouki, Vylla Home. MRED as distributed by MLS GRID
- $499,9975 bd4 ba2.1k sqft398 Essex Dr, Oswego, IL 60543NewMLS ID #12733487, Max D Shallow, RE/MAX Professionals Select. MRED as distributed by MLS GRID
- $472,5003 bd4 ba2k sqft37W907 Bowes Rd, Elgin, IL 60124ActiveMLS ID #12707329, Christine Evensen, ABR,AHWD,PSA, Realstar Realty, Inc. MRED as distributed by MLS GRID
- $514,9003 bd4 ba2.4k sqft4383 Canterbury Ct Unit 4383, Saint Charles, IL 60174ActiveMLS ID #12692927, Vanessa Carlson, Illinois Discount Realty. MRED as distributed by MLS GRID
- $409,9003 bd3 ba1.8k sqft3443 Bradbury Cir, Aurora, IL 60504ActiveMLS ID #12698418, Keerthi Gajula, Coldwell Banker Realty. MRED as distributed by MLS GRID
- $455,0003 bd3 ba2.1k sqft442 Plaza Pl, Aurora, IL 60504ActiveMLS ID #12697491, Jack Ehlert, Keller Williams Infinity. MRED as distributed by MLS GRID
- $374,9003 bd3 ba1.9k sqft734 Thornbury Rd, Bartlett, IL 60103ActiveMLS ID #12724350, Shane Crawford, REMAX Legends. MRED as distributed by MLS GRID
- $417,9003 bd3 ba1.7k sqft2426 Wild Cherry Ct, Aurora, IL 60506ActiveMLS ID #12629065, Tanya Sheppard, RE/MAX Plaza. MRED as distributed by MLS GRID
- $515,0003 bd3 ba1.8k sqft44W043 Fox Wilds Dr, St Charles, IL 60175ActiveMLS ID #12725970, Annette Siwy, Siwy Real Estate, Inc.. MRED as distributed by MLS GRID
