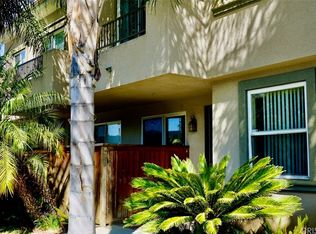
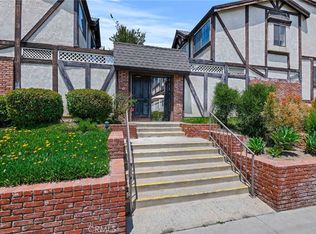
Beautifully upgraded 4-bedroom townhome in a gated community! The open-concept main level features new waterproof luxury vinyl plank flooring, recessed lighting, fresh neutral paint, and copper plumbing. The brand-new kitchen shines with soft-close cabinetry, quartz countertops, a stainless steel appliance suite, and an oversized single-basin stainless steel sink. Upstairs offers four spacious bedrooms, including a primary suite with a walk-in closet, private balcony, en-suite bath, and wood-like flooring, plus an upstairs laundry area for added convenience. Direct-access 2-car garage features extra storage cabinets and new epoxy flooring. Step outside to a spacious, private, low-maintenance yard, perfect for relaxing or entertaining. Ideally located near Warner Center, Westfield Topanga, The Village, shopping, dining, public transportation, freeway access, and just a block from the iconic Cavaretta’s Italian Deli!
For sale
Listed by: Realty Executives Homes • Marisela Handley • Contact: 661-433-1011
$671,500
7132 Farralone Ave Unit 205, Canoga Park, CA 91303
4beds
1,641sqft
Townhouse
Built in 2003
0.53 Acres Lot
$676,200 Zestimate®
$409/sqft
$685/mo HOA
What's special
- 8 days |
- 135 |
- 7 |
Zillow last checked:
Listing updated:
Listed by:
Marisela Handley DRE #01495466 661-433-1011,
Realty Executives Homes
Source: CRMLS,MLS#: SR26173395 Originating MLS: California Regional MLS
Originating MLS: California Regional MLSFacts & features
Interior
Bedrooms & bathrooms
- Bedrooms: 4
- Bathrooms: 3
- Full bathrooms: 3
- Main level bathrooms: 1
Rooms
- Room types: Bedroom, Great Room, Kitchen, Laundry, Living Room, Primary Bathroom, Primary Bedroom, Other
Primary bedroom
- Features: Primary Suite
Bedroom
- Features: All Bedrooms Up
Bathroom
- Features: Bidet, Bathroom Exhaust Fan, Bathtub, Dual Sinks, Low Flow Plumbing Fixtures, Tile Counters, Tub Shower
Kitchen
- Features: Kitchen Island, Kitchen/Family Room Combo, Quartz Counters, Remodeled, Self-closing Cabinet Doors, Self-closing Drawers, Updated Kitchen
Other
- Features: Walk-In Closet(s)
Heating
- Central
Cooling
- Central Air
Appliances
- Included: Dishwasher, Free-Standing Range, Disposal, Gas Range, Microwave, Water Heater
- Laundry: Washer Hookup, Inside, Laundry Closet, Upper Level
Features
- Breakfast Bar, Eat-in Kitchen, Open Floorplan, Pantry, Quartz Counters, Recessed Lighting, All Bedrooms Up, Primary Suite, Walk-In Closet(s)
- Flooring: Laminate
- Doors: Mirrored Closet Door(s), Sliding Doors
- Windows: Double Pane Windows, Screens
- Has fireplace: No
- Fireplace features: None
- Common walls with other units/homes: 2+ Common Walls,No One Above,No One Below
Interior area
- Total interior livable area: 1,641 sqft
Video & virtual tour
Property
Parking
- Total spaces: 2
- Parking features: Controlled Entrance, Direct Access, Garage, Garage Door Opener, Side By Side
- Attached garage spaces: 2
Features
- Levels: Two
- Stories: 2
- Entry location: Front Door
- Exterior features: Rain Gutters
- Pool features: None
- Spa features: None
- Fencing: Excellent Condition,Wrought Iron
- Has view: Yes
- View description: Neighborhood
Lot
- Size: 0.53 Acres
- Features: Lawn, Landscaped, Near Park, Near Public Transit, Paved, Street Level, Walkstreet, Yard, Zero Lot Line
Details
- Parcel number: 2024012056
- Special conditions: Standard
Construction
Type & style
- Home type: Townhouse
- Architectural style: Traditional
- Property subtype: Townhouse
- Attached to another structure: Yes
Materials
- Stucco, Copper Plumbing
- Foundation: Slab
- Roof: Common Roof
Condition
- Updated/Remodeled,Turnkey
- New construction: No
- Year built: 2003
Utilities & green energy
- Sewer: Public Sewer
- Water: Public
Community & HOA
Community
- Features: Curbs, Gutter(s), Street Lights, Suburban, Sidewalks, Gated, Park
- Security: Carbon Monoxide Detector(s), Security Gate, Gated Community, Smoke Detector(s)
HOA
- Has HOA: Yes
- Amenities included: Controlled Access, Maintenance Grounds, Management, Maintenance Front Yard, Trash, Water
- HOA fee: $685 monthly
- HOA name: WEST HILLS Crest
- HOA phone: 818-304-1064
Location
- Region: Canoga Park
Financial & listing details
- Price per square foot: $409/sqft
- Tax assessed value: $445,320
- Annual tax amount: $5,526
- Date on market: 8/7/2026
- Cumulative days on market: 8 days
- Listing terms: Cash,Conventional,Submit
- Road surface type: Paved
Estimated market value
$676,200
$642,000 - $710,000
$3,414/mo
Price history
| Date | Event | Price |
|---|---|---|
| 8/9/2026 | Listed for sale | $671,500+80.8%$409/sqft |
Source:  CRMLS #SR26173395 Report a problem CRMLS #SR26173395 Report a problem | ||
| 2/29/2020 | Listing removed | $2,799-5.1%$2/sqft |
Source: Hawk Management Report a problem | ||
| 1/27/2020 | Price change | $2,950-1.6%$2/sqft |
Source: Zillow Rental Network Report a problem | ||
| 1/24/2020 | Listed for rent | $2,999$2/sqft |
Source: Hawk Management Report a problem | ||
| 10/15/2013 | Sold | $371,500-2%$226/sqft |
Source: Public Record Report a problem | ||
| 9/16/2013 | Pending sale | $379,000$231/sqft |
Source: Pinnacle Estate Properties, I #SR13173305 Report a problem | ||
| 8/29/2013 | Price change | $379,000+1.1%$231/sqft |
Source: Pinnacle Estate Properties, I #SR13173305 Report a problem | ||
| 6/18/2013 | Price change | $375,000-1.3%$229/sqft |
Source: RE/MAX OLSON & ASSOCIATES #SR13072500 Report a problem | ||
| 5/31/2013 | Price change | $380,000+2.7%$232/sqft |
Source: RE/MAX OLSON & ASSOCIATES #SR13072500 Report a problem | ||
| 4/23/2013 | Listed for sale | $370,000+7.2%$225/sqft |
Source: RE/MAX OLSON & ASSOCIATES #SR13072500 Report a problem | ||
| 5/19/2010 | Sold | $345,000-5.2%$210/sqft |
Source: Public Record Report a problem | ||
| 2/27/2004 | Sold | $364,000$222/sqft |
Source: Public Record Report a problem | ||
Public tax history
| Year | Property taxes | Tax assessment |
|---|---|---|
| 2025 | $5,526 +1.3% | $445,320 +2% |
| 2024 | $5,455 +1.9% | $436,589 +2% |
| 2023 | $5,351 +4.9% | $428,029 +2% |
| 2022 | $5,102 +1.4% | $419,637 +2% |
| 2021 | $5,033 -1% | $411,410 +1% |
| 2020 | $5,082 | $407,192 +2% |
| 2019 | $5,082 +5% | $399,209 +2% |
| 2018 | $4,841 | $391,382 +2% |
| 2017 | $4,841 +2.3% | $383,709 +2% |
| 2016 | $4,734 +2.6% | $376,186 +1.5% |
| 2015 | $4,616 +1% | $370,537 +2% |
| 2014 | $4,568 | $363,279 +23.1% |
| 2012 | -- | $295,000 -15.1% |
| 2011 | -- | $347,597 +16.4% |
| 2010 | -- | $298,700 |
| 2009 | -- | $298,700 -24.2% |
| 2008 | -- | $394,002 +2% |
| 2007 | -- | $386,277 +2% |
| 2006 | -- | $378,704 |
| 2005 | -- | $378,704 +134.7% |
| 2004 | -- | $161,339 |
Find assessor info on the county website
Monthly payment
Est. payment
Payment breakdown
Explore the cost of this home by adjusting the details. Changes won't be saved.Climate risks
Neighborhood: Canoga Park
Nearby schools
GreatSchools rating
- 5/10Enadia Technology Enriched Charter SchoolGrades: K-5Distance: 1 mi
- 4/10Canoga Park MiddleGrades: 6-8Distance: 0.9 mi
- 4/10Canoga Park Senior High SchoolGrades: 9-12Distance: 0.4 mi
- $650,8004 bd2 ba1.5k sqft7132 Farralone Ave UNIT 202, Canoga Park, CA 91303Off Market
- $661,7004 bd3 ba1.6k sqft7132 Farralone Ave UNIT 201, Canoga Park, CA 91303Off Market
- $465,8124 bd3 ba1.5k sqft7132 Farralone Ave UNIT 203, Canoga Park, CA 91303Off Market

- $688,7003 bd3 ba1.7k sqft7132 Farralone Ave UNIT 204, Canoga Park, CA 91303Off Market
- $635,0004 bd3 ba1.6k sqft7132 Farralone Ave UNIT 206, Canoga Park, CA 91303Sold
- $660,0003 bd3 ba1.5k sqft7132 Farralone Ave UNIT 207, Canoga Park, CA 91303Sold
- $659,9004 bd3 ba1.7k sqft7132 Farralone Ave UNIT 208, Canoga Park, CA 91303Off Market
- $646,0004 bd3 ba1.6k sqft7132 Farralone Ave UNIT 209, Canoga Park, CA 91303Off Market
A local agent can set up tours, give advice and negotiate with sellers.
Similar homes
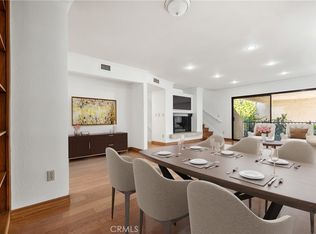
- $689,0003 bd3 ba1.7k sqft7137 Shoup Ave Unit 39, West Hills, CA 91307For Sale
 MLS ID #SR26152943, Antony Meshkinyar, Keller Williams VIP Properties. CRMLS
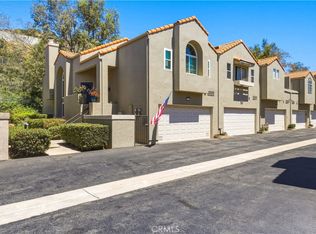
 - $695,0003 bd3 ba1.5k sqft22229 Shadow Valley Cir, Chatsworth, CA 91311For Sale
 MLS ID #SR26177230, Matthew Landesman, Land Brothers Mortgage & Realty. CRMLS
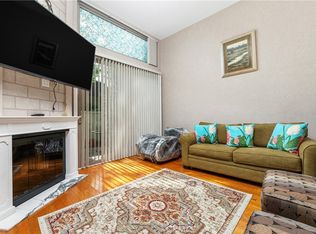
 - $749,9993 bd3 ba1.7k sqft6201 Shoup Ave Unit 75, Woodland Hills, CA 91367For Sale
 MLS ID #SR26073201, Brian Grube, Coldwell Banker Realty. CRMLS
 - $569,5002 bd3 ba1.5k sqft20737 Roscoe Blvd Unit 703, Winnetka, CA 91306For Sale
 MLS ID #SR26102761, Renee Serkin-Leshner, Beverly and Company. CRMLS
 - $449,9982 bd2 ba914 sqft7826 Topanga Canyon Blvd APT 308, Canoga Park, CA 91304For SaleMLS ID #SR26177618, Alison Taylor, HomeSmart Evergreen Realty. CRMLS
- $699,9003 bd3 ba1.7k sqft5477 Nestle Ave Unit 11, Tarzana, CA 91356For SaleMLS ID #SR26077072, Marina Ionova, Fathom Realty Group Inc.. CRMLS
- $710,0004 bd3 ba1.8k sqft9155 Cedros Ave Unit 12, Panorama City, CA 91402For SaleMLS ID #SR25239617, Ricardo Pardo, Luxury Collective. CRMLS
- $649,0003 bd3 ba1.6k sqft25710 Holiday Cir APT C, Stevenson Ranch, CA 91381For SaleMLS ID #SR26108515, Jennifer Herring, HomeSmart Evergreen Realty. CRMLS
- $729,9003 bd3 ba1.5k sqft26378 W Plata Ln, Calabasas, CA 91302For SaleMLS ID #226003865, Kendall Baker, Sotheby's International Realty. CSMAOR
- $599,9003 bd3 ba1.4k sqft25234 Steinbeck Ave Unit A, Stevenson Ranch, CA 91381For SaleMLS ID #SR26149297, Brandon King, LPT Realty, LLC. CRMLS
- $677,0002 bd3 ba1.3k sqft9759 Via Roma, Burbank, CA 91504For SaleMLS ID #GD26093325, Armik Avedisian, Keller Williams R. E. Services. CRMLS
- $649,0002 bd2 ba1.7k sqft5216 Yarmouth Ave Unit 105, Encino, CA 91316For SaleMLS ID #SR26175817, Darius Majlessi, Sotheby's International Realty. CRMLS
- $655,0003 bd3 ba1.3k sqft14685 1/2 Sherman Way, Van Nuys, CA 91405For SaleMLS ID #PW26164177, Ivonne Azar, Real Broker. CRMLS
- $719,0004 bd3 ba1.8k sqft12600 San Fernando Rd Unit 121, Sylmar, CA 91342For SaleMLS ID #SR26091184, Karina Andrade, Premier Lending & Real Estate. CRMLS
- $549,9002 bd3 ba1.1k sqft21912 Hiawatha St #2, Chatsworth, CA 91311For SaleMLS ID #SR25102071, Andrew Say, Sync Brokerage, Inc. CRMLS
- $649,0003 bd3 ba1.4k sqft10894 Olinda St APT 109, Sun Valley, CA 91352For SaleMLS ID #GD26056370, Arthur Ambarchyan, Keller Williams R. E. Services. CRMLS
- $559,9993 bd3 ba1.3k sqft19620 Sherman Way Unit 1, Reseda, CA 91335For SaleMLS ID #SR26101752, Suzanne Ayzoukian-Melkonian, Keller Williams Luxury. CRMLS
- $650,0002 bd2 ba1.3k sqft5350 White Oak Ave APT 113, Encino, CA 91316For SaleMLS ID #SR25202161, Haik Bokhchalian, JohnHart Real Estate. CRMLS
- $850,0003 bd3 ba1.4k sqft9512 Via Venezia, Burbank, CA 91504For SaleMLS ID #GD26172391, Harout Aloyan, Coldwell Banker Hallmark. CRMLS
- $650,0002 bd3 ba1.3k sqft24012 Bridgeport Ln Unit 12, Santa Clarita, CA 91355For SaleMLS ID #SR26081760, Helen La Prairie, RE/MAX of Santa Clarita. CRMLS
Local buyer's agents are ready to help
