
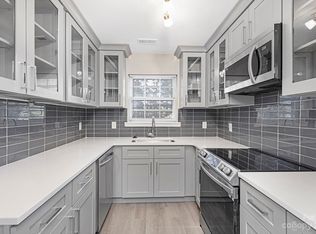
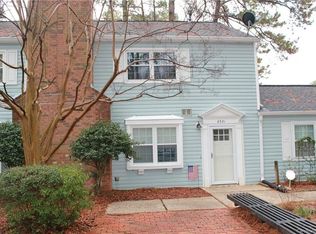
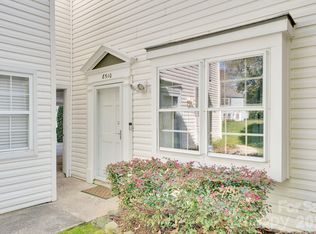
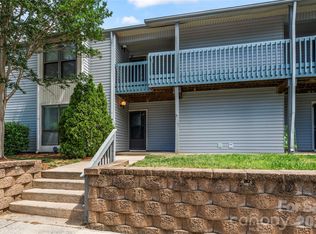
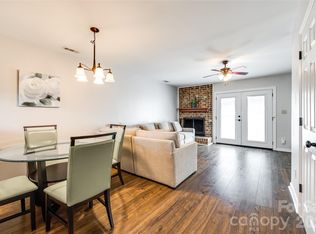
Move-In Ready Condo in Desirable South Charlotte Location! This well-maintained 2-bedroom, 2-bath home offers the perfect blend of comfort and convenience. Enjoy a bright, inviting layout filled with natural light throughout. Step outside to your private balcony—ideal for relaxing or entertaining.
Conveniently located near shopping, dining, and I-485, this home provides easy access to everything Charlotte has to offer. HOA community amenities include pool access, exterior maintenance, trash service, and street lighting, with water included in the HOA fee.
Active
Price cut: $15K (5/20)
$235,000
8521 Castle Pine Ct, Charlotte, NC 28226
2beds
1,120sqft
Est.: Get pre-qualified
Condominium
Built in 1973
-- sqft lot
$228,800 Zestimate®
$210/sqft
$352/mo HOA
What's special
- 23 days |
- 225 |
- 11 |
Zillow last checked:
Listing updated:
Listing Provided by:
Zamir Ramos zramos@paraclerealty.com,
Better Homes and Gardens Real Estate Paracle
Source: Canopy MLS as distributed by MLS GRID,MLS#: 4376197
Tour with a local agent
Facts & features
Interior
Bedrooms & bathrooms
- Bedrooms: 2
- Bathrooms: 2
- Full bathrooms: 2
Primary bedroom
- Level: Upper
Bedroom s
- Level: Upper
Bathroom full
- Level: Upper
Bathroom full
- Level: Upper
Dining area
- Level: Upper
Kitchen
- Level: Upper
Laundry
- Level: Upper
Living room
- Level: Upper
Heating
- Forced Air, Natural Gas
Cooling
- Ceiling Fan(s), Central Air
Appliances
- Included: Disposal, Electric Oven, Electric Range, Exhaust Hood, Gas Water Heater, Refrigerator, Washer/Dryer
- Laundry: Electric Dryer Hookup, Laundry Closet, Upper Level
Features
- Walk-In Closet(s)
- Flooring: Vinyl
- Has basement: No
- Attic: Pull Down Stairs
Interior area
- Total structure area: 1,120
- Total interior livable area: 1,120 sqft
- Finished area above ground: 1,120
- Finished area below ground: 0
Video & virtual tour
Property
Parking
- Total spaces: 2
- Parking features: Attached Carport, Parking Space(s), Garage on Main Level
- Garage spaces: 1
- Carport spaces: 1
- Covered spaces: 2
- Details: Carport, Private Parking Space, Additional Parking Spaces
Features
- Levels: Two
- Stories: 2
- Entry location: Main
- Patio & porch: Balcony
- Exterior features: Lawn Maintenance
- Pool features: Community
Lot
- Features: End Unit
Details
- Parcel number: 22122136
- Zoning: R17MF
- Special conditions: Standard
Construction
Type & style
- Home type: Condo
- Property subtype: Condominium
Materials
- Vinyl
- Foundation: Slab
Condition
- New construction: No
- Year built: 1973
Utilities & green energy
- Sewer: Public Sewer
- Water: City
- Utilities for property: Electricity Connected
Community & HOA
Community
- Subdivision: Falconbridge
HOA
- Has HOA: Yes
- HOA fee: $352 monthly
- HOA name: Falconbridge Condominiums
- HOA phone: 704-476-6364
Location
- Region: Charlotte
Financial & listing details
- Price per square foot: $210/sqft
- Tax assessed value: $171,051
- Date on market: 5/7/2026
- Cumulative days on market: 23 days
- Listing terms: Cash,Conventional,FHA,VA Loan
- Electric utility on property: Yes
- Road surface type: Asphalt, Concrete, Paved
Estimated market value
$228,800
$217,000 - $240,000
$1,653/mo
Price history
| Date | Event | Price |
|---|---|---|
| 5/20/2026 | Price change | $235,000-6%$210/sqft |
Source:  Canopy MLS as distributed by MLS GRID #4376197 Report a problem Canopy MLS as distributed by MLS GRID #4376197 Report a problem | ||
| 5/7/2026 | Listed for sale | $250,000+108.3%$223/sqft |
Source: Canopy MLS as distributed by MLS GRID #4376197 Report a problem | ||
| 12/9/2020 | Listing removed | $1,195$1/sqft |
Source: Foresight Property Solutions Report a problem | ||
| 11/29/2020 | Listed for rent | $1,195$1/sqft |
Source: Foresight Property Solutions Report a problem | ||
| 6/15/2018 | Sold | $120,000$107/sqft |
Source: Canopy MLS as distributed by MLS GRID #3397067 Report a problem | ||
| 5/31/2018 | Pending sale | $120,000$107/sqft |
Source: RE/MAX Executive #3397067 Report a problem | ||
| 5/30/2018 | Listed for sale | $120,000+9.1%$107/sqft |
Source: RE/MAX Executive #3397067 Report a problem | ||
| 6/14/2017 | Listing removed | $110,000$98/sqft |
Source: Group 15 Real Estate #3284339 Report a problem | ||
| 6/12/2017 | Listed for sale | $110,000+25%$98/sqft |
Source: Group 15 Real Estate #3284339 Report a problem | ||
| 10/4/2007 | Sold | $88,000+0.2%$79/sqft |
Source: Public Record Report a problem | ||
| 10/13/2005 | Sold | $87,849+9.8%$78/sqft |
Source: Public Record Report a problem | ||
| 5/24/2002 | Sold | $80,000+3.2%$71/sqft |
Source: Public Record Report a problem | ||
| 2/15/2001 | Sold | $77,500+7.6%$69/sqft |
Source: Public Record Report a problem | ||
| 10/24/1997 | Sold | $72,000$64/sqft |
Source: Public Record Report a problem | ||
Public tax history
| Year | Property taxes | Tax assessment |
|---|---|---|
| 2025 | -- | $171,051 |
| 2024 | -- | $171,051 |
| 2023 | -- | $171,051 +67.7% |
| 2022 | -- | $102,000 |
| 2021 | -- | $102,000 |
| 2020 | -- | $102,000 |
| 2019 | $1,076 +11.4% | $102,000 +50% |
| 2018 | $966 +3.4% | $68,000 |
| 2017 | $934 | $68,000 |
| 2016 | $934 | $68,000 |
| 2015 | $934 +2.3% | $68,000 |
| 2014 | $912 | $68,000 |
| 2013 | -- | $68,000 |
| 2012 | -- | $68,000 |
| 2011 | -- | $68,000 -6.6% |
| 2010 | -- | $72,800 |
| 2009 | -- | $72,800 |
| 2008 | -- | $72,800 |
| 2007 | -- | $72,800 |
| 2006 | -- | $72,800 |
| 2005 | -- | $72,800 |
| 2004 | -- | $72,800 |
| 2003 | -- | $72,800 +13.2% |
| 2002 | -- | $64,320 |
| 2001 | -- | $64,320 |
| 2000 | -- | $64,320 |
Find assessor info on the county website
Monthly payment
Est. payment$--/mo
Payment breakdown
Explore the cost of this home by adjusting the details. Changes won't be saved.
All calculations are estimates and provided by Zillow, Inc. for informational purposes only. Actual amounts may vary.
HOA fees may include property taxes on listings classified as Co-Ops. Contact the listing agent and/or owner for fee details.
Mortgage interest rates are dependent on a number of factors, including credit score, down payment, and repayment length. Interest rate data provided by Zillow Group Marketplace, Inc. as of 1/1/1970 from various mortgage lenders with which we have lead or other similar arrangements; the Estimated Payment is an average of those rates.
See how much you could borrow to make a competitive offer.
Climate risks
Neighborhood: Hwy 51-Park Road
Nearby schools
GreatSchools rating
- 7/10Pineville ElementaryGrades: K-5Distance: 1.4 mi
- 7/10Quail Hollow MiddleGrades: 6-8Distance: 1.9 mi
- NABallantyne Ridge High SchoolGrades: 9-12Distance: 1.7 mi
A local agent can set up tours, give advice and negotiate with sellers.


- North Carolina
- Mecklenburg County
- Charlotte
- 28226
- Hwy 51-Park Road
- 8521 Castle Pine Ct
Nearby cities
Nearby neighborhoods
Nearby zip codes
Other Charlotte Topics
