Skip main navigation
Off market
Street View
  • $3,733,800

    631 Harts Ridge Rd, Conshohocken, PA 19428

    5beds
    11,235sqft
    SingleFamily
    Built in 2008
    3.9 Acres Lot
    $3,733,800 Zestimate®
    $332/sqft
    $6,462 Estimated rent

    Home value

    $3,733,800

    $3.55M - $3.92M

    $6,462/mo

    Zestimate® history
    Loading...

    Owner options

    List your home for rent

    $6,462/mo

    Rent Zestimate®

    Find your next renter with Zillow Rental Manager. Plus, with online applications, you can quickly screen prospective tenants – for free.

    Learn more

    $6,462/mo

    Rent Zestimate®

    Refinance and save

    $19,706/mo

    Est. payment

    Refinancing to a lower rate could help reduce your monthly payments and save thousands over the life of the loan.

    See today's rates

    $19,706/mo

    Est. payment

    Explore your selling options

    Work with a Zillow partner agent

    Leverage their expertise and Zillow's premium Showcase listings to get your home seen by more buyers.

    Get started

    List with your own agent

    Get your home in front of millions of buyers by listing it on Zillow.

    Learn how to do it

    Sell it yourself

    Take full control of how buyers see your home on Zillow by listing For Sale by Owner (FSBO).

    List your home

    What's special

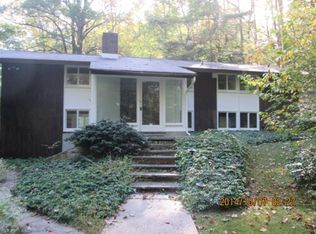
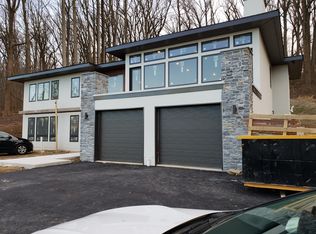
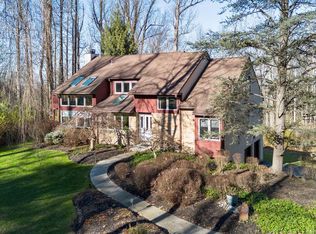
    **Exceptional Private Hilltop Estate in Conshohocken – Over 10,000 Sq Ft of Luxury on 4 Acres** Discover a rare opportunity to own a breathtaking, custom-built estate on a private hilltop in one of Conshohocken’s most coveted locations. Set on 4 lushly landscaped acres, this 2008 architectural masterpiece blends timeless elegance with modern luxury across 10,000+ sq ft of refined living space. Arrive via a grand motor court to a 5-car garage and enter a world of craftsmanship and comfort. Inside, enjoy 5 spacious en-suite bedrooms, 8 designer bathrooms, and exquisite details including crown molding, marble, travertine, hardwood floors, vaulted ceilings, and custom woodwork throughout. Designed for grand entertaining and intimate gatherings alike, the home features: * Formal living & dining rooms * Gourmet kitchen with Miele & Wolf appliances, quartzite counters & oversized island * Sunny breakfast room with poolside views * Full butler’s pantry with wet bar * A second pantry with Sub-Zero fridge and a wine cooler * Vaulted family room equipped with hi-end surround sound system & a full wet bar * Paneled library/office with a fire place * Two powder rooms on the main floor * Glass doors opening to a heated saltwater pool, spa, fireplace & outdoor integrated Wolf grill with granite countertop The expansive walkout lower level offers: * 12-seat state-of-the-art home theater with laser projector * Game room * 2nd kitchen & full bar * Kids lounge, gym, sauna, steam room, shower and two bathrooms The primary suite is a true retreat with a marble spa bath, gas fireplace, and dual walk-in closets. * Additional features include a massage/art studio, cedar fur room, second office, and an unfinished guest house with independent HVAC. **Smart, Sustainable, Secure** Equipped with a solar system, full-house HEPA air filtration, Crestron automation (climate, audio, video, CCTV), super-fast dedicated Gigabit internet service with enterprise-quality Secure Wi-Fi Network throughout the property, advanced water purification, central vacuum system, both city and well water supplies, a large generator, EV charger, multi-zone HVAC, Dehunidifiers, and fully automated outdoor irrigation system this home is engineered for comfort, efficiency, and peace of mind. A rare offering, this impeccably maintained estate promises lasting luxury and privacy—minutes from Main Line, Center City, schools, shopping, hospitals and major routes.

    This property is off market, which means it's not currently listed for sale or rent on Zillow. This may be different from what's available on other websites or public sources.

    Facts & features

    Interior

    Bedrooms & bathrooms
    • Bedrooms: 5
    • Bathrooms: 8
    • Full bathrooms: 5
    • 1/2 bathrooms: 3
    Heating
    • Forced air, Heat pump, Other, Electric, Gas, Solar
    Cooling
    • Central, Solar
    Appliances
    • Included: Dishwasher, Dryer, Freezer, Garbage disposal, Microwave, Range / Oven, Refrigerator, Washer
    Features
    • Flooring: Carpet, Hardwood, Slate
    • Basement: Finished
    • Has fireplace: Yes
    Interior area
    • Total interior livable area: 11,235 sqft

    Property

    Parking
    • Total spaces: 20
    • Parking features: Garage - Attached, Garage - Detached, Off-street
    Features
    • Exterior features: Stone, Stucco
    • Has spa: Yes
    • Has view: Yes
    • View description: Park, City
    Lot
    • Size: 3.90 Acres
    Details
    • Parcel number: 650005372566

    Construction

    Type & style
    • Home type: SingleFamily
    Materials
    • Roof: Composition
    Condition
    • Year built: 2008

    Community & neighborhood

    Location
    • Region: Conshohocken

    Price history

    DateEventPrice
    3/17/2026Listing removed$3,994,999$356/sqft
    Source: Bright MLS #PAMC2141672 Report a problem
    11/3/2025Price change$3,994,999-2.4%$356/sqft
    Source: Bright MLS #PAMC2141672 Report a problem
    9/5/2025Price change$4,094,999-4.7%$364/sqft
    Source: Bright MLS #PAMC2141672 Report a problem
    6/22/2025Price change$4,294,9990%$382/sqft
    Source: Bright MLS #PAMC2141672 Report a problem
    5/28/2025Listed for sale$4,295,000+71.8%$382/sqft
    Source: Bright MLS #PAMC2141672 Report a problem
    8/16/2021Sold$2,500,000$223/sqft
    Source: Bright MLS #PAMC680372 Report a problem
    5/4/2021Pending sale$2,500,000$223/sqft
    Source: Bright MLS #PAMC680372 Report a problem
    4/10/2021Price change$2,500,000-12.3%$223/sqft
    Source: Bright MLS #PAMC680372 Report a problem
    2/14/2021Listed for sale$2,850,000+219.3%$254/sqft
    Source: Bright MLS #PAMC680372 Report a problem
    8/11/2006Sold$892,500$79/sqft
    Source: Public Record Report a problem

    Public tax history

    YearProperty taxesTax assessment
    2025$36,661 +3.8%$1,103,610
    2024$35,326 $1,103,610
    2023$35,326 +4.4%$1,103,610
    2022$33,849 +3.1%$1,103,610
    2021$32,831 +2.6%$1,103,610
    2020$31,986 +4.2%$1,103,610
    2019$30,684 +1.9%$1,103,610
    2018$30,118 +3.1%$1,103,610
    2017$29,202 +1.7%$1,103,610
    2016$28,704 +2.8%$1,103,610
    2015$27,922 +2.1%$1,103,610
    2014$27,360 +2%$1,103,610
    2013$26,811 +2.7%$1,103,610
    2012$26,118 +4%$1,103,610
    2011$25,116 +4.9%$1,103,610 +1.3%
    2010$23,946 +3.2%$1,089,360
    2009$23,207 +383.2%$1,089,360
    2008$4,803 -41.2%--
    2007$8,163 +2.6%--
    2006$7,953 -0.4%--
    2005$7,985 +4.1%--
    2004$7,672 --
    2003$7,672 +2.2%--
    2002$7,508 +8%--
    2000$6,955 +2.3%--
    1999$6,797 --

    Find assessor info on the county website

    Neighborhood: 19428

    Nearby schools

    GreatSchools rating
    Get a cash offer in 3 minutes
    Find out how much your home could sell for in as little as 3 minutes with a no-obligation cash offer.
    Estimated market value
    $3,733,800
    Get a cash offer in 3 minutes
    Find out how much your home could sell for in as little as 3 minutes with a no-obligation cash offer.
    Estimated market value
    $3,733,800