Nestled within the exclusive Eagles Nest enclave in Miquon, Whitemarsh Township, 635 Harts Ridge Road offers a rare opportunity to enjoy serene privacy and a strong connection to nature, all while remaining close to the area’s most desirable destinations. This wooded retreat spans 2.2 acres of mature trees and gentle terrain, creating a quiet, private haven just minutes from Chestnut Hill, downtown Conshohocken, and the Miquon train station for an easy commute to Center City Philadelphia. This 2,675-square-foot contemporary residence was thoughtfully designed with both modern living and energy efficiency in mind. Clean, modern lines are paired with passive solar principles, including an abundance of south-facing windows that capture natural light and warmth in the cooler months. Deep roof overhangs help shade the home during the summer, while the layout promotes natural air circulation throughout, enhancing comfort and efficiency year-round. The result is a home that feels bright, connected to its surroundings, and intentionally responsive to the seasons. The main level offers an easy, open flow for everyday living and entertaining, with a sunlit kitchen featuring generous counter and cabinet space and an adjoining breakfast room. The main living area and formal dining room open to a deck overlooking the woods, creating a peaceful backdrop. A den and sunroom off the kitchen add flexibility and architectural interest. Two bedrooms and a full bath complete this level. Upstairs, the primary suite serves as a serene retreat with a private deck and a luxurious en suite bath featuring a soaking tub, glass-walled shower, and abundant counter and storage space. A second upstairs bedroom can function independently or as an extension of the primary suite—ideal for an office, workout space, or dressing room. A full basement with walk-out access to the back yard provides ample storage and flexibility, while the attached two-car garage and circular drive add everyday convenience. A whole-house generator offers peace of mind during power outages. Public gas, water, and sewer utilities ensure modern comfort. Eagles Nest residents enjoy exceptional access to the outdoors, including the Schuylkill River Trail and Wissahickon Valley Park’s 1,800 acres of forests, creeks, and trails. Nearby amenities include the historic Wissahickon Ski Club and Ashford Farm’s equestrian offerings. Conshohocken’s restaurants and cafés, King of Prussia’s shopping and business centers, and major transportation routes are all close at hand. Located within the highly regarded Colonial School District, 635 Harts Ridge Road offers peaceful, nature-immersed living with everyday conveniences just minutes away.
Sold for $1,000,000
$1,000,000
635 Harts Ridge Rd, Conshohocken, PA 19428
4beds
2,675sqft
Single Family Residence
Built in 1984
2.2 Acres Lot
$1,064,900 Zestimate®
$374/sqft
$4,486 Estimated rent
Home value
$1,064,900
$1.01M - $1.12M
$4,486/mo
Zestimate® history
Owner options
List your home for rent
$4,486/mo
Rent Zestimate®
Find your next renter with Zillow Rental Manager. Plus, with online applications, you can quickly screen prospective tenants – for free.
$4,486/mo
Rent Zestimate®
Refinance and save
$6,477/mo
Est. payment
Refinancing to a lower rate could help reduce your monthly payments and save thousands over the life of the loan.
$6,477/mo
Est. payment
Explore your selling options
Work with a Zillow partner agent
Leverage their expertise and Zillow's premium Showcase listings to get your home seen by more buyers.
Get startedList with your own agent
Get your home in front of millions of buyers by listing it on Zillow.
Learn how to do itSell it yourself
Take full control of how buyers see your home on Zillow by listing For Sale by Owner (FSBO).
List your homeWhat's special
Deck overlooking the woodsAdjoining breakfast roomClean modern lines
Zillow last checked:
Listing updated:
Listed by:
Marion Dinofa 610-914-1144,
Compass RE,
Co-Listing Agent: Adam Dinofa 484-641-7094,
Compass RE
Bought with:
Richard McIlhenny, RS277554
RE/MAX Services
Source: Bright MLS,MLS#: PAMC2177126
Facts & features
Interior
Bedrooms & bathrooms
- Bedrooms: 4
- Bathrooms: 2
- Full bathrooms: 2
- Main level bathrooms: 1
- Main level bedrooms: 2
Basement
- Area: 0
Heating
- Central, Natural Gas
Cooling
- Central Air, Electric
Appliances
- Included: Microwave, Dishwasher, Disposal, Dryer, Refrigerator, Washer, Electric Water Heater
Features
- Basement: Full,Garage Access
- Number of fireplaces: 1
Interior area
- Total structure area: 2,675
- Total interior livable area: 2,675 sqft
- Finished area above ground: 2,675
- Finished area below ground: 0
Property
Parking
- Total spaces: 7
- Parking features: Basement, Garage Faces Side, Inside Entrance, Attached, Driveway
- Attached garage spaces: 2
- Uncovered spaces: 5
Accessibility
- Accessibility features: None
Features
- Levels: Two
- Stories: 2
- Pool features: None
Lot
- Size: 2.2 Acres
- Dimensions: 365.00 x 0.00
- Features: Backs to Trees, Cul-De-Sac, Landscaped, Private
Details
- Additional structures: Above Grade, Below Grade
- Parcel number: 650005372548
- Zoning: RESIDENTIAL
- Zoning description: 1101 Res: 1 Fam
- Special conditions: Standard
Construction
Type & style
- Home type: SingleFamily
- Architectural style: Contemporary
- Property subtype: Single Family Residence
Materials
- Frame
- Foundation: Other
Condition
- New construction: No
- Year built: 1984
Utilities & green energy
- Sewer: Public Sewer
- Water: Public
Community & HOA
Community
- Subdivision: Miquon
HOA
- Has HOA: No
Location
- Region: Conshohocken
- Municipality: WHITEMARSH TWP
Financial & listing details
- Price per square foot: $374/sqft
- Tax assessed value: $305,400
- Annual tax amount: $10,381
- Date on market: 4/26/2026
- Listing agreement: Exclusive Right To Sell
- Inclusions: Refrigerator, Washer, Dryer. Inclusions Are In As-is Condition.
- Ownership: Fee Simple
Price history
| Date | Event | Price |
|---|---|---|
| 7/24/2026 | Sold | $1,000,000-8.3%$374/sqft |
Source:  Bright MLS #PAMC2177126 Report a problem Bright MLS #PAMC2177126 Report a problem | ||
| 6/5/2026 | Pending sale | $1,090,000$407/sqft |
Source: Bright MLS #PAMC2177126 Report a problem | ||
| 5/7/2026 | Contingent | $1,090,000$407/sqft |
Source: Bright MLS #PAMC2177126 Report a problem | ||
| 4/26/2026 | Listed for sale | $1,090,000+1541.6%$407/sqft |
Source: Bright MLS #PAMC2177126 Report a problem | ||
| 4/1/1984 | Sold | $66,400$25/sqft |
Source: Agent Provided Report a problem | ||
Public tax history
| Year | Property taxes | Tax assessment |
|---|---|---|
| 2025 | $10,145 +3.8% | $305,400 |
| 2024 | $9,776 | $305,400 |
| 2023 | $9,776 +4.4% | $305,400 |
| 2022 | $9,367 +3.1% | $305,400 |
| 2021 | $9,085 +2.6% | $305,400 |
| 2020 | $8,852 +4.3% | $305,400 |
| 2019 | $8,490 -8% | $305,400 -9.7% |
| 2018 | $9,226 +3.1% | $338,080 |
| 2017 | $8,945 +1.7% | $338,080 |
| 2016 | $8,793 +2.8% | $338,080 |
| 2015 | $8,554 +2.1% | $338,080 |
| 2014 | $8,382 +2% | $338,080 |
| 2013 | $8,214 +2.7% | $338,080 |
| 2012 | $8,001 +4% | $338,080 |
| 2011 | $7,694 +3.5% | $338,080 |
| 2010 | $7,432 +3.2% | $338,080 |
| 2009 | $7,202 +2.8% | $338,080 |
| 2008 | $7,006 +1.8% | -- |
| 2007 | $6,879 +2.6% | -- |
| 2006 | $6,703 -0.4% | -- |
| 2005 | $6,730 +4.1% | -- |
| 2004 | $6,466 | -- |
| 2003 | $6,466 +2.2% | -- |
| 2002 | $6,328 +7.9% | -- |
| 2000 | $5,862 +2.3% | -- |
| 1999 | $5,729 | -- |
Find assessor info on the county website
Neighborhood: 19428
Nearby homes
- $1,153,7004 bd3 ba4.2k sqft637 Harts Ridge Rd, Conshohocken, PA 19428Off Market
- $3,716,2005 bd8 ba11k sqft631 Harts Ridge Rd, Conshohocken, PA 19428Off Market
- $1,501,3004 bd4 ba3.5k sqft317 Barren Hill Rd, Conshohocken, PA 19428Off Market
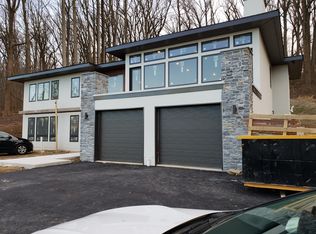
- $1,052,0004 bd2 ba2.3k sqft313 Barren Hill Rd, Conshohocken, PA 19428Off Market
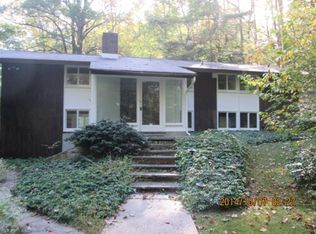
- $1,400,0005 bd4 ba3.6k sqft632 Harts Ridge Rd, Conshohocken, PA 19428Sold
- $1,694,0004 bd5 ba4.6k sqft319 Barren Hill Rd, Conshohocken, PA 19428Off Market
- $1,040,0004 bd3 ba3.1k sqft640 Harts Ridge Rd, Conshohocken, PA 19428Sold
- $1,997,0005 bd6 ba6.6k sqft627 Harts Ridge Rd, Conshohocken, PA 19428Off Market
Nearby schools
GreatSchools rating
- 10/10Whitemarsh El SchoolGrades: K-3Distance: 1.9 mi
- 8/10Colonial Middle SchoolGrades: 6-8Distance: 4.2 mi
- 9/10Plymouth-Whitemarsh Senior High SchoolGrades: 9-12Distance: 1.7 mi
Schools provided by the listing agent
- Elementary: Whitemarsh
- Middle: Colonial
- High: Plymouth Whitemarsh
- District: Colonial
Source: Bright MLS. This data may not be complete. We recommend contacting the local school district to confirm school assignments for this home.
Get a cash offer in 3 minutes
Find out how much your home could sell for in as little as 3 minutes with a no-obligation cash offer.
Estimated market value
$1,064,900
Get a cash offer in 3 minutes
Find out how much your home could sell for in as little as 3 minutes with a no-obligation cash offer.
Estimated market value
$1,064,900
- Pennsylvania
- Montgomery County
- Conshohocken
- 19428
- 635 Harts Ridge Rd
Nearby cities
Nearby zip codes
Other Conshohocken Topics
