Mountain views, privacy, and an established short-term rental (STR) in the heart of the Shenandoah Valley! This charming three-bedroom, two-bath cabin in Rileyville offers a peaceful mountain setting with beautiful long-range views and convenient access to the Shenandoah National Park, Skyline Drive, the Shenandoah River, and all that the Cabin Capital of Virginia has to offer. Currently operated as a short-term rental, the property presents an appealing opportunity for buyers seeking an investment property, vacation home, personal mountain retreat, or full-time residence. Inside, large windows bring in abundant natural light while capturing the surrounding mountain and valley views. The updated kitchen provides modern convenience and functionality, while the wood stove adds the warmth and character of a true mountain cabin. Outdoor living is a highlight of the property. An expansive oversized deck takes full advantage of the views and provides plenty of space for outdoor dining, entertaining, or simply relaxing and enjoying the scenery. Unwind in the hot tub after a day exploring Shenandoah National Park, gather around the dedicated fire pit beneath the stars, or enjoy the additional side deck and peaceful surroundings. The large lot provides plenty of room to enjoy the outdoors along with ample guest parking and convenient storage for recreational equipment. The property is served by a shared well and is located in a subdivision without an active HOA. With its established short-term rental use, scenic mountain views, private setting, outdoor amenities, and proximity to Shenandoah National Park, this Rileyville cabin offers an opportunity to enjoy—and share—the best of the Shenandoah Valley.
Under contract
$349,000
631 Overlook Dr, Rileyville, VA 22650
3beds
810sqft
Single Family Residence
Built in 1963
0.76 Acres Lot
$344,500 Zestimate®
$431/sqft
$-- HOA
What's special
Mountain viewsScenic mountain viewsHot tubPeaceful mountain settingCharming three-bedroom two-bath cabinPrivate settingAmple guest parking
- 37 days
- 1,130
- 178
Likely to sell faster than
Zillow last checked:
Listing updated:
Listed by:
Lauren Reed 540-742-3996,
Funkhouser Real Estate Group 5407434545
Source: Bright MLS,MLS#: VAPA2006940
Facts & features
Interior
Bedrooms & bathrooms
- Bedrooms: 3
- Bathrooms: 2
- Full bathrooms: 2
- Main level bathrooms: 2
- Main level bedrooms: 3
Basement
- Area: 0
Heating
- Baseboard, Electric
Cooling
- Window Unit(s), Electric
Appliances
- Included: Dishwasher, Microwave, Oven/Range - Electric, Refrigerator, Electric Water Heater
- Laundry: None
Features
- Bathroom - Walk-In Shower, Ceiling Fan(s), Dining Area, Entry Level Bedroom, Exposed Beams, Primary Bath(s), Dry Wall, Wood Walls, Beamed Ceilings
- Flooring: Carpet, Laminate
- Doors: French Doors
- Windows: Screens
- Has basement: No
- Number of fireplaces: 1
- Fireplace features: Brick, Wood Burning, Wood Burning Stove
Interior area
- Total structure area: 810
- Total interior livable area: 810 sqft
- Finished area above ground: 810
- Finished area below ground: 0
Property
Parking
- Parking features: Crushed Stone, Driveway
- Has uncovered spaces: Yes
Accessibility
- Accessibility features: Grip-Accessible Features
Features
- Levels: One
- Stories: 1
- Patio & porch: Deck
- Exterior features: Rain Gutters
- Pool features: None
- Spa features: Bath, Hot Tub
- Has view: Yes
- View description: Mountain(s), Panoramic, Trees/Woods
Lot
- Size: 0.76 Acres
- Features: Backs to Trees, Mountainous, Wooded, Rural, SideYard(s), Mountain
Details
- Additional structures: Above Grade, Below Grade
- Additional parcels included: Only Lot 17 is included in the sale
- Parcel number: 17317
- Zoning: R
- Special conditions: Standard
Construction
Type & style
- Home type: SingleFamily
- Architectural style: Cabin/Lodge
- Property subtype: Single Family Residence
Materials
- Log
- Foundation: Block, Pillar/Post/Pier
- Roof: Composition
Condition
- Excellent
- New construction: No
- Year built: 1963
Utilities & green energy
- Sewer: On Site Septic
- Water: Well-Shared
- Utilities for property: Electricity Available
Community & HOA
Community
- Security: Exterior Cameras, Main Entrance Lock, Smoke Detector(s)
- Subdivision: Valley View Farms
HOA
- Has HOA: No
Location
- Region: Rileyville
Financial & listing details
- Price per square foot: $431/sqft
- Tax assessed value: $206,400
- Annual tax amount: $1,073
- Date on market: 9/4/2026
- Listing agreement: Exclusive Right To Sell
- Inclusions: All Appliances And Furniture In The Home As Of 8 / 25 / 2026.
- Exclusions: There Is No Washer & Dryer.
- Ownership: Fee Simple
- Road surface type: Gravel
Estimated market value
$344,500
$327,000 - $362,000
$1,267/mo
Price history
| Date | Event | Price |
|---|---|---|
| 10/6/2026 | Contingent | $349,000$431/sqft |
Source:  Bright MLS #VAPA2006940 Report a problem Bright MLS #VAPA2006940 Report a problem | ||
| 9/4/2026 | Listed for sale | $349,000+1063.3%$431/sqft |
Source: Bright MLS #VAPA2006940 Report a problem | ||
| 7/1/2002 | Sold | $30,000$37/sqft |
Source: Agent Provided Report a problem | ||
Public tax history
| Year | Property taxes | Tax assessment |
|---|---|---|
| 2025 | $894 | $122,500 |
| 2024 | $894 | $122,500 |
| 2023 | $894 | $122,500 |
| 2022 | $894 | $122,500 |
| 2021 | $894 | $122,500 |
| 2020 | $894 +46.2% | $122,500 +46.2% |
| 2019 | $612 | $83,800 |
| 2018 | $612 +10.6% | $83,800 |
| 2017 | $553 | $83,800 |
| 2016 | $553 | $83,800 +3.1% |
| 2015 | $553 +6.5% | $81,300 |
| 2014 | $519 | $81,300 |
| 2013 | -- | $81,300 |
| 2012 | -- | $81,300 +6.3% |
| 2011 | -- | $76,500 -10.7% |
| 2010 | -- | $85,700 |
| 2009 | -- | $85,700 |
| 2007 | -- | $85,700 +14.1% |
| 2006 | -- | $75,100 +87.8% |
| 2005 | -- | $40,000 |
| 2004 | -- | $40,000 |
| 2003 | -- | $40,000 +12.4% |
| 2002 | -- | $35,600 |
| 2001 | -- | $35,600 |
Find assessor info on the county website
Monthly payment
Est. payment
Payment breakdown
Explore the cost of this home by adjusting the details. Changes won't be saved.Climate risks
Neighborhood: 22650
Nearby schools
Schools provided by the listing agent
- District: Page County Public Schools
Source: Bright MLS. This data may not be complete. We recommend contacting the local school district to confirm school assignments for this home.
Similar homes
- $315,0003 bd2 ba1.1k sqft152 Deer Place Ct, Strasburg, VA 22657For Sale
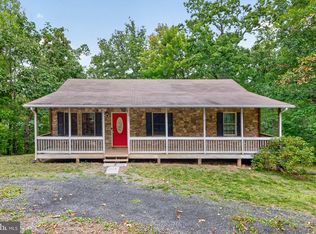
 MLS ID #VAWR2015258, Chad Kimble, Funkhouser Real Estate Group. Bright MLS
 - $324,0002 bd2 ba1k sqft4443 Bentonville Rd, Bentonville, VA 22610For Sale
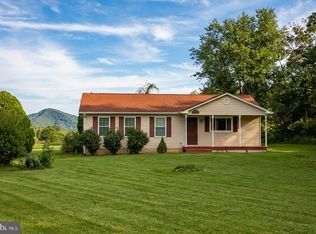 MLS ID #VAWR2015384, Terry Dixon, Castle Real Estate. Bright MLS
 - $299,9003 bd1 ba1.1k sqft10 Nunn Ln, Luray, VA 22835For Sale
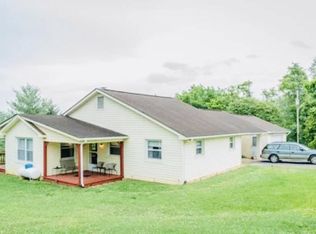 MLS ID #VAPA2006828, Ram Mishra, Spring Hill Real Estate, LLC.. Bright MLS
 - $325,0003 bd1 ba1k sqft306 Poe Dr, Front Royal, VA 22630For Sale
 MLS ID #VAWR2015476, Alice Shank, Samson Properties. Bright MLS
 - $419,0003 bd2 ba1.1k sqft3376 Us Highway 211 W, Luray, VA 22835For SaleMLS ID #VAPA2006998, Lauren Reed, Funkhouser Real Estate Group. Bright MLS
- $339,0003 bd2 ba1k sqft335 S Commerce St, Woodstock, VA 22664For SaleMLS ID #VASH2015818, Melissa Andrews, Johnston and Rhodes Real Estate. Bright MLS
- $329,9004 bd2 ba1.1k sqft358 W Spring St, Woodstock, VA 22664For SaleMLS ID #VASH2015682, Diana Crisman, Johnston and Rhodes Real Estate. Bright MLS
- $324,9002 bd2 ba1k sqft91 Lower View Rd, Strasburg, VA 22657For SaleMLS ID #VAWR2014778, georgia Cachola, RE/MAX Supercenter. Bright MLS
- $339,0003 bd2 ba1.2k sqft6127 Moore Ave, Mount Jackson, VA 22842For SaleMLS ID #VASH2015020, Alisa Eberly, Realty ONE Group Old Towne. Bright MLS
- $245,0003 bd2 ba1.1k sqft348 Thompson Hollow Rd, Bentonville, VA 22610For SaleMLS ID #VAWR2015066, Sarah Roop, Key Move Properties, LLC.. Bright MLS
- $449,0003 bd1 ba1k sqft326 Keyser Run Rd, Washington, VA 22747For SaleMLS ID #VARP2002574, Emily Harris, Cheri Woodard Realty. Bright MLS
- $229,9003 bd1 ba886 sqft26 Furnace Rd, Luray, VA 22835For SaleMLS ID #VAPA2006972, Will Dudley, Bill Dudley & Associates Real Estate, Inc. Bright MLS
- $390,0002 bd2 ba1.1k sqft15 Mountain View Rd, Flint Hill, VA 22627For SaleMLS ID #VARP2002588, Tyler Ross, Ross Real Estate. Bright MLS
- $325,0003 bd1 ba1k sqft801 Happy Creek Rd, Front Royal, VA 22630For SaleMLS ID #VAWR2015446, Ken Evans, RE/MAX Real Estate Connections. Bright MLS
- $300,0003 bd1 ba878 sqft637 Manassas Ave, Front Royal, VA 22630For SaleMLS ID #VAWR2015434, Milly Torres de Zelaya, KW Metro Center. Bright MLS
- $270,0003 bd1 ba1k sqft5023 Smith Creek Rd, New Market, VA 22844For SaleMLS ID #VASH2015570, Colton Mitchell, Old Dominion Realty. Bright MLS
- $419,0003 bd2 ba1.1k sqftMetes & Bounds, Castleton, VA 22716For SaleMLS ID #VARP2002808, Ms. Norma Gibbs, Long & Foster Real Estate, Inc.. Bright MLS
- $250,0003 bd1 ba1.1k sqft531 Forest Drive Ext, Luray, VA 22835For SaleMLS ID #VAPA2006322, Jake McKay, Funkhouser Real Estate Group. Bright MLS
- $250,0002 bd1 ba694 sqft737 W 11th St, Front Royal, VA 22630For SaleMLS ID #VAWR2015428, Stacey Mullins, ERA Oakcrest Realty, Inc.. Bright MLS
- $415,0002 bd1 ba675 sqft1412 Old Winchester Pike, Front Royal, VA 22630For SaleMLS ID #VAWR2015410, Mandy Newman, Corcoran McEnearney. Bright MLS
