Discover your dream lifestyle on this 2.5-acre Gerber ranchette, located in the El Camino Irrigation District. This home perfectly blends custom craftsmanship with functional amenities.
The 3-bedroom, 2-bathroom residence showcases beautiful hardwood and unique stained concrete flooring with elegant copper accents, which continue into the kitchen backsplash. The open floor plan is highlighted by a spacious bay window area, while the chef-inspired kitchen offers ample cabinetry and a large walk-in pantry. The primary suite serves as a true retreat, complete with a large walk-in closet and a custom ensuite bathroom.
Outdoor living is a highlight of this property, featuring a covered back patio, an above-ground pool with and deck, and extensive parking for an RV and boat. The property is fully fenced and cross-fenced, equipped with a loafing shed that includes tack room and hay storage—easily converted into a spacious workshop if preferred.
Energy efficiency is a key feature, with 26 owned solar panels providing an electric bill that consistently approaches zero., leaving only a low annual true-up. This home truly checks every box!
For sale
Listed by: Preferred Agents Real Estate - • Mark Garstang • Contact: 530-200-0901
$399,000
23451 Hamilton Ave, Gerber, CA 96035
3beds
1,868sqft
Single Family Residence
Built in 2003
2.5 Acres Lot
$399,100 Zestimate®
$214/sqft
$-- HOA
What's special
- 7 days
- 431
- 56
Likely to sell faster than
Zillow last checked:
Listing updated:
Listed by:
Mark Garstang DRE #01154945 530-200-0901,
Preferred Agents Real Estate -
Source: CRMLS,MLS#: SN26225624 Originating MLS: California Regional MLS
Facts & features
Interior
Bedrooms & bathrooms
- Bedrooms: 3
- Bathrooms: 2
- Full bathrooms: 2
- Main level bathrooms: 2
- Main level bedrooms: 3
Rooms
- Room types: Bedroom, Great Room, Kitchen, Primary Bedroom, Other, Pantry
Primary bedroom
- Features: Primary Suite
Bedroom
- Features: Bedroom on Main Level
Bathroom
- Features: Bathtub, Dual Sinks, Granite Counters, Separate Shower, Tile Counters, Tub Shower, Upgraded
Kitchen
- Features: Granite Counters, Walk-In Pantry
Other
- Features: Walk-In Closet(s)
Pantry
- Features: Walk-In Pantry
Heating
- Central, Propane
Cooling
- Central Air
Appliances
- Included: Dishwasher, Disposal, Microwave, Propane Range, Propane Water Heater, Range Hood
- Laundry: Inside
Features
- Ceiling Fan(s), Granite Counters, Open Floorplan, Storage, Bedroom on Main Level, Primary Suite, Walk-In Pantry, Walk-In Closet(s)
- Flooring: Concrete, See Remarks, Wood
- Windows: Bay Window(s), Double Pane Windows
- Has fireplace: No
- Fireplace features: None
- Common walls with other units/homes: No Common Walls
Interior area
- Total interior livable area: 1,868 sqft
Property
Parking
- Total spaces: 4
- Parking features: Detached Carport, Direct Access, Driveway, Garage, Garage Door Opener, RV Access/Parking
- Attached garage spaces: 2
- Carport spaces: 2
- Covered spaces: 4
Features
- Levels: One
- Stories: 1
- Entry location: front
- Patio & porch: Covered, Deck, Front Porch, Patio
- Has private pool: Yes
- Pool features: Above Ground, Filtered, Private, Vinyl
- Spa features: None
- Fencing: Cross Fenced
- Has view: Yes
- View description: Neighborhood, Pasture
Lot
- Size: 2.5 Acres
- Features: Agricultural, Front Yard, Horse Property, Level, Pasture
Details
- Additional structures: Outbuilding, Shed(s)
- Parcel number: 064340045000
- Special conditions: Standard
- Horses can be raised: Yes
Construction
Type & style
- Home type: SingleFamily
- Architectural style: Cape Cod
- Property subtype: Single Family Residence
Materials
- Foundation: Slab
Condition
- New construction: No
- Year built: 2003
Utilities & green energy
- Electric: Photovoltaics Seller Owned, Standard
- Sewer: Septic Tank
- Water: Private, Well
- Utilities for property: Electricity Connected, Propane
Community & HOA
Community
- Features: Rural
- Security: Carbon Monoxide Detector(s), Smoke Detector(s)
Location
- Region: Gerber
Financial & listing details
- Price per square foot: $214/sqft
- Tax assessed value: $272,532
- Date on market: 10/17/2026
- Cumulative days on market: 7 days
- Listing terms: Cash,Cash to New Loan
- Road surface type: Paved
Estimated market value
$399,100
$379,000 - $419,000
$2,404/mo
Price history
| Date | Event | Price |
|---|---|---|
| 10/18/2026 | Listed for sale | $399,000$214/sqft |
Source: Tehama County AOR #20261460 Report a problem | ||
Public tax history
| Year | Property taxes | Tax assessment |
|---|---|---|
| 2026 | -- | $272,532 +1.8% |
| 2025 | $2,650 +1.7% | $267,606 +1.9% |
| 2024 | $2,605 +1.6% | $262,704 +1.8% |
| 2023 | $2,565 +3.3% | $258,164 +2.8% |
| 2022 | $2,482 +2.3% | $251,183 +2.5% |
| 2021 | $2,427 +0.9% | $245,161 +1% |
| 2020 | $2,404 +1.4% | $242,649 +2% |
| 2019 | $2,371 +3.5% | $237,892 +2% |
| 2018 | $2,292 +0.4% | $233,228 +2% |
| 2017 | $2,283 +5.9% | $228,656 +3.6% |
| 2015 | $2,156 +1.5% | $220,807 +2% |
| 2014 | $2,124 | $216,483 +0.5% |
| 2013 | -- | $215,506 +2% |
| 2012 | -- | $211,281 +2% |
| 2011 | -- | $207,139 +0.8% |
| 2010 | -- | $205,592 -0.2% |
| 2009 | -- | $206,082 +2% |
| 2008 | -- | $202,042 +2% |
| 2007 | -- | $198,081 +2% |
| 2006 | -- | $194,198 +2% |
| 2005 | -- | $190,391 +4322.6% |
| 2004 | -- | $4,305 |
Find assessor info on the county website
Monthly payment
Est. payment
Payment breakdown
Explore the cost of this home by adjusting the details. Changes won't be saved.Climate risks
Neighborhood: 96035
Similar homes
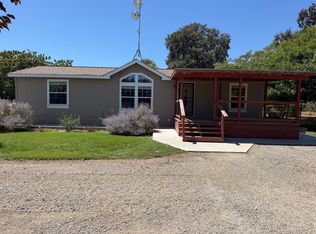
- $400,0003 bd2 ba1.7k sqft22720 Thomes Ave, Gerber, CA 96035For Sale
 MLS ID #SN26168146, Christina Oneill-Trujillo, Jamison Properties. CRMLS
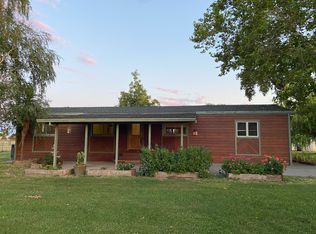
- $349,0002 bd2 ba1.2k sqft22943 Smith Ave, Gerber, CA 96035For Sale
 MLS ID #20261190, Don Delaney. Tehama County AOR
- $410,0003 bd2 ba1.5k sqft8140 Sherwood Blvd, Los Molinos, CA 96055For Sale
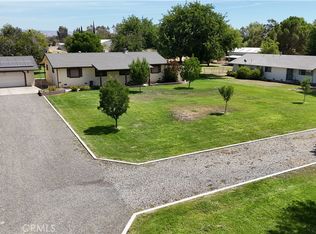 MLS ID #SN25144973, Donald Delaney, Preferred Agents Real Estate -. CRMLS
- $435,0003 bd2 ba1.4k sqft23105 Kilkenny Ln, Red Bluff, CA 96080For Sale
 MLS ID #SN26219039, Luke Edmondson, Keller Williams Realty Chico Area. CRMLS
