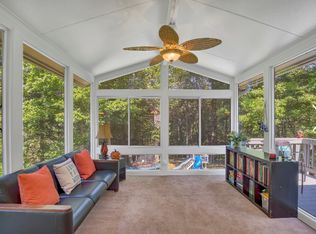
Welcome to 6312 Mill Branch Road, an IMMACULATE peaceful Huntingtown retreat tucked away on a beautiful, private setting. This property offers the space, privacy, and flexibility that are so hard to find, while still being located in sought-after northern Calvert County. Inside, the home features a bright and functional main-level layout with hardwood flooring, neutral paint, and comfortable gathering spaces. Enjoy an open floor plan and soaring ceilings with the family room open to the breakfast area and kitchen. The family room also has doors leading to the screened back porch. Speaking of the kitchen, you will fall in love with the warm granite counters, tall cabinets, ss appliances and breakfast bar. The formal dining room gives even more entertaining or flex space. Main level primary suite is a true get away and features door to deck and screened porch, walk in closet with built in organizers, soaking claw foot tub, separate shower, double sink vanity and water closet. On the other side of the home you will find two additional bedrooms and another full bath. Don't miss the bonus fourth bedroom over the garage! Laundry and mud room lead to oversized attached garage. All you need is on one level here, but the lower level offers endless possibilities to give double the square footage as you make it your own. Outdoor living is a true highlight, with the front porch, screened back porch, rear covered patio, all surrounded by wooded acreage. The setting offers room to garden, play, entertain, store vehicles and toys, or simply enjoy a more private country lifestyle. The home is served by some of the best Calvert County Public Schools and gives owners an easy commute to Annapolis, Washington DC and Baltimore. Truly something for everyone here.
For sale
Price cut: $20K (8/4)
$948,000
6312 Mill Branch Rd, Huntingtown, MD 20639
4beds
3,142sqft
Single Family Residence
Built in 2005
1.13 Acres Lot
$932,900 Zestimate®
$302/sqft
$-- HOA
What's special
Oversized attached garageBeautiful private settingSurrounded by wooded acreageWater closetDouble sink vanityRear covered patioSeparate shower
- 88 days
- 268
- 5
Zillow last checked:
Listing updated:
Listed by:
Becky King 443-624-3359,
Home Towne Real Estate 8882252736
Source: Bright MLS,MLS#: MDCA2029006
Facts & features
Interior
Bedrooms & bathrooms
- Bedrooms: 4
- Bathrooms: 2
- Full bathrooms: 2
- Main level bathrooms: 2
- Main level bedrooms: 3
Rooms
- Room types: Dining Room, Primary Bedroom, Bedroom 2, Bedroom 3, Kitchen, Family Room, Foyer, Laundry, Bathroom 2, Bonus Room, Primary Bathroom
Primary bedroom
- Level: Main
Bedroom 2
- Level: Main
Bedroom 3
- Level: Main
Primary bathroom
- Level: Main
Bathroom 2
- Level: Main
Bonus room
- Level: Upper
Dining room
- Level: Main
Family room
- Level: Main
Foyer
- Level: Main
Kitchen
- Level: Main
Laundry
- Level: Main
Heating
- Heat Pump, Propane
Cooling
- Central Air, Electric
Appliances
- Included: Electric Water Heater
- Laundry: Has Laundry, Laundry Room
Features
- Soaking Tub, Entry Level Bedroom, Family Room Off Kitchen, Open Floorplan, Formal/Separate Dining Room, Primary Bath(s), Walk-In Closet(s)
- Flooring: Wood
- Basement: Partial,Full,Interior Entry,Rear Entrance,Space For Rooms,Walk-Out Access,Windows
- Number of fireplaces: 1
Interior area
- Total structure area: 3,142
- Total interior livable area: 3,142 sqft
- Finished area above ground: 3,142
- Finished area below ground: 0
Video & virtual tour
Property
Parking
- Total spaces: 2
- Parking features: Garage Faces Side, Garage Door Opener, Inside Entrance, Oversized, Asphalt, Attached, Driveway
- Attached garage spaces: 2
- Has uncovered spaces: Yes
- Details: Garage Sqft: 643
Accessibility
- Accessibility features: Other
Features
- Levels: Three
- Stories: 3
- Patio & porch: Deck, Patio, Porch, Enclosed
- Exterior features: Sidewalks
- Pool features: None
- Has view: Yes
- View description: Trees/Woods
Lot
- Size: 1.13 Acres
- Features: Backs to Trees
Details
- Additional structures: Above Grade, Below Grade
- Parcel number: 0502112965
- Zoning: RUR
- Special conditions: Standard
Construction
Type & style
- Home type: SingleFamily
- Architectural style: Ranch/Rambler
- Property subtype: Single Family Residence
Materials
- Vinyl Siding, Brick
- Foundation: Concrete Perimeter
Condition
- Excellent
- New construction: No
- Year built: 2005
Utilities & green energy
- Sewer: On Site Septic
- Water: Well
Community & HOA
Community
- Subdivision: None Available
HOA
- Has HOA: No
Location
- Region: Huntingtown
Financial & listing details
- Price per square foot: $302/sqft
- Tax assessed value: $740,167
- Annual tax amount: $7,844
- Date on market: 7/3/2026
- Listing agreement: Exclusive Right To Sell
- Listing terms: Cash,Conventional,FHA,Private Financing Available,Rural Development,USDA Loan,VA Loan
- Ownership: Fee Simple
Estimated market value
$932,900
$886,000 - $980,000
$3,160/mo
Price history
| Date | Event | Price |
|---|---|---|
| 8/4/2026 | Price change | $948,000-2.1%$302/sqft |
Source:  Bright MLS #MDCA2029006 Report a problem Bright MLS #MDCA2029006 Report a problem | ||
| 7/3/2026 | Listed for sale | $968,000+437.8%$308/sqft |
Source: Bright MLS #MDCA2029006 Report a problem | ||
| 12/19/2002 | Sold | $180,000$57/sqft |
Source: Public Record Report a problem | ||
Public tax history
| Year | Property taxes | Tax assessment |
|---|---|---|
| 2025 | $7,656 +11.3% | $688,933 +8% |
| 2024 | $6,881 +7.9% | $637,700 +3.9% |
| 2023 | $6,379 +4% | $614,000 -3.7% |
| 2022 | $6,133 +4.2% | $637,700 +12.5% |
| 2021 | $5,887 +1.8% | $566,600 +2.3% |
| 2020 | $5,784 +1.8% | $554,067 -2.2% |
| 2019 | $5,681 +2.4% | $566,600 +7.1% |
| 2018 | $5,549 +0.5% | $529,000 +2% |
| 2017 | $5,519 -11.7% | $518,733 +2% |
| 2016 | $6,249 | $508,467 +2.1% |
| 2015 | $6,249 | $498,200 |
| 2014 | $6,249 | $498,200 |
| 2013 | -- | $498,200 -18.1% |
| 2012 | -- | $608,200 |
| 2011 | -- | $608,200 |
| 2010 | -- | $608,200 -23.1% |
| 2009 | -- | $790,900 +16.4% |
| 2008 | -- | $679,440 +19.6% |
| 2007 | -- | $567,980 +24.4% |
| 2006 | -- | $456,520 +8.7% |
| 2005 | -- | $420,136 +283.4% |
| 2004 | -- | $109,583 +31.2% |
| 2003 | -- | $83,500 +0.8% |
| 2002 | -- | $82,832 +0.8% |
| 2001 | -- | $82,166 |
Find assessor info on the county website
Monthly payment
Est. payment
Payment breakdown
Explore the cost of this home by adjusting the details. Changes won't be saved.Climate risks
Neighborhood: 20639
Nearby schools
Schools provided by the listing agent
- District: Calvert County Public Schools
Source: Bright MLS. This data may not be complete. We recommend contacting the local school district to confirm school assignments for this home.
- $22,600-- bd-- ba-- sqft1920 Wild Turkey Trl, Huntingtown, MD 20639Off Market
- $590,100-- bd2 ba2.5k sqft1951 Wild Turkey Trl, Huntingtown, MD 20639Off Market
- $613,8005 bd3 ba3.3k sqft1961 Wild Turkey Trl, Huntingtown, MD 20639Off Market
- $549,600-- bd2 ba2.2k sqft1970 Wild Turkey Trl, Huntingtown, MD 20639Off Market
Similar homes
- $749,9005 bd4 ba4.1k sqft1535 Biltmore Ct, Huntingtown, MD 20639For Sale

 MLS ID #MDCA2030460, Danny Martin, Keller Williams Flagship. Bright MLS
 - $799,9004 bd3 ba3.4k sqft2651 Lady Annes Way, Huntingtown, MD 20639For Sale
 MLS ID #MDCA2027228, Nick Poliansky, Keller Williams Preferred Properties. Bright MLS
 - $629,9004 bd4 ba2.8k sqft31 Radcliffe Dr, Huntingtown, MD 20639For Sale
 MLS ID #MDCA2030590, Brittany Santos, JPAR Real Estate Professionals. Bright MLS
 - $735,0005 bd4 ba3.7k sqft3830 Carson Ct, Huntingtown, MD 20639For Sale
 MLS ID #MDCA2029788, Scott McInerney, RE/MAX One. Bright MLS
 - $899,9005 bd4 ba4.1k sqft3480 Old Jones Rd, Dunkirk, MD 20754For SaleMLS ID #MDCA2030404, Ross Simone, RE/MAX One. Bright MLS
- $833,9005 bd4 ba3.9k sqft3260 Monroe Dr, Huntingtown, MD 20639For SaleMLS ID #MDCA2029916, Stacey Merchant, EXP Realty, LLC. Bright MLS
- $760,0003 bd3 ba2.8k sqft200 M F Bowen Rd, Huntingtown, MD 20639For SaleMLS ID #MDCA2027962, Lara Owings, RE/MAX United Real Estate. Bright MLS
- $799,9005 bd4 ba4k sqft1004 Horse Pen Run, Huntingtown, MD 20639For SaleMLS ID #MDCA2029246, Nicki Palermo, RE/MAX One. Bright MLS
- $699,0005 bd4 ba3.6k sqft2424 Springbrook Ct, Huntingtown, MD 20639For SaleMLS ID #MDCA2027464, Sherri Verdon, RE/MAX One. Bright MLS
- $1,100,0004 bd4 ba4k sqft9350 Baker St, Owings, MD 20736For SaleMLS ID #MDCA2030650, Danny Martin, Keller Williams Flagship. Bright MLS
- $749,9004 bd3 ba2.4k sqft16970 Teagues Point Rd, Hughesville, MD 20637For SaleMLS ID #MDCH2059858, Lydia Cook, Real Broker, LLC. Bright MLS
- $624,9994 bd4 ba4k sqft3230 Saber Rd, Huntingtown, MD 20639For SaleMLS ID #MDCA2030160, Kimberly Hayes, CENTURY 21 New Millennium. Bright MLS
- $635,9003 bd4 ba3.2k sqft3580 Dotty Ct, Huntingtown, MD 20639For SaleMLS ID #MDCA2029710, Linda Cerulli, CENTURY 21 New Millennium. Bright MLS
- $745,0005 bd4 ba4.3k sqft4220 Weeping Willow Ln, Huntingtown, MD 20639For SaleMLS ID #MDCA2029742, Tamika Brooks, HomeSmart. Bright MLS
- $908,8884 bd4 ba4.4k sqft16101 Venice Rd, Aquasco, MD 20608For SaleMLS ID #MDPG2216272, Shaunte Parker, Compass. Bright MLS
- $525,0004 bd3 ba2.5k sqft1955 Wilson Rd, Huntingtown, MD 20639For SaleMLS ID #MDCA2030510, Jeanine Paxton, RE/MAX One. Bright MLS
- $599,9003 bd3 ba2.2k sqft3020 Franklin Dr, Huntingtown, MD 20639For SaleMLS ID #MDCA2029822, Candy Meyers, RE/MAX One. Bright MLS
- $795,0004 bd4 ba4.3k sqft12550 Perrywood Ln, Dunkirk, MD 20754For SaleMLS ID #MDCA2029684, Laura Peruzzi, RE/MAX One. Bright MLS
- $874,9005 bd4 ba4.6k sqft17401 Milltown Landing Rd, Brandywine, MD 20613For SaleMLS ID #MDPG2202980, Petra Quinn, Realty Navigator. Bright MLS
- $749,9996 bd4 ba4.1k sqft1613 Mission St, Owings, MD 20736For SaleMLS ID #MDCA2029534, Angela Demattia, Berkshire Hathaway HomeServices PenFed Realty. Bright MLS
