Picture coming home to this light-filled, single-level retreat in NE Bend. Step through the wide, welcoming entry and your eyes are drawn up to vaulted ceilings in the living room, where engineered wood floors stretch across the open-concept living spaces. Cook, bake, and entertain with ease thanks to expansive counters and generous storage. At the end of the day, retreat to the primary bath and relax into the oversized soaking tub. Beyond the primary suite, two additional bedrooms share a full bath, and a half bath keeps guests comfortable. Out back, morning coffee on the deck gives way to evenings on the paver patio below, all wrapped in a private, fully fenced and low-maintenance landscaped yard. A tandem 3-car garage holds everything from your daily driver to your weekend adventure gear. It's Central Oregon living, just the way it should be.
Active
$674,900
63121 Iner Loop, Bend, OR 97701
3beds
2baths
1,728sqft
Single Family Residence
Built in 2017
6,098 Square Feet Lot
$-- Zestimate®
$391/sqft
$-- HOA
What's special
Open-concept living spacesPaver patioHalf bathGenerous storageLight-filled single-level retreatPrimary suiteEngineered wood floors
- 22 hours
- 117
- 23
Zillow last checked:
Listing updated:
Listed by:
Harcourts The Garner Group Real Estate 541-383-4360
Source: Oregon Datashare,MLS#: 220230845
Facts & features
Interior
Bedrooms & bathrooms
- Bedrooms: 3
- Bathrooms: 2
Heating
- Forced Air, Natural Gas
Cooling
- Central Air
Appliances
- Included: Dishwasher, Disposal, Dryer, Microwave, Range, Range Hood, Refrigerator, Washer, Water Heater
Features
- Ceiling Fan(s), Double Vanity, Enclosed Toilet(s), Kitchen Island, Linen Closet, Open Floorplan, Pantry, Primary Downstairs, Shower/Tub Combo, Soaking Tub, Solid Surface Counters, Tile Shower, Walk-In Closet(s)
- Flooring: Carpet, Hardwood, Tile
- Windows: Double Pane Windows, Vinyl Frames
- Basement: None
- Has fireplace: Yes
- Fireplace features: Gas, Great Room
- Common walls with other units/homes: No Common Walls
Interior area
- Total structure area: 1,728
- Total interior livable area: 1,728 sqft
Property
Parking
- Total spaces: 3
- Parking features: Attached, Driveway, Garage Door Opener
- Attached garage spaces: 3
- Has uncovered spaces: Yes
Features
- Levels: One
- Stories: 1
- Patio & porch: Patio, Porch, Rear Porch
- Pool features: None
- Fencing: Fenced
- Has view: Yes
- View description: Neighborhood, Territorial
Lot
- Size: 6,098 Square Feet
- Features: Drip System, Landscaped, Sprinkler Timer(s)
Details
- Parcel number: 261370
- Zoning description: RS
- Special conditions: Standard
Construction
Type & style
- Home type: SingleFamily
- Architectural style: Bungalow,Traditional
- Property subtype: Single Family Residence
Materials
- Frame
- Foundation: Stemwall
- Roof: Composition
Condition
- New construction: No
- Year built: 2017
Utilities & green energy
- Sewer: Public Sewer
- Water: Public
Community & HOA
Community
- Features: Short Term Rentals Not Allowed
- Security: Carbon Monoxide Detector(s), Smoke Detector(s)
- Subdivision: North Mountain View
HOA
- Has HOA: No
Location
- Region: Bend
Financial & listing details
- Price per square foot: $391/sqft
- Tax assessed value: $690,430
- Annual tax amount: $4,526
- Date on market: 11/6/2026
- Listing terms: Cash,Conventional
- Road surface type: Paved
Estimated market value
Not available
Estimated sales range
Not available
Not available
Price history
| Date | Event | Price |
|---|---|---|
| 11/6/2026 | Listed for sale | $674,900+53.7%$391/sqft |
Source:  Oregon Datashare #220230845 Report a problem | ||
| 5/2/2018 | Sold | $439,000$254/sqft |
Source: Oregon Datashare #201801261 Report a problem | ||
| 2/13/2018 | Pending sale | $439,000$254/sqft |
Source: Cascade Sotheby's Int'l Realty #201801261 Report a problem | ||
| 2/13/2018 | Listed for sale | $439,000+778%$254/sqft |
Source: Cascade Sotheby's Int'l Realty #201801261 Report a problem | ||
| 8/11/2017 | Sold | $50,000$29/sqft |
Source: Public Record Report a problem | ||
Public tax history
| Year | Property taxes | Tax assessment |
|---|---|---|
| 2025 | $4,419 +3.9% | $261,540 +3% |
| 2024 | $4,252 +7.9% | $253,930 +6.1% |
| 2023 | $3,941 +4% | $239,360 |
| 2022 | $3,791 +2.9% | $239,360 +6.1% |
| 2021 | $3,683 | $225,630 |
| 2020 | -- | $225,630 +164.8% |
| 2019 | $3,397 | $85,200 |
| 2018 | $3,397 +156.9% | $85,200 +110.7% |
| 2017 | $1,322 +120.9% | $40,440 +3% |
| 2016 | $599 | $39,270 +3% |
| 2015 | $599 +6% | $38,130 +3% |
| 2014 | $565 | $37,020 +5.8% |
| 2013 | -- | $35,000 +45.8% |
| 2012 | -- | $24,000 |
| 2011 | -- | $24,000 -31.4% |
| 2010 | -- | $35,000 -2.6% |
| 2009 | -- | $35,950 |
Find assessor info on the county website
Monthly payment
Est. payment
Payment breakdown
Explore the cost of this home by adjusting the details. Changes won't be saved.Climate risks
Neighborhood: Boyd Acres
Nearby schools
Schools provided by the listing agent
- Elementary: Lava Ridge Elem
- Middle: Sky View Middle
- High: Mountain View Sr High
Source: Oregon Datashare. This data may not be complete. We recommend contacting the local school district to confirm school assignments for this home.


Similar homes
- $649,9993 bd3 ba1.8k sqft63082 Layton Ave, Bend, OR 97701For Sale
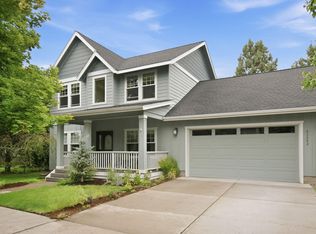
 MLS ID #220228870, Greg Miller, Coldwell Banker Bain. Oregon Datashare
- $699,0004 bd3 ba2.2k sqft63272 Stonewood Dr, Bend, OR 97701For Sale
 MLS ID #220230316, Stephanie Peters, Real Broker. Oregon Datashare
- $849,9003 bd3 ba2k sqft63270 Boyd Acres Rd, Bend, OR 97701For Sale
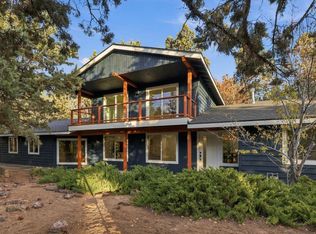 MLS ID #220230656, Suzanne Rose Fasse Moore, Real Broker. Oregon Datashare
- $735,0003 bd2 ba1.9k sqft63177 Iner Loop, Bend, OR 97701For Sale
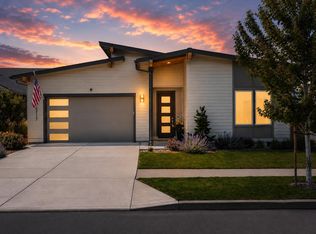 MLS ID #220223630, Lacie Pech, Knipe Realty ERA Powered. Oregon Datashare
- $649,0003 bd3 ba1.8k sqft63552 Boyd Acres Rd, Bend, OR 97701For SaleMLS ID #220226324, John William Snippen, RE/MAX Key Properties. Oregon Datashare
- $765,0003 bd3 ba2.4k sqft63109 Turret Ct, Bend, OR 97701For SaleMLS ID #220228457, Jenn L Schaake, Cascade Hasson SIR. Oregon Datashare
- $549,0003 bd3 ba1.7k sqft20530 Mutt Ct, Bend, OR 97701For SaleMLS ID #220228123, Janine M Ward, Keller Williams Realty Central Oregon. Oregon Datashare
- $780,0003 bd3 ba2k sqft63137 Iner Loop, Bend, OR 97701For SaleMLS ID #220225473, Kim Jalbert, MORE Realty, Inc.. Oregon Datashare
- $649,9004 bd3 ba1.7k sqft3065 NE Quiet Canyon Dr, Bend, OR 97701For SaleMLS ID #220229334, Aspen Clayton, Alpine Real Estate. Oregon Datashare
- $679,0004 bd3 ba2.1k sqft20768 Horizon Ridge Pl, Bend, OR 97701For SaleMLS ID #220222664, Corey Hanson, Real Broker. Oregon Datashare
- $590,0003 bd3 ba1.8k sqft20705 Wishing Well Ct, Bend, OR 97701For SaleMLS ID #220227327, Peggy Lee Combs, John L Scott Bend. Oregon Datashare
- $670,0004 bd2 ba1.9k sqft20232 Morgan Loop, Bend, OR 97703For SaleMLS ID #220229012, Marc A Glassow, Coldwell Banker Sun Country. Oregon Datashare
- $575,0003 bd2 ba1.6k sqft63152 Watercress Way, Bend, OR 97701For SaleMLS ID #220227332, Emily Graves, Coldwell Banker Bain. Oregon Datashare
- $650,0004 bd3 ba2.5k sqft20991 NE Legend Pl, Bend, OR 97701For SaleMLS ID #220228740, Kenzie Carlstrom, RE/MAX Key Properties. Oregon Datashare
- $649,0003 bd3 ba1.8k sqft3308 NE Stonebrook Loop, Bend, OR 97701For SaleMLS ID #220228179, Tara Wieche, Bend Premier Real Estate LLC. Oregon Datashare
- $489,0003 bd2 ba1.2k sqft1852 NE Windy Tree Ct, Bend, OR 97701For SaleMLS ID #220230784, Stephanie Peters, Real Broker. Oregon Datashare
- $625,0003 bd3 ba1.8k sqft63679 High Standard Dr, Bend, OR 97701For SaleMLS ID #220223670, Sarah A. Brown, Cascade Hasson SIR. Oregon Datashare
- $599,0003 bd2 ba1.8k sqft20711 Nicolette Dr, Bend, OR 97701For SaleMLS ID #220229168, Daren Lin Cullen, Knightsbridge International. Oregon Datashare
- $625,0003 bd3 ba2k sqft21370 NE Nolan Ct, Bend, OR 97701For SaleMLS ID #220229903, Lisa Smith, Harcourts The Garner Group Real Estate. Oregon Datashare
- $550,0004 bd3 ba2.1k sqft63348 Lamoine Ln, Bend, OR 97701For SaleMLS ID #220223916, Michael J Hopp, Coldwell Banker Bain. Oregon Datashare
