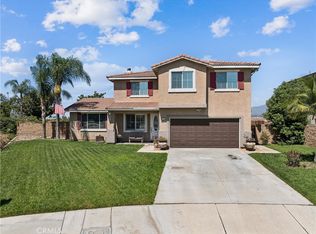
Welcome to this spacious Fontana home offering over 2,500 square feet of living space and a versatile floor plan designed for comfortable everyday living and entertaining. Featuring 4 bedrooms and 3.5 bathrooms, the home includes a desirable downstairs bedroom with its own private full bathroom, ideal for guests, extended family, or a home office. Upstairs, a spacious bonus room provides additional flexibility for a game room, media room, or second living area. The home features a 3-car garage configuration, with the third-car garage space currently enclosed and being used as an exercise room, offering additional flexible space to fit your needs. Step outside to a generously sized backyard featuring citrus trees and plenty of room for outdoor entertaining, gatherings, and relaxation. Tucked away on a cul-de-sac and located within the highly sought-after Etiwanda School District, this home offers an excellent combination of space, location, and functionality. A wonderful opportunity you won't want to miss!
For sale
Listed by: Coldwell Banker Icon • Christopher Ades • Contact: 909-292-7472
$799,900
7245 Andrea St, Fontana, CA 92336
4beds
2,507sqft
Single Family Residence
Built in 2003
7,733 Square Feet Lot
$796,300 Zestimate®
$319/sqft
$-- HOA
What's special
- 2 days |
- 606 |
- 54 |
Likely to sell faster than
Zillow last checked:
Listing updated:
Listed by:
Christopher Ades DRE #02004446 909-292-7472,
Coldwell Banker Icon,
Kelli Vanevenhoven DRE #01062860,
Coldwell Banker Icon
Source: CRMLS,MLS#: CV26174914 Originating MLS: California Regional MLS
Originating MLS: California Regional MLSFacts & features
Interior
Bedrooms & bathrooms
- Bedrooms: 4
- Bathrooms: 4
- Full bathrooms: 3
- 1/2 bathrooms: 1
- Main level bathrooms: 2
- Main level bedrooms: 1
Rooms
- Room types: Bonus Room, Bedroom, Family Room, Foyer, Kitchen, Laundry, Living Room, Primary Bathroom, Primary Bedroom, Dining Room
Bedroom
- Features: Bedroom on Main Level
Bathroom
- Features: Bathroom Exhaust Fan, Bathtub, Dual Sinks, Full Bath on Main Level, Separate Shower, Tub Shower, Walk-In Shower
Kitchen
- Features: Granite Counters, Kitchen Island, Kitchen/Family Room Combo
Heating
- Central
Cooling
- Central Air
Appliances
- Included: Dishwasher, Disposal, Gas Range, Microwave
- Laundry: Laundry Room
Features
- Separate/Formal Dining Room, Granite Counters, Pantry, Recessed Lighting, Bedroom on Main Level, Entrance Foyer
- Flooring: Carpet, Laminate, Tile
- Doors: Sliding Doors
- Windows: Blinds, Drapes, Screens
- Has fireplace: Yes
- Fireplace features: Family Room, Gas
- Common walls with other units/homes: No Common Walls
Interior area
- Total interior livable area: 2,507 sqft
Property
Parking
- Total spaces: 3
- Parking features: Concrete, Door-Multi, Driveway, Garage Faces Front, Garage, Garage Door Opener, On Street
- Attached garage spaces: 3
Features
- Levels: Two
- Stories: 2
- Entry location: Front
- Patio & porch: Concrete, Front Porch, Open, Patio
- Pool features: None
- Spa features: None
- Fencing: Block
- Has view: Yes
- View description: Neighborhood, Peek-A-Boo
Lot
- Size: 7,733 Square Feet
- Features: Back Yard, Cul-De-Sac, Front Yard, Sprinklers In Rear, Sprinklers In Front, Lawn, Landscaped, Sprinkler System, Yard
Details
- Parcel number: 0228382570000
- Special conditions: Standard
Construction
Type & style
- Home type: SingleFamily
- Property subtype: Single Family Residence
Condition
- Turnkey
- New construction: No
- Year built: 2003
Utilities & green energy
- Electric: Electricity - On Property
- Sewer: Public Sewer
- Water: Public
- Utilities for property: Electricity Connected, Natural Gas Connected, Sewer Connected, Water Connected
Community & HOA
Community
- Features: Curbs, Gutter(s), Street Lights, Sidewalks
- Security: Carbon Monoxide Detector(s), Smoke Detector(s)
Location
- Region: Fontana
Financial & listing details
- Price per square foot: $319/sqft
- Tax assessed value: $496,192
- Annual tax amount: $7,942
- Date on market: 8/13/2026
- Cumulative days on market: 2 days
- Listing terms: Cash,Conventional,Submit,VA Loan
- Road surface type: Paved
Estimated market value
$796,300
$756,000 - $836,000
$3,761/mo
Price history
| Date | Event | Price |
|---|---|---|
| 8/13/2026 | Listed for sale | $799,900+129.2%$319/sqft |
Source:  CRMLS #CV26174914 Report a problem CRMLS #CV26174914 Report a problem | ||
| 4/2/2004 | Sold | $349,000$139/sqft |
Source: Public Record Report a problem | ||
Public tax history
| Year | Property taxes | Tax assessment |
|---|---|---|
| 2025 | $7,942 +3.5% | $496,192 +2% |
| 2024 | $7,677 +8.9% | $486,463 +2% |
| 2023 | $7,049 +1.3% | $476,924 +2% |
| 2022 | $6,959 +1.7% | $467,572 +2% |
| 2021 | $6,845 +1.5% | $458,404 +1% |
| 2020 | $6,742 +2.3% | $453,704 +2% |
| 2019 | $6,589 +0.7% | $444,808 +2% |
| 2018 | $6,541 +4.4% | $436,087 +2% |
| 2017 | $6,265 | $427,536 +2% |
| 2016 | $6,265 +2.8% | $419,153 +1.5% |
| 2015 | $6,093 +1.1% | $412,857 +2% |
| 2014 | $6,024 | $404,770 +27.7% |
| 2013 | -- | $317,000 +3.7% |
| 2012 | -- | $305,800 |
| 2011 | -- | $305,800 |
| 2010 | -- | $305,800 -0.7% |
| 2009 | -- | $308,000 -18.5% |
| 2008 | -- | $377,758 +2% |
| 2007 | -- | $370,351 +2% |
| 2006 | -- | $363,090 +2% |
| 2005 | -- | $355,970 +1202.4% |
| 2004 | -- | $27,331 |
Find assessor info on the county website
Monthly payment
Est. payment
Payment breakdown
Explore the cost of this home by adjusting the details. Changes won't be saved.Climate risks
Neighborhood: 92336
Nearby schools
GreatSchools rating
- 10/10Cecilia Lucero Solorio Elementary SchoolGrades: K-5Distance: 0.5 mi
- 8/10Heritage Intermediate SchoolGrades: 6-8Distance: 1.5 mi
- 8/10Etiwanda High SchoolGrades: 9-12Distance: 2.2 mi
Schools provided by the listing agent
- Elementary: Solorio
- Middle: Heritage
- High: Etiwanda
Source: CRMLS. This data may not be complete. We recommend contacting the local school district to confirm school assignments for this home.
- $689,1003 bd2 ba1.7k sqft7253 Andrea St, Fontana, CA 92336Off Market
- $815,0004 bd2 ba2k sqft7237 Andrea St, Fontana, CA 92336Sold

- $750,4004 bd2 ba2.1k sqft7261 Andrea St, Fontana, CA 92336Off Market
- $833,7004 bd3 ba3k sqft7250 Avocado Ct, Fontana, CA 92336Off Market
- $847,1006 bd3 ba3.2k sqft7240 Avocado Ct, Fontana, CA 92336Off Market
- $860,8006 bd3 ba3.2k sqft7260 Avocado Ct, Fontana, CA 92336Off Market
- $753,7004 bd3 ba2.7k sqft7270 Avocado Ct, Fontana, CA 92336Off Market
- $746,7004 bd3 ba2.3k sqft7246 Andrea St, Fontana, CA 92336Off Market
A local agent can set up tours, give advice and negotiate with sellers.
Similar homes
- $800,0004 bd3 ba2.3k sqft14993 Oakspring Dr, Fontana, CA 92336For Sale
 MLS ID #IV26166202, ROBERT ADAMS, First Team Real Estate. CRMLS
 - $825,0004 bd3 ba2.4k sqft7174 Oregon St, Fontana, CA 92336For Sale
 MLS ID #CV26160889, Laurel Starks, KELLER WILLIAMS EMPIRE ESTATES. CRMLS
 - $789,9004 bd3 ba2.6k sqft15556 Skylark Ave, Fontana, CA 92336For Sale
 MLS ID #CV26140592, Cindy Rainey, Elevate Real Estate Agency. CRMLS
 - $799,0005 bd4 ba2.8k sqft15466 Red Pepper Pl, Fontana, CA 92336For Sale
 MLS ID #IV26131900, MANUEL GONZALEZ, Century 21 Leaders. CRMLS
 - $819,9005 bd3 ba2.7k sqft14007 Princeton Ct, Fontana, CA 92336For SaleMLS ID #IG26142894, Justin Flores, Align Homes, Inc.. CRMLS
- $700,0003 bd3 ba2.2k sqft5848 Pine Valley Dr, Fontana, CA 92336For SaleMLS ID #CV26170717, Laurel Starks, KELLER WILLIAMS EMPIRE ESTATES. CRMLS
- $688,0004 bd3 ba2.4k sqft7065 Sweetleaf Dr, Fontana, CA 92336For SaleMLS ID #AR26135506, Cheng Peng, Wetrust Realty. CRMLS
- $888,8004 bd4 ba3.1k sqft5327 La Bodega Way, Fontana, CA 92336For SaleMLS ID #IV25275536, PETER GOTTUSO, CENTURY 21 EXPERIENCE. CRMLS
- $599,0004 bd3 ba1.4k sqft17002 Fern St, Fontana, CA 92336For SaleMLS ID #IG26162471, CECILIA DELCID, Town & Country Real Estate. CRMLS
- $840,0003 bd4 ba2.3k sqft7865 Layton St, Rancho Cucamonga, CA 91730For SaleMLS ID #CV26174682, Dean Porter, The Agency. CRMLS
- $799,0004 bd3 ba2.1k sqft10340 Charwood Ct, Rancho Cucamonga, CA 91737For SaleMLS ID #CV26105021, Nancy Telford, TELFORD REAL ESTATE. CRMLS
- $748,8004 bd3 ba2.2k sqft4247 Solomon St, Riverside, CA 92509For SaleMLS ID #IG26154466, Peter Abdelmesseh, Fiv Realty Co.. CRMLS
- $877,0004 bd3 ba1.9k sqft6235 Brandy Pl, Rancho Cucamonga, CA 91737For SaleMLS ID #AR26165103, Angelina Qiao, Real Brokerage Technologies, Inc. CRMLS
- $509,9003 bd3 ba1.5k sqft7155 Citrus Ave #372, Fontana, CA 92336For SaleMLS ID #DW26163282, Melissa Hernandez, Castlerock Properties. CRMLS
- $1,100,0004 bd3 ba2.3k sqft1693 Eastgate Ave, Upland, CA 91784For SaleMLS ID #CV26173292, Pamela Bergman, Elevate Real Estate Agency. CRMLS
- $799,0004 bd3 ba2.8k sqft1551 Rose Arbor Ct, Redlands, CA 92374For SaleMLS ID #CV26164217, Jeff Puglisi, Champions Real Estate. CRMLS
- $938,0004 bd3 ba2.1k sqft11391 Lugano Dr, Rancho Cucamonga, CA 91701For SaleMLS ID #WS26153785, CONG DU, eXp Realty of Southern California, Inc.. CRMLS
- $929,0005 bd3 ba2.8k sqft11695 Annapolis Dr, Rancho Cucamonga, CA 91730For SaleMLS ID #PW26131397, Joanne Kim, Redpoint Realty. CRMLS
- $825,0005 bd3 ba2.6k sqft3181 Quarry Dr, Jurupa Valley, CA 92509For SaleMLS ID #IV26161322, ROBERT VAIL, COLDWELL BANKER REALTY. CRMLS
- $975,0004 bd3 ba2.9k sqft7340 Legacy Pl, Rancho Cucamonga, CA 91730For SaleMLS ID #CV26155888, Dina Romero, Cornerstone Realty Group. CRMLS
Local buyer's agents are ready to help
