OPEN SATURDAY 12-2PM.. Welcome to this charming home nestled on a serene 1.54-acre lot in the heart of Clarence. This wonderfully maintained home has 4 bedrooms, 2.5 baths, offers comfortable living spaces and a peaceful retreat. The kitchen is a chef's dream totally remodeled w/breakfast bar, granite, sub-way tile backsplash, SS appls, pantry, tons of cabinet & counter space w/slider overlooking an expansive backyard. A large eating area for family gatherings opens to spacious family room w/loads of natural light & cozy gas fplc for those chilly evenings. The second floor features a primary ensuite with newly remodeled private bath w/shower, double sink vanity & plenty of storage. 3-spacious bdrms w/great closets & updated bath w/laundry. Beautiful landscaping and mature trees. Updates: Remodeled kitchen, baths & flooring ’18, roof (50yr Amish) ’16, windows ’23, generator ’21, tankless HW ’23, furnace ’09, a/c ’10. Conveniently located nearby all conveniences. Highly rated Clarence Schools.
Closed
$445,000
6314 Strickler Rd, Clarence, NY 14031
4beds
1,782sqft
Single Family Residence
Built in 1992
1.54 Acres Lot
$-- Zestimate®
$250/sqft
$-- Estimated rent
Home value
Not available
Estimated sales range
Not available
Not available
Zestimate® history
Owner options
List your home for rent
Find your next renter with Zillow Rental Manager. Plus, with online applications, you can quickly screen prospective tenants – for free.
Refinance and save
$3,220/mo
Est. payment
Refinancing to a lower rate could help reduce your monthly payments and save thousands over the life of the loan.
$3,220/mo
Est. payment
Explore your selling options
Work with a Zillow partner agent
Leverage their expertise and Zillow's premium Showcase listings to get your home seen by more buyers.
Get startedList with your own agent
Get your home in front of millions of buyers by listing it on Zillow.
Learn how to do itSell it yourself
Take full control of how buyers see your home on Zillow by listing For Sale by Owner (FSBO).
List your homeWhat's special
Zillow last checked:
Listing updated:
Listed by:
Michelle C Winer 716-830-8266,
HUNT Real Estate Corporation
Bought with:
Michelle C Winer, 30WI0969346
HUNT Real Estate Corporation
Source: NYSAMLSs,MLS#: B1543855 Originating MLS: Buffalo
Originating MLS: BuffaloFacts & features
Interior
Bedrooms & bathrooms
- Bedrooms: 4
- Bathrooms: 3
- Full bathrooms: 2
- 1/2 bathrooms: 1
- Main level bathrooms: 1
Bedroom 1
- Level: Second
- Dimensions: 17.00 x 12.00
Bedroom 2
- Level: Second
- Dimensions: 10.00 x 10.00
Bedroom 3
- Level: Second
- Dimensions: 11.00 x 10.00
Bedroom 4
- Level: Second
- Dimensions: 14.00 x 10.00
Dining room
- Level: First
- Dimensions: 14.00 x 13.00
Kitchen
- Level: First
- Dimensions: 21.00 x 13.00
Living room
- Level: First
- Dimensions: 18.00 x 14.00
Heating
- Gas, Forced Air
Cooling
- Central Air
Appliances
- Included: Dryer, Dishwasher, Free-Standing Range, Gas Oven, Gas Range, Gas Water Heater, Oven, Refrigerator, Washer
- Laundry: Upper Level
Features
- Ceiling Fan(s), Separate/Formal Dining Room, Entrance Foyer, Eat-in Kitchen, Granite Counters, Country Kitchen, Pantry, Sliding Glass Door(s), Skylights, Natural Woodwork, Bath in Primary Bedroom
- Flooring: Carpet, Ceramic Tile, Luxury Vinyl, Varies
- Doors: Sliding Doors
- Windows: Skylight(s)
- Basement: Full,Sump Pump
- Number of fireplaces: 1
Interior area
- Total structure area: 1,782
- Total interior livable area: 1,782 sqft
Property
Parking
- Total spaces: 2.5
- Parking features: Attached, Garage, Garage Door Opener
- Attached garage spaces: 2.5
Features
- Levels: Two
- Stories: 2
- Patio & porch: Open, Porch
- Exterior features: Blacktop Driveway, Private Yard, See Remarks
Lot
- Size: 1.54 Acres
- Dimensions: 260 x 258
- Features: Agricultural, Rectangular, Rectangular Lot, Residential Lot
Details
- Additional structures: Other, Shed(s), Storage
- Parcel number: 1432000440000004014140
- Special conditions: Standard
- Other equipment: Generator
Construction
Type & style
- Home type: SingleFamily
- Architectural style: Colonial,Two Story
- Property subtype: Single Family Residence
Materials
- Aluminum Siding, Steel Siding, Vinyl Siding, Copper Plumbing
- Foundation: Poured
- Roof: Metal
Condition
- Resale
- Year built: 1992
Utilities & green energy
- Electric: Circuit Breakers
- Sewer: Septic Tank
- Water: Connected, Public
- Utilities for property: Water Connected
Community & HOA
Location
- Region: Clarence
Financial & listing details
- Price per square foot: $250/sqft
- Tax assessed value: $400,000
- Annual tax amount: $5,594
- Date on market: 6/7/2024
- Cumulative days on market: 13 days
- Listing terms: Cash,Conventional
Price history
| Date | Event | Price |
|---|---|---|
| 8/20/2024 | Sold | $445,000-3.2%$250/sqft |
Source:  NYSAMLSs #B1543855 Report a problem NYSAMLSs #B1543855 Report a problem | ||
| 6/21/2024 | Pending sale | $459,900$258/sqft |
Source: NYSAMLSs #B1543855 Report a problem | ||
| 6/7/2024 | Listed for sale | $459,900+93.2%$258/sqft |
Source: NYSAMLSs #B1543855 Report a problem | ||
| 7/28/2004 | Sold | $238,000$134/sqft |
Source: Agent Provided Report a problem | ||
Public tax history
| Year | Property taxes | Tax assessment |
|---|---|---|
| 2024 | -- | $400,000 +41.8% |
| 2023 | -- | $282,000 |
| 2022 | -- | $282,000 |
| 2021 | -- | $282,000 +8.5% |
| 2020 | -- | $260,000 |
| 2019 | -- | $260,000 |
| 2018 | -- | $260,000 +22.6% |
| 2017 | $4,359 +152.5% | $212,000 |
| 2016 | $1,726 | $212,000 |
| 2015 | -- | $212,000 +12.2% |
| 2014 | -- | $189,000 |
| 2013 | -- | $189,000 |
| 2012 | -- | $189,000 |
| 2011 | -- | $189,000 |
| 2010 | -- | $189,000 |
| 2009 | -- | $189,000 |
| 2008 | -- | $189,000 +8% |
| 2007 | -- | $175,000 |
| 2006 | -- | $175,000 |
| 2005 | -- | $175,000 +29.7% |
| 2004 | -- | $134,900 |
| 2003 | -- | $134,900 |
| 2002 | -- | $134,900 |
| 2001 | -- | $134,900 |
| 2000 | -- | $134,900 |
Find assessor info on the county website
Neighborhood: 14031
Nearby homes
- $365,0004 bd2 ba2.3k sqft10185 Keller Rd, Clarence Center, NY 14032Off Market
- $528,1004 bd2 ba2.3k sqft6315 Strickler Rd, Clarence, NY 14031Off Market
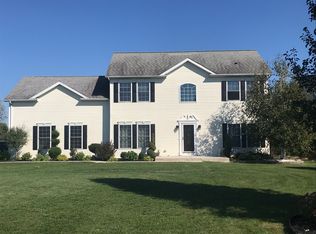
- $886,8003 bd3 ba2.9k sqft6305 Strickler Rd, Clarence, NY 14031Off Market
- $816,9004 bd4 ba3.3k sqft6325 Strickler Rd, Clarence, NY 14031Off Market
- $732,5003 bd2 ba2.1k sqft6295 Strickler Rd, Clarence, NY 14031Off Market
- $85,000-- bd-- ba-- sqft6345 Strickler Rd, Clarence, NY 14031Off Market
- $408,7004 bd2 ba2.2k sqft10195 Keller Rd, Clarence Center, NY 14032Off Market
- $337,9003 bd1 ba1.9k sqft10255 Keller Rd, Clarence, NY 14031Off Market
Nearby schools
GreatSchools rating
- 7/10Clarence Center Elementary SchoolGrades: K-5Distance: 1.3 mi
- 7/10Clarence Middle SchoolGrades: 6-8Distance: 2.1 mi
- 10/10Clarence Senior High SchoolGrades: 9-12Distance: 3.6 mi
Schools provided by the listing agent
- Elementary: Ledgeview Elementary
- Middle: Clarence Middle
- High: Clarence Senior High
- District: Clarence
Source: NYSAMLSs. This data may not be complete. We recommend contacting the local school district to confirm school assignments for this home.
- New York
- Erie County
- Clarence Center
- 14031
- 6314 Strickler Rd
