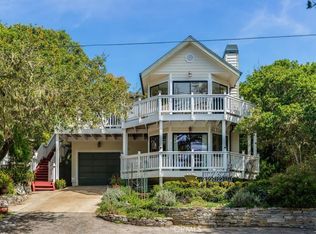
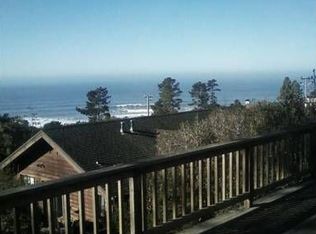
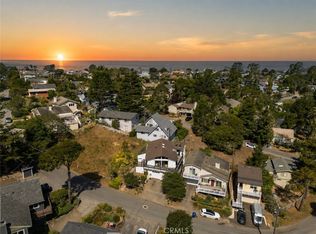
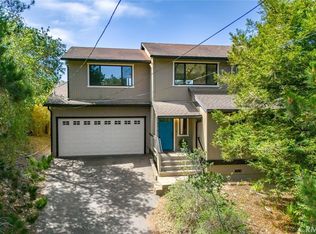
Azure seas can be seen from this home on Benson Ave, located just a couple blocks from the ocean and the Fiscalini Ranch Preserve on the west side of Hwy 1 in Cambria. The property is composed of a Four lot parcel, which makes it feel private and spacious, yet still be in a neighborhood of homes. In the upside-down floor plan, all major living areas and the primary suite are on the second floor, enhancing the ocean and pine tree views. The focal point of the amply sized living area is a charming wall of windows facing west and the long window seat/bench below it. Just imagine lazy afternoons, sun streaming in, and a good book in your lap while also gazing at the sea. At one end of the living room is the fireplace surrounded by built-in cabinetry, the other end is a spacious dining area. From here, a sliding glass door leads to the ocean view deck and stairs to the yard below. The kitchen is composed of granite counters, numerous cabinets and tile floor. A guest bathroom is also located nearby. The primary suite is also located upstairs, making it wonderfully accessible for day to day living. It has a fireplace, ocean views, tall ceilings and a walk-in closet with organizers. Downstairs at entry level are two lovely guest bedrooms, a full bathroom and bamboo floor entry. The two car garage includes the laundry facilities and a laundry sink. This home has a magical feeling of light, views, and spaciousness.
For sale
Listed by: Re/Max Pines by the Sea
Price increase: $57K (5/22)
$1,207,000
2140 Benson Ave, Cambria, CA 93428
3beds
1,627sqft
Est.:
Single Family Residence
Built in 1993
6,970 Square Feet Lot
$1,155,400 Zestimate®
$742/sqft
$-- HOA
What's special
Ocean view deckTwo car garageTile floorWalk-in closet with organizersSpacious dining areaGranite countersNumerous cabinets
- 3 days |
- 808 |
- 38 |
Likely to sell faster than
Zillow last checked:
Listing updated:
Listing Provided by:
Lance Morales DRE #00980315 805-235-2794,
Re/Max Pines by the Sea
Source: CRMLS,MLS#: SC26109252 Originating MLS: California Regional MLS
Originating MLS: California Regional MLSTour with a local agent
Facts & features
Interior
Bedrooms & bathrooms
- Bedrooms: 3
- Bathrooms: 3
- Full bathrooms: 1
- 3/4 bathrooms: 1
- 1/2 bathrooms: 1
- Main level bathrooms: 2
- Main level bedrooms: 1
Rooms
- Room types: Great Room, Kitchen, Primary Bathroom, Primary Bedroom
Primary bedroom
- Features: Main Level Primary
Bathroom
- Features: Separate Shower, Tub Shower
Kitchen
- Features: Granite Counters
Heating
- Electric, Fireplace(s), Natural Gas
Cooling
- None
Appliances
- Included: Dishwasher, Disposal, Gas Range, Microwave, Refrigerator, Range Hood, Water Heater, Dryer, Washer
- Laundry: In Garage
Features
- Open Floorplan, Main Level Primary
- Flooring: Carpet, Laminate, Tile
- Doors: Sliding Doors
- Windows: Blinds, Double Pane Windows
- Has fireplace: Yes
- Fireplace features: Gas, Living Room, Primary Bedroom
- Common walls with other units/homes: No Common Walls
Interior area
- Total interior livable area: 1,627 sqft
Property
Parking
- Total spaces: 2
- Parking features: Direct Access, Door-Single, Driveway, Garage Faces Front, Garage, Garage Door Opener
- Attached garage spaces: 2
Features
- Levels: Two
- Stories: 2
- Entry location: Front
- Patio & porch: Deck, Wood
- Exterior features: Rain Gutters
- Pool features: None
- Spa features: None
- Fencing: Wire
- Has view: Yes
- View description: Ocean, Trees/Woods
- Has water view: Yes
- Water view: Ocean
Lot
- Size: 6,970 Square Feet
- Features: 0-1 Unit/Acre, Trees
Details
- Parcel number: 023062025
- Special conditions: Trust
- Horse amenities: Riding Trail
Construction
Type & style
- Home type: SingleFamily
- Property subtype: Single Family Residence
Materials
- Wood Siding
- Foundation: Raised, Slab
- Roof: Composition,Shingle
Condition
- New construction: No
- Year built: 1993
Utilities & green energy
- Sewer: Public Sewer
- Water: Public
- Utilities for property: Cable Available, Electricity Connected, Natural Gas Connected, Phone Available, Sewer Connected, Water Available
Community & HOA
Community
- Features: Biking, Dog Park, Fishing, Hiking, Horse Trails, Mountainous, Park, Preserve/Public Land, Rural, Water Sports
- Security: Carbon Monoxide Detector(s), Smoke Detector(s)
- Subdivision: Lodge Hill(430)
Location
- Region: Cambria
Financial & listing details
- Price per square foot: $742/sqft
- Tax assessed value: $842,212
- Annual tax amount: $9,227
- Date on market: 5/22/2026
- Cumulative days on market: 4 days
- Listing terms: Cash,Cash to New Loan
- Inclusions: Refrigerator, washer, dryer, stove, microwave oven, water storage tank, living room TV
- Road surface type: Paved
Estimated market value
$1,155,400
$1.10M - $1.21M
$4,294/mo
Price history
| Date | Event | Price |
|---|---|---|
| 5/22/2026 | Price change | $1,207,000+5%$742/sqft |
Source:  CRMLS #SC26109252 Report a problem CRMLS #SC26109252 Report a problem | ||
| 3/5/2025 | Listed for sale | $1,150,000+52.3%$707/sqft |
Source: CRMLS #SC25045948 Report a problem | ||
| 7/23/2018 | Sold | $755,000-3.1%$464/sqft |
Source: Public Record Report a problem | ||
| 6/9/2018 | Pending sale | $779,000$479/sqft |
Source: Sea & Pines Realty #SC17269577 Report a problem | ||
| 5/25/2018 | Price change | $779,000-2.3%$479/sqft |
Source: Sea & Pines Realty #SC17269577 Report a problem | ||
| 4/26/2018 | Price change | $797,000+0.1%$490/sqft |
Source: Sea & Pines Realty #SC17269577 Report a problem | ||
| 4/21/2018 | Price change | $796,000-1.1%$489/sqft |
Source: Sea & Pines Realty #SC17269577 Report a problem | ||
| 4/2/2018 | Price change | $805,000-3.2%$495/sqft |
Source: Sea & Pines Realty #SC17269577 Report a problem | ||
| 12/6/2017 | Listed for sale | $832,000-2.1%$511/sqft |
Source: Sea & Pines Realty #SC17269577 Report a problem | ||
| 3/8/2006 | Sold | $850,000$522/sqft |
Source: Public Record Report a problem | ||
Public tax history
| Year | Property taxes | Tax assessment |
|---|---|---|
| 2025 | $9,227 +2.3% | $842,212 +2% |
| 2024 | $9,021 +1.7% | $825,699 +2% |
| 2023 | $8,867 +2% | $809,510 +2% |
| 2022 | $8,694 +1.5% | $793,638 +2% |
| 2021 | $8,570 +1.1% | $778,077 +1% |
| 2020 | $8,473 +2% | $770,100 +2% |
| 2019 | $8,309 +0.3% | $755,000 +0.3% |
| 2018 | $8,282 +2.1% | $753,000 +2% |
| 2017 | $8,115 +5.9% | $738,000 +6% |
| 2016 | $7,664 | $696,000 |
| 2015 | $7,664 +2.4% | $696,000 +0.7% |
| 2014 | $7,488 | $691,000 +22.3% |
| 2012 | -- | $565,000 |
| 2011 | -- | $565,000 -3.4% |
| 2010 | -- | $585,000 -13.5% |
| 2009 | -- | $676,000 -17% |
| 2008 | -- | $814,000 -6.1% |
| 2007 | -- | $867,000 +245.1% |
| 2006 | -- | $251,221 +2% |
| 2005 | -- | $246,296 +2% |
| 2004 | -- | $241,467 +5.3% |
| 2003 | -- | $229,327 |
Find assessor info on the county website
Monthly payment
Est. payment$--/mo
Payment breakdown
Explore the cost of this home by adjusting the details. Changes won't be saved.
All calculations are estimates and provided by Zillow, Inc. for informational purposes only. Actual amounts may vary.
HOA fees may include property taxes on listings classified as Co-Ops. Contact the listing agent and/or owner for fee details.
Mortgage interest rates are dependent on a number of factors, including credit score, down payment, and repayment length. Interest rate data provided by Zillow Group Marketplace, Inc. as of 1/1/1970 from various mortgage lenders with which we have lead or other similar arrangements; the Estimated Payment is an average of those rates.
See how much you could borrow to make a competitive offer.
Climate risks
Neighborhood: 93428
Nearby schools
GreatSchools rating
- 4/10Cambria Grammar SchoolGrades: K-5Distance: 1.1 mi
- 5/10Santa Lucia Middle SchoolGrades: 6-8Distance: 1.2 mi
- 6/10Coast Union High SchoolGrades: 9-12Distance: 1.9 mi
A local agent can set up tours, give advice and negotiate with sellers.

Local buyer's agents are ready to help
- California
- San Luis Obispo County
- Cambria
- 93428
- 2140 Benson Ave
Nearby cities
Nearby zip codes
Other Cambria Topics
