Welcome to 909 Thorn Creek, a fantastic opportunity in a quiet, established neighborhood served by highly sought-after Troy Schools! This spacious 2-story home features 3 bedrooms, 1.5 baths, a full basement, and an attached 2-car garage, offering plenty of room for storage, hobbies, or future expansion. The home sits on an oversized private lot with a large fenced backyard, providing the perfect setting for outdoor entertaining, pets, gardening, or simply enjoying your own backyard retreat. Inside, you'll find a functional floor plan with comfortable living spaces ready for your personal touch. The furnace is 2 years old, the A/C is 1 year old and the water heater is 5 years old. Conveniently located near schools, shopping, restaurants, parks, and major expressways, this home offers the ideal combination of peaceful neighborhood living and everyday convenience. Whether you're a first-time buyer, growing family, or investor looking for value and potential, this property is one you won't want to miss. Great location, great yard, great schools, and endless possibilities. Schedule your showing today!
Active
$329,900
909 Thorn Creek Dr, Joliet, IL 60436
3beds
1,553sqft
:
Get pre-qualified$2,368/mo
Single Family Residence
Built in 2003
-- sqft lot
$326,500 Zestimate®
$212/sqft
$25/mo HOA
What's special
Large fenced backyardFunctional floor planComfortable living spacesOversized private lotFull basement
- 35 days |
- 630 |
- 32 |
Likely to sell faster than
Zillow last checked:
Listing updated:
Listed by:
Bryan Kasprisin 815-791-2357,
RE/MAX Professionals Select
Source: MRED as distributed by MLS GRID,MLS#: 12687881
Facts & features
Interior
Bedrooms & bathrooms
- Bedrooms: 3
- Bathrooms: 2
- Full bathrooms: 1
- 1/2 bathrooms: 1
Rooms
- Room types: No additional rooms
Primary bedroom
- Level: Second
- Area: 156 Square Feet
- Dimensions: 13X12
Bedroom 2
- Level: Second
- Area: 132 Square Feet
- Dimensions: 12X11
Bedroom 3
- Level: Second
- Area: 132 Square Feet
- Dimensions: 12X11
Kitchen
- Level: Main
- Area: 204 Square Feet
- Dimensions: 17X12
Living room
- Level: Main
- Area: 221 Square Feet
- Dimensions: 17X13
Heating
- Natural Gas, Forced Air
Cooling
- Central Air
Features
- Basement: Unfinished,Full
Interior area
- Total structure area: 0
- Total interior livable area: 1,553 sqft
Property
Parking
- Total spaces: 2
- Parking features: Yes, Attached, Garage
- Attached garage spaces: 2
Accessibility
- Accessibility features: No Disability Access
Features
- Stories: 2
Lot
- Dimensions: 43x130x135x169
Details
- Parcel number: 0506241060710000
- Special conditions: Short Sale
Construction
Type & style
- Home type: SingleFamily
- Property subtype: Single Family Residence
Materials
- Vinyl Siding
Condition
- New construction: No
- Year built: 2003
Utilities & green energy
- Sewer: Public Sewer
- Water: Public
Community & HOA
Community
- Subdivision: Springwood South
HOA
- Has HOA: Yes
- Services included: Other
- HOA fee: $300 annually
Location
- Region: Joliet
Financial & listing details
- Price per square foot: $212/sqft
- Tax assessed value: $266,862
- Annual tax amount: $7,108
- Date on market: 6/25/2026
- Ownership: Fee Simple
Estimated market value
$326,500
$310,000 - $343,000
$2,666/mo
Price history
| Date | Event | Price |
|---|---|---|
| 6/25/2026 | Listed for sale | $329,900+108.1%$212/sqft |
Source:  MRED as distributed by MLS GRID #12687881 Report a problem MRED as distributed by MLS GRID #12687881 Report a problem | ||
| 11/5/2003 | Sold | $158,500$102/sqft |
Source: Public Record Report a problem | ||
Public tax history
| Year | Property taxes | Tax assessment |
|---|---|---|
| 2024 | $7,108 +7.8% | $88,954 +11.3% |
| 2023 | $6,592 +10.9% | $79,923 +14.1% |
| 2022 | $5,943 +6.8% | $70,027 +6.3% |
| 2021 | $5,564 +6.8% | $65,877 +6.3% |
| 2020 | $5,208 +3.2% | $61,977 +4.3% |
| 2019 | $5,046 +9.3% | $59,450 +11.2% |
| 2018 | $4,616 +6.9% | $53,450 +7.9% |
| 2017 | $4,319 +3.3% | $49,550 +6.2% |
| 2016 | $4,181 +11.1% | $46,650 +6.7% |
| 2015 | $3,762 | $43,703 +5% |
| 2014 | $3,762 -0.6% | $41,603 -4.6% |
| 2013 | $3,786 +2.6% | $43,606 -2.4% |
| 2012 | $3,691 -2.4% | $44,697 -12.1% |
| 2011 | $3,783 -7.3% | $50,845 -9.8% |
| 2010 | $4,081 +1.4% | $56,376 -2.2% |
| 2009 | $4,024 +1.8% | $57,673 |
| 2008 | $3,951 | $57,673 +2.2% |
| 2007 | -- | $56,437 +1.7% |
| 2006 | $3,900 +18.1% | $55,481 +13.4% |
| 2005 | $3,302 -0.3% | $48,935 +1.4% |
| 2004 | $3,313 +562.5% | $48,236 +579.2% |
| 2003 | $500 | $7,102 |
Find assessor info on the county website
Monthly payment
Est. payment
Payment breakdown
Explore the cost of this home by adjusting the details. Changes won't be saved.Climate risks
Neighborhood: 60436
Nearby schools
GreatSchools rating
- 7/10Troy Heritage Trail SchoolGrades: K-4Distance: 0.6 mi
- 8/10Troy Middle SchoolGrades: 7-8Distance: 4.7 mi
- 5/10Joliet West High SchoolGrades: 9-12Distance: 2.1 mi
Schools provided by the listing agent
- District: 30C
Source: MRED as distributed by MLS GRID. This data may not be complete. We recommend contacting the local school district to confirm school assignments for this home.
- $358,8004 bd2 ba2.1k sqft907 Thorn Creek Dr, Joliet, IL 60436Off Market
- $385,2003 bd2 ba2.5k sqft911 Thorn Creek Dr, Joliet, IL 60436Off Market
- $343,400-- bd1 ba1.4k sqft912 Prairie Path Ln, Joliet, IL 60436Off Market
- $304,7003 bd1 ba1.3k sqft910 Prairie Path Ln, Joliet, IL 60436Off Market
- $275,0003 bd2 ba1.7k sqft905 Thorn Creek Dr, Joliet, IL 60436Sold
- $340,3003 bd3 ba1.7k sqft914 Prairie Path Ln, Joliet, IL 60436Off Market
- $366,2003 bd4 ba1.7k sqft908 Prairie Path Ln, Joliet, IL 60436Off Market
- $323,4003 bd1 ba1.5k sqft916 Prairie Path Ln, Joliet, IL 60436Off Market
A local agent can set up tours, give advice and negotiate with sellers.
A local lender can help you make sure your offer is ready when you are.
Similar homes
- $339,9003 bd2 ba1.7k sqft1002 Loren Dr, Joliet, IL 60431Active
 MLS ID #12685470, Mary McEldowney, Real People Realty. MRED as distributed by MLS GRID
 - $349,9003 bd3 ba1.8k sqft2014 Sudbury Dr, Joliet, IL 60435Price Change
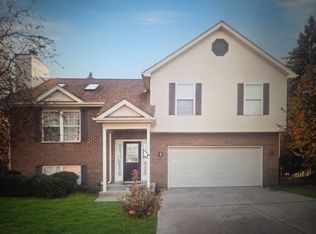 MLS ID #12702394, David Williamson, Choice Realty Group Inc.. MRED as distributed by MLS GRID
 - $359,9003 bd2 ba1.5k sqft3413 Theodore St, Joliet, IL 60431Active
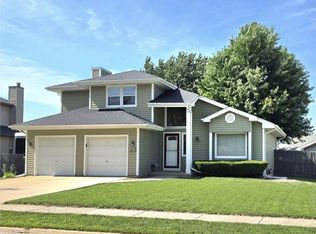 MLS ID #12693784, Stacy Beeson, Coldwell Banker Real Estate Group. MRED as distributed by MLS GRID
 - $--2 bd1 ba1.1k sqft906 Audrey Ave, Joliet, IL 60436Auction
 Auction.com 2
 - $350,0004 bd3 ba1.6k sqft307 Mills Rd, Joliet, IL 60433ActiveMLS ID #12660784, Maria Del Carmen Cedano, Spring Realty. MRED as distributed by MLS GRID
- $289,9005 bd3 ba1.5k sqft640 S Midland Ave, Rockdale, IL 60436ActiveMLS ID #12702840, Joe Contreras, Karges Realty. MRED as distributed by MLS GRID
- $--3 bd2 ba1.7k sqft6907 Riley Dr, Joliet, IL 60431AuctionAuction.com 2
- $--3 bd2 ba1.3k sqft1902 Vermette Cir, Plainfield, IL 60586AuctionAuction.com 2
- $300,0003 bd2 ba1.4k sqft721 Helene St, Shorewood, IL 60404ActiveMLS ID #12697696, Jonathan Darin, Coldwell Banker Real Estate Group. MRED as distributed by MLS GRID
- $--4 bd2 ba1.7k sqft1924 Cora St, Crest Hill, IL 60403AuctionAuction.com 2
- $--3 bd2 ba1.8k sqft8006 Aaron Ln, Joliet, IL 60431AuctionServiceLink Auction
- $--4 bd3 ba1.8k sqft116 Fayette Ct, Minooka, IL 60447AuctionAuction.com 2
- $355,0003 bd2 ba1.6k sqft1310 Green Trails Dr, Plainfield, IL 60586ActiveMLS ID #12708988, Janean Jackson, Real People Realty. MRED as distributed by MLS GRID
- $--2 bd2 ba972 sqft1223 Cedarwood Dr Unit C, Crest Hill, IL 60403AuctionAuction.com 2
- $334,9002 bd2 ba1.4k sqft21009 W Torrey Pines Ct, Plainfield, IL 60544ActiveMLS ID #12690246, Susan Adduci, CNC, Baird & Warner. MRED as distributed by MLS GRID
- $--3 bd3 ba2.3k sqft724 Maplewood Dr, Minooka, IL 60447AuctionAuction.com 2
- $364,9004 bd4 ba1.7k sqft1615 Nicholson St, Crest Hill, IL 60403ActiveMLS ID #12689494, Omar Tharani, Keller Williams Infinity. MRED as distributed by MLS GRID
- $295,0003 bd1 ba1.1k sqft913 Oakland Ave, Joliet, IL 60435ActiveMLS ID #12653662, Brian Ramirez, Capital Investment Realty Group Inc. MRED as distributed by MLS GRID
- $--3 bd2 ba1.8k sqft1634 Connor St, Lockport, IL 60441AuctionAuction.com 2
- $419,9004 bd2 ba2.2k sqft1606 Timberline Dr, Joliet, IL 60431ActiveMLS ID #12683099, Nayibe Garces, Prello Realty. MRED as distributed by MLS GRID
