This northside gem is turn key and waiting for you to call it home. Pride of ownership is evident in this 4 bed, 2 bath home with many updates and tasteful finishes. LVP flooring throughout and all of the kitchen appliances and furnace, AC and water heater are 2023 or newer. The roof is 3 years old and the new (2026) composite deck with aluminum spindles and handrails overlooks the tree lined and private backyard. The lower level hallway and bedrooms are newly painted for a fresh look. The lower level family room has been uniquely finished and is ready for fall evenings to cozy up by the gas fireplace with a beautiful stone hearth and surround. All of the deferred maintenance boxes are checked! There is also an abundance of storage closets, crawl space storage and nice size bedroom closets for all of your storage needs. The almost 1/2 acre large and mature lot is well manicured and outlined with beautiful trees. An auxiliary drilled well for watering, allows for a beautiful looking lawn all summer long with no cost for city water. The extra wide concrete driveway and additional parking space is convenient for vehicles, camper, boat and trailer parking. Two nice size storage sheds offer great space for storing equipment, hobby items and outdoor toys. A new 20x15 cement patio was also recently installed off of the new deck for outdoor entertainment and enjoyment. Located in a quiet neighborhood this great location is walking distance to local parks and recreation. This is a wonderful opportunity to own a home that has been lovingly maintained and cared for and offers a convenient location, updates, storage space and outdoor enjoyment.
Pending
Price cut: $5K (9/12)
$319,900
6319 Laurel Rd, Saint Cloud, MN 56303
4beds
2,016sqft
Single Family
Built in 1992
0.42 Acres Lot
$318,600 Zestimate®
$159/sqft
$-- HOA
What's special
- 61 days
- 32
- 0
Likely to sell faster than
Zillow last checked:
Listing updated:
Listed by:
Mary Kay Franke 320-260-3040,
Keller Williams Integrity NW
Source: NorthstarMLS as distributed by MLS GRID,MLS#: 7133578
Facts & features
Interior
Bedrooms & bathrooms
- Bedrooms: 4
- Bathrooms: 2
- Full bathrooms: 1
- 3/4 bathrooms: 1
Bedroom
- Level: Upper
- Area: 143 Square Feet
- Dimensions: 13x11
Bedroom 2
- Level: Upper
- Area: 112 Square Feet
- Dimensions: 14x8
Bedroom 3
- Level: Lower
- Area: 120.75 Square Feet
- Dimensions: 11.5x10.5
Bedroom 4
- Level: Lower
- Area: 166.25 Square Feet
- Dimensions: 17.5x9.5
Deck
- Level: Upper
- Area: 224 Square Feet
- Dimensions: 14x16
Dining room
- Level: Upper
- Area: 120 Square Feet
- Dimensions: 12x10
Family room
- Level: Lower
- Area: 308 Square Feet
- Dimensions: 22x14
Kitchen
- Level: Upper
- Area: 120 Square Feet
- Dimensions: 12x10
Laundry
- Level: Lower
- Area: 70 Square Feet
- Dimensions: 10x7
Living room
- Level: Upper
- Area: 150 Square Feet
- Dimensions: 15x10
Heating
- Forced Air
Cooling
- Central Air
Appliances
- Included: Dishwasher, Dryer, Exhaust Fan, Gas Water Heater, Microwave, Range, Refrigerator, Stainless Steel Appliance(s), Washer, Water Softener Owned
- Laundry: Electric Dryer Hookup, Lower Level, Laundry Room, Sink, Washer Hookup
Features
- Basement: Block,Daylight,Drain Tiled,Egress Window(s),Finished,Full,Sump Basket
- Number of fireplaces: 1
- Fireplace features: Family Room, Gas, Stone
Interior area
- Total structure area: 2,016
- Total interior livable area: 2,016 sqft
- Finished area above ground: 1,008
- Finished area below ground: 1,008
Video & virtual tour
Property
Parking
- Total spaces: 2
- Parking features: Attached, Concrete, Electric, Garage Door Opener, Storage
- Attached garage spaces: 2
- Has uncovered spaces: Yes
- Details: Garage Dimensions (24x24), Garage Door Height (7), Garage Door Width (16)
Accessibility
- Accessibility features: None
Features
- Levels: Multi/Split
- Patio & porch: Composite Decking, Deck, Patio
- Pool features: None
- Fencing: None
Lot
- Size: 0.42 Acres
- Dimensions: 107 x 171
- Features: Tree Coverage - Light
Details
- Additional structures: Storage Shed
- Foundation area: 1008
- Parcel number: 82526290478
- Zoning description: Residential-Single Family
Construction
Type & style
- Home type: SingleFamily
- Property subtype: Single Family
Materials
- Block
- Roof: Age 8 Years or Less,Asphalt
Condition
- New construction: No
- Year built: 1992
Utilities & green energy
- Electric: 200+ Amp Service, Power Company: Stearns Electric Association
- Gas: Natural Gas
- Sewer: City Sewer/Connected
- Water: City Water/Connected
Community & HOA
Community
- Subdivision: Westwood Park Three
HOA
- Has HOA: No
Location
- Region: Saint Cloud
Financial & listing details
- Price per square foot: $159/sqft
- Tax assessed value: $264,300
- Annual tax amount: $3,056
- Date on market: 8/26/2026
- Cumulative days on market: 62 days
- Road surface type: Paved
Estimated market value
$318,600
$303,000 - $335,000
$2,187/mo
Price history
| Date | Event | Price |
|---|---|---|
| 9/24/2026 | Pending sale | $319,900$159/sqft |
Source:  NorthstarMLS as distributed by MLS GRID #7133578 Report a problem NorthstarMLS as distributed by MLS GRID #7133578 Report a problem | ||
| 9/12/2026 | Price change | $319,900-1.5%$159/sqft |
Source: NorthstarMLS as distributed by MLS GRID #7133578 Report a problem | ||
| 8/26/2026 | Listed for sale | $324,900+124.1%$161/sqft |
Source: NorthstarMLS as distributed by MLS GRID #7133578 Report a problem | ||
| 8/29/2011 | Sold | $145,000$72/sqft |
Source:  Lake Superior Area Realtors as distributed by MLS GRID #1242815 Report a problem Lake Superior Area Realtors as distributed by MLS GRID #1242815 Report a problem | ||
Public tax history
| Year | Property taxes | Tax assessment |
|---|---|---|
| 2025 | $3,048 -2.4% | $264,300 +6.1% |
| 2024 | $3,122 +12% | $249,200 +12.8% |
| 2023 | $2,788 +15.1% | $221,000 +18.9% |
| 2022 | $2,422 | $185,800 |
| 2021 | $2,422 +11.1% | $185,800 +5.2% |
| 2020 | $2,180 | $176,600 +6.6% |
| 2019 | $2,180 +3.8% | $165,700 +7.2% |
| 2018 | $2,100 +2.1% | $154,500 +6.3% |
| 2017 | $2,056 +10.2% | $145,300 |
| 2016 | $1,866 | -- |
| 2015 | $1,866 | -- |
| 2014 | $1,866 +8.2% | -- |
| 2013 | $1,724 -2.6% | -- |
| 2012 | $1,770 -0.3% | -- |
| 2011 | $1,776 +3.9% | -- |
| 2010 | $1,710 -1.2% | -- |
| 2009 | $1,730 +8.5% | -- |
| 2008 | $1,594 +0.9% | -- |
| 2007 | $1,580 +4.8% | -- |
| 2006 | $1,508 +8.8% | -- |
| 2005 | $1,386 +28.7% | -- |
| 2003 | $1,077 +12.5% | -- |
| 2002 | $958 -10.2% | -- |
| 2001 | $1,067 +0.4% | -- |
| 2000 | $1,063 | -- |
Find assessor info on the county website
Monthly payment
Est. payment
Payment breakdown
Explore the cost of this home by adjusting the details. Changes won't be saved.Climate risks
Neighborhood: 56303
Similar homes
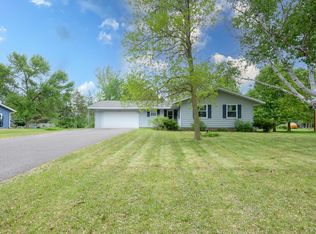
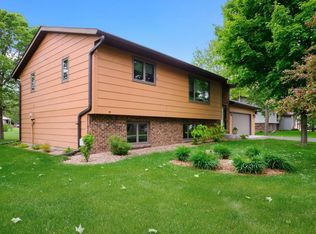
- $330,0004 bd2 ba2.1k sqft2175 67th Ave N, Saint Cloud, MN 56303For Sale

 MLS ID #7154894, Jenessa Schendzielos, RE/MAX Results. NorthstarMLS as distributed by MLS GRID
 - $335,0004 bd3 ba2.2k sqft6022 Prairie Rose Dr, Saint Cloud, MN 56303For Sale
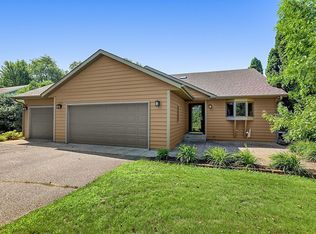 MLS ID #7118397, Marty Czech, Premier Real Estate Services. NorthstarMLS as distributed by MLS GRID
 - $329,9005 bd3 ba2.4k sqft5871 Sandy Dr, Saint Cloud, MN 56303For Sale
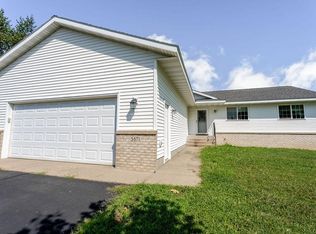 MLS ID #7130622, Gus Miller, Premier Real Estate Services. NorthstarMLS as distributed by MLS GRID
 - $289,9003 bd2 ba1.6k sqft6724 Black Spruce St, Saint Cloud, MN 56303For Sale
 MLS ID #7159264, Matthew A. Imdieke, Central MN Realty LLC. NorthstarMLS as distributed by MLS GRID
 - $350,0003 bd2 ba2k sqft1542 Mulberry Rd, Saint Cloud, MN 56303For SaleMLS ID #7105227, DeeDee Fisher, RE/MAX Results. NorthstarMLS as distributed by MLS GRID
- $259,0004 bd2 ba1.9k sqft1211 Cypress Rd, Saint Cloud, MN 56303For SaleMLS ID #7134928, Troy Felton, Keller Williams Integrity NW. NorthstarMLS as distributed by MLS GRID
- $314,9004 bd2 ba1.9k sqft1051 Yellowstone Ave, Saint Cloud, MN 56303For SaleMLS ID #7130457, Timothy Loso, Central MN Realty LLC. NorthstarMLS as distributed by MLS GRID
- $349,9004 bd2 ba2.3k sqft3185 Joyce St, Saint Cloud, MN 56303For SaleMLS ID #7127207, Jon L. Anglin, City and Lakes Real Estate. NorthstarMLS as distributed by MLS GRID
- $389,9004 bd3 ba2.6k sqft1816 Case Ln, Saint Cloud, MN 56303For SaleMLS ID #7142437, Carla Eiynk, RE/MAX Results. NorthstarMLS as distributed by MLS GRID
- $335,0004 bd3 ba2.2k sqft3202 19th St S, Saint Cloud, MN 56301For SaleMLS ID #7144741, Kristyn Nelson, Coldwell Banker Realty. NorthstarMLS as distributed by MLS GRID
- $315,0004 bd2 ba2.2k sqft1043 Lawrence Cir, Sartell, MN 56377For SaleMLS ID #7152365, Bruce Heinecke, Bridge Realty, LLC. NorthstarMLS as distributed by MLS GRID
- $320,0004 bd2 ba2k sqft801 Sunwood Park Dr, Waite Park, MN 56387For SaleMLS ID #7124740, Margaret L. Serbus, Edina Realty, Inc. NorthstarMLS as distributed by MLS GRID
- $270,0003 bd2 ba2k sqft1513 32nd Ave N, Saint Cloud, MN 56303For SaleMLS ID #7111230, Britt Ringstrom, eXp Realty. NorthstarMLS as distributed by MLS GRID
- $314,9004 bd3 ba2.3k sqft308 19th Ave N, Sartell, MN 56377For SaleMLS ID #7124325, Timothy Loso, Central MN Realty LLC. NorthstarMLS as distributed by MLS GRID
- $315,0004 bd2 ba2.2k sqft736 11th St N, Sauk Rapids, MN 56379For SaleMLS ID #7126051, Heidi J. Voigt, VoigtJohnson. NorthstarMLS as distributed by MLS GRID
- $359,9002 bd2 ba1.8k sqft7011 22nd St N, Saint Cloud, MN 56303For SaleMLS ID #7140159, Matt Wieber, Agency North Real Estate, Inc. NorthstarMLS as distributed by MLS GRID
- $309,9004 bd3 ba2.1k sqft416 13th St N, Sauk Rapids, MN 56379For SaleMLS ID #7112612, Peter Matanich, Premier Real Estate Services. NorthstarMLS as distributed by MLS GRID
- $309,9004 bd2 ba1.6k sqft5412 Loganberry Cir, Rice, MN 56367For SaleMLS ID #7161939, Melissa Welsh, Coldwell Banker Realty. NorthstarMLS as distributed by MLS GRID
- $345,9004 bd3 ba2k sqft1617 Natures Ct, Saint Cloud, MN 56304For SaleMLS ID #7144368, Daryl P. Schomer, Coldwell Banker Realty. NorthstarMLS as distributed by MLS GRID
- $299,9003 bd2 ba2.3k sqft2021 17th St S, Saint Cloud, MN 56301For SaleMLS ID #7137546, Jason Dowdey, Weichert REALTORS Tower Properties. NorthstarMLS as distributed by MLS GRID
