Welcome home to a beautifully maintained and thoughtfully updated property where care and attention to detail are evident from top to bottom.
The exterior has been refreshed with vinyl siding, architectural shingles, seamless rain gutters with leaf guards, an updated front door with Andersen storm door, and updated exterior lighting and house numbers. The front steps and concrete apron have been redone with durable Griprock coating. The recently seal-coated driveway leads to a 24'x24' garage with an overhead garage door opener operated by a quiet Chamberlain Whisper Drive belt-drive system and convenient keyless touchpad. Inside the garage, you'll find built-in storage cabinetry, freshly painted walls and floor, and a Griprock-coated floor for easy maintenance. A service door provides convenient access to the backyard, while an in-ground pet-safe fence system is also included.
Two exterior water spigots are supplied by the property's well, which is used for exterior purposes only. Even the smaller details have been addressed, including a new mailbox post.
Inside, the heart of the home is the custom-remodeled kitchen. The large island provides generous workspace along with dual electrical outlets, cabinet storage, drawers, and a built-in wine rack. The custom cabinetry features a clean flush-mount design, complemented by stainless steel appliances that will remain with the home. A vaulted ceiling, ceiling fan, updated lighting, and knockdown ceiling texture add to the inviting feel of the space.
Just off the kitchen, the dining area is filled with natural light from a distinctive circular skylight and features beautiful hardwood flooring. The hardwood continues into the four-season sunroom. The sunroom overlooks the expansive backyard and offers direct access through a backyard door with newly rebuilt steps and railings. Built-in speakers remain, along with the Yamaha receiver, making this a wonderful space for relaxing or entertaining throughout the seasons.
Throughout the upper level, you'll find updated light fixtures and knockdown ceiling texture, adding a polished, cohesive look. The primary bedroom features dual bifold closet doors, while the full upper-level bathroom includes tiled flooring, granite countertops, an updated toilet, and a spacious built-in linen cabinet.
The lower level expands the living space with a comfortable family room, two additional bedrooms, and a recently updated full bathroom. Knockdown ceiling texture, updated lighting, and recessed lighting give the lower level a finished and welcoming feel. Newer carpeting runs throughout the lower level.
The recently remodeled lower-level bathroom has been updated from floor to ceiling, including the flooring, mirror and lighting, vanity, sink, faucet, exhaust fan, toilet, and tub/shower. Panel doors add a finished touch to the lower-level bedrooms, bathroom, and laundry room.
The spacious laundry room provides excellent functionality with a folding table, adjustable built-in shelving, utility sink, and Whirlpool washer and dryer that will remain. A chest freezer next to the utility sink may also stay.
Mechanical updates include a high-efficiency forced-air furnace installed in July 2019, a Carrier high-efficiency WeatherMaker central air-conditioning system, a 40-gallon gas water heater, and a 100-amp breaker panel. A programmable thermostat provides convenient control of the home's heating and cooling.
This home has been lovingly improved to offer comfortable living inside and out. It's a property where the major updates have been taken care of, allowing its next owner to simply settle in and enjoy. Experience the home firsthand by taking the interactive 3-D virtual tour.
Active
$309,900
6407 Laurel Rd, Saint Cloud, MN 56303
4beds
2,165sqft
Single Family
Built in 1982
0.42 Acres Lot
$308,100 Zestimate®
$143/sqft
$-- HOA
What's special
- 20 days
- 584
- 45
Zillow last checked:
Listing updated:
Listed by:
Paul Morrison 320-282-7665,
RE/MAX Results
Source: NorthstarMLS as distributed by MLS GRID,MLS#: 7151898
Facts & features
Interior
Bedrooms & bathrooms
- Bedrooms: 4
- Bathrooms: 2
- Full bathrooms: 2
Bedroom
- Level: Upper
- Area: 158.12 Square Feet
- Dimensions: 13.4x11.8
Bedroom 2
- Level: Upper
- Area: 121 Square Feet
- Dimensions: 11x11
Bedroom 3
- Level: Lower
- Area: 142.5 Square Feet
- Dimensions: 12.5x11.4
Bedroom 4
- Level: Lower
- Area: 126.5 Square Feet
- Dimensions: 11.5x11
Dining room
- Level: Upper
- Area: 130 Square Feet
- Dimensions: 10x13
Family room
- Level: Lower
- Area: 228 Square Feet
- Dimensions: 19x12
Foyer
- Level: Main
- Area: 24.5 Square Feet
- Dimensions: 3.5x7
Garage
- Level: Main
- Area: 576 Square Feet
- Dimensions: 24x24
Kitchen
- Level: Upper
- Area: 216 Square Feet
- Dimensions: 12x18
Laundry
- Level: Lower
- Area: 133.5 Square Feet
- Dimensions: 8.9x15
Patio
- Level: Main
- Area: 72 Square Feet
- Dimensions: 6x12
Sun room
- Level: Upper
- Area: 175.44 Square Feet
- Dimensions: 13.6x12.9
Utility room
- Level: Lower
- Area: 28.2 Square Feet
- Dimensions: 6x4.7
Heating
- Forced Air
Cooling
- Central Air
Appliances
- Included: Dishwasher, Disposal, Dryer, Freezer, Microwave, Range, Refrigerator, Stainless Steel Appliance(s), Washer
- Laundry: Lower Level, Laundry Room
Features
- Basement: Block,Daylight,Finished,Full,Storage Space
- Has fireplace: No
Interior area
- Total structure area: 2,228
- Total interior livable area: 2,165 sqft
- Finished area above ground: 1,220
- Finished area below ground: 945
Video & virtual tour
Property
Parking
- Total spaces: 2
- Parking features: Attached, Garage Door Opener, Insulated Garage, Storage
- Attached garage spaces: 2
- Has uncovered spaces: Yes
- Details: Garage Dimensions (24x24), Garage Door Height (7), Garage Door Width (16)
Accessibility
- Accessibility features: None
Features
- Levels: Multi/Split
- Patio & porch: Patio
Lot
- Size: 0.42 Acres
- Dimensions: 107 x 170 x 107 x 171
- Features: Tree Coverage - Light
Details
- Additional structures: Storage Shed
- Foundation area: 1008
- Parcel number: 82526290475
- Zoning description: Residential-Single Family
Construction
Type & style
- Home type: SingleFamily
- Property subtype: Single Family
Materials
- Roof: Asphalt
Condition
- New construction: No
- Year built: 1982
Utilities & green energy
- Electric: Circuit Breakers
- Gas: Natural Gas
- Sewer: City Sewer/Connected
- Water: City Water/Connected, Drilled, Well
Community & HOA
Community
- Subdivision: Westwood Park Three
HOA
- Has HOA: No
Location
- Region: Saint Cloud
Financial & listing details
- Price per square foot: $143/sqft
- Tax assessed value: $256,800
- Annual tax amount: $3,512
- Date on market: 9/29/2026
- Road surface type: Paved
Estimated market value
$308,100
$293,000 - $324,000
$2,013/mo
Price history
| Date | Event | Price |
|---|---|---|
| 10/2/2026 | Listed for sale | $309,900+56.1%$143/sqft |
Source:  NorthstarMLS as distributed by MLS GRID #7151898 Report a problem NorthstarMLS as distributed by MLS GRID #7151898 Report a problem | ||
| 2/3/2020 | Sold | $198,500-5.5%$92/sqft |
Source: NorthstarMLS as distributed by MLS GRID #5332331 Report a problem | ||
| 12/26/2019 | Pending sale | $210,000$97/sqft |
Source: RE/MAX Results #5332331 Report a problem | ||
| 12/11/2019 | Listed for sale | $210,000+27.3%$97/sqft |
Source: RE/MAX Results #5332331 Report a problem | ||
| 3/8/2012 | Listing removed | $164,900+5%$76/sqft |
Source: "Our Service Makes The Difference" #4014528 Report a problem | ||
| 6/22/2011 | Sold | $157,000-4.8%$73/sqft |
Source:  Lake Superior Area Realtors as distributed by MLS GRID #1268507 Report a problem Lake Superior Area Realtors as distributed by MLS GRID #1268507 Report a problem | ||
| 6/4/2011 | Listed for sale | $164,900$76/sqft |
Source: "Our Service Makes The Difference" #4014528 Report a problem | ||
| 4/18/2011 | Listing removed | $164,900$76/sqft |
Source: Premier Real Estate Services #4014528 Report a problem | ||
| 3/21/2011 | Price change | $164,900-2.9%$76/sqft |
Source: "Our Service Makes The Difference" #4014528 Report a problem | ||
| 10/22/2010 | Listed for sale | $169,900$78/sqft |
Source: RE/MAX Realty Source #3982495 Report a problem | ||
Public tax history
| Year | Property taxes | Tax assessment |
|---|---|---|
| 2025 | $2,946 -2.5% | $256,800 +6% |
| 2024 | $3,022 +11.8% | $242,200 +12.7% |
| 2023 | $2,702 +15.2% | $215,000 +18.8% |
| 2022 | $2,346 | $181,000 |
| 2021 | $2,346 +11% | $181,000 +5.2% |
| 2020 | $2,114 | $172,100 +6.5% |
| 2019 | $2,114 +3.8% | $161,600 +7.2% |
| 2018 | $2,036 +2.1% | $150,800 +6.3% |
| 2017 | $1,994 +10% | $141,900 |
| 2016 | $1,812 | -- |
| 2015 | $1,812 | -- |
| 2014 | $1,812 +8.1% | -- |
| 2013 | $1,676 -2.6% | -- |
| 2012 | $1,720 -6.5% | -- |
| 2011 | $1,840 +3.8% | -- |
| 2010 | $1,772 -3.2% | -- |
| 2009 | $1,830 +8.4% | -- |
| 2008 | $1,688 -1.3% | -- |
| 2007 | $1,710 +3.8% | -- |
| 2006 | $1,648 +18.6% | -- |
| 2005 | $1,390 +46.2% | -- |
| 2003 | $951 +13.3% | -- |
| 2002 | $839 -13.2% | -- |
| 2001 | $967 +5.5% | -- |
| 2000 | $917 | -- |
Find assessor info on the county website
Monthly payment
Est. payment
Payment breakdown
Explore the cost of this home by adjusting the details. Changes won't be saved.Climate risks
Neighborhood: 56303
Similar homes
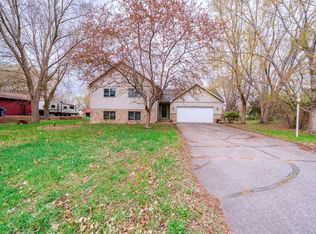
- $300,0004 bd2 ba2.2k sqft5850 Rolling Ridge Rd, Saint Cloud, MN 56303For Sale
 MLS ID #7083180, Justen O Vos, RE/MAX Advantage Plus. NorthstarMLS as distributed by MLS GRID
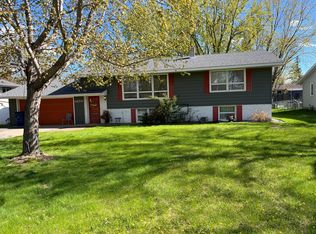
 - $--4 bd2 ba2k sqft812 Moonglow Ct, Saint Cloud, MN 56303AuctionXome
- $309,0004 bd3 ba2.3k sqft4209 Thru St, Saint Cloud, MN 56303For Sale By Owner
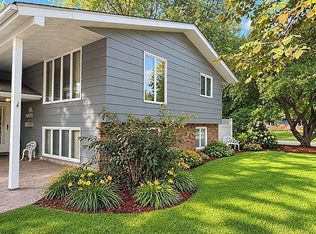
- $305,0004 bd2 ba1.8k sqft801 Maywood Dr, Saint Cloud, MN 56303For Sale
 MLS ID #7128407, Charles Reichensperger, Century 21 First Realty, Inc.. NorthstarMLS as distributed by MLS GRID
 - $299,9004 bd2 ba1.9k sqft4211 Plaza Ln, Saint Cloud, MN 56303For SaleMLS ID #7148398, Cory D. Ehlert, Central MN Realty LLC. NorthstarMLS as distributed by MLS GRID
- $259,0004 bd2 ba1.9k sqft1211 Cypress Rd, Saint Cloud, MN 56303For SaleMLS ID #7134928, Troy Felton, Keller Williams Integrity NW. NorthstarMLS as distributed by MLS GRID
- $339,9006 bd2 ba2.7k sqft1729 Devon Rd, Saint Cloud, MN 56303For SaleMLS ID #7157658, Carla Daniels, Edina Realty, Inc. NorthstarMLS as distributed by MLS GRID
- $335,0004 bd3 ba2.2k sqft6022 Prairie Rose Dr, Saint Cloud, MN 56303For SaleMLS ID #7118397, Marty Czech, Premier Real Estate Services. NorthstarMLS as distributed by MLS GRID
- $330,0004 bd2 ba2.1k sqft2175 67th Ave N, Saint Cloud, MN 56303For SaleMLS ID #7154894, Jenessa Schendzielos, RE/MAX Results. NorthstarMLS as distributed by MLS GRID
- $329,9004 bd3 ba2.6k sqft5524 Knollwood Dr, Saint Cloud, MN 56303For SaleMLS ID #7153243, Michael Haehn, Purpose Driven Realty, LLC. NorthstarMLS as distributed by MLS GRID
- $314,9004 bd2 ba1.9k sqft1051 Yellowstone Ave, Saint Cloud, MN 56303For SaleMLS ID #7130457, Timothy Loso, Central MN Realty LLC. NorthstarMLS as distributed by MLS GRID
- $350,0003 bd2 ba2k sqft1542 Mulberry Rd, Saint Cloud, MN 56303For SaleMLS ID #7105227, DeeDee Fisher, RE/MAX Results. NorthstarMLS as distributed by MLS GRID
- $334,9002 bd2 ba1.3k sqft6353 Westwood Pkwy, Saint Cloud, MN 56303For SaleMLS ID #7160762, Peter Matanich, Premier Real Estate Services. NorthstarMLS as distributed by MLS GRID
- $329,9005 bd3 ba2.4k sqft5871 Sandy Dr, Saint Cloud, MN 56303For SaleMLS ID #7130622, Gus Miller, Premier Real Estate Services. NorthstarMLS as distributed by MLS GRID
- $369,9004 bd3 ba2.4k sqft1037 Cory Ln, Saint Cloud, MN 56303For SaleMLS ID #7156656, Jerry Westhoff, Edina Realty, Inc. NorthstarMLS as distributed by MLS GRID
- $254,9004 bd2 ba2.1k sqft908 Brenda Lee Dr, Saint Cloud, MN 56303For SaleMLS ID #7151982, Gavin Henry, Premier Real Estate Services. NorthstarMLS as distributed by MLS GRID
- $269,9004 bd2 ba2.3k sqft4211 Center St, Saint Cloud, MN 56303For SaleMLS ID #7106260, Lonnie S. Ness, RE/MAX Select, Inc.. NorthstarMLS as distributed by MLS GRID
- $269,0004 bd3 ba1.8k sqft1785 Oak Rd, Saint Cloud, MN 56303For SaleMLS ID #7125575, Jonathan Soto, RE/MAX Results. NorthstarMLS as distributed by MLS GRID
- $339,9004 bd3 ba2.3k sqft6717 Yosemite St, Saint Cloud, MN 56303For SaleMLS ID #7115350, Katie Meyer, REI Real Estate & Prop Mgmt. NorthstarMLS as distributed by MLS GRID
- $324,9005 bd2 ba2.3k sqft850 Savanna Ave, Saint Cloud, MN 56303For SaleMLS ID #7155555, Jared Stoneman, Pemberton RE. NorthstarMLS as distributed by MLS GRID
