Welcome to this beautiful 4 Bed 3 Bath home with both a LOFT AND DEN for lots of versatility. The kitchen offers granite countertops, a breakfast bar, stainless steel appliances, and tile flooring. The dinning area offers even more storage for all of your needs. Wonderful natural light eliminates the large living room from the decorative front glass door and sliding glass door that opens into the low maintenance backyard. Hardwood flooring leads the way to all four bedrooms and two full baths upstairs. The primary ensuite features double sink and large soaking tub. This property has so much to offer in such a convenient location. Come see today!
Active
$511,650
10744 Teton Village Ct, Henderson, NV 89052
4beds
2,218sqft
Single Family Residence
Built in 2005
4,356 Square Feet Lot
$-- Zestimate®
$231/sqft
$-- HOA
What's special
- 4 days
- 177
- 12
Likely to sell faster than
Zillow last checked:
Listing updated:
Listed by:
Miguel G. Oleaga-Sanchez S.0179563 (404)312-2313,
Wardley Real Estate
Source: LVR,MLS#: 2822867 Originating MLS: Greater Las Vegas Association of Realtors Inc
Originating MLS: Greater Las Vegas Association of Realtors IncFacts & features
Interior
Bedrooms & bathrooms
- Bedrooms: 4
- Bathrooms: 3
- Full bathrooms: 2
- 1/2 bathrooms: 1
Primary bedroom
- Description: Ceiling Fan,Closet
- Dimensions: 15x26
Bedroom 2
- Description: Ceiling Fan,Closet
- Dimensions: 11x11
Bedroom 3
- Description: Ceiling Fan,Closet
- Dimensions: 11x13
Bedroom 4
- Description: Ceiling Fan,Closet
- Dimensions: 11x11
Dining room
- Description: Dining Area
- Dimensions: 12x15
Great room
- Description: Downstairs
- Dimensions: 15x23
Kitchen
- Description: Granite Countertops,Tile Flooring
- Dimensions: 15x10
Loft
- Description: Ceiling Fan
- Dimensions: 11x16
Heating
- Central, Gas
Cooling
- Central Air, Gas
Appliances
- Included: Convection Oven, Dryer, Disposal, Refrigerator, Washer
- Laundry: Gas Dryer Hookup, Main Level
Features
- Bathroom on Main Level, None
- Flooring: Carpet, Hardwood, Tile
- Has fireplace: No
Interior area
- Total structure area: 2,218
- Total interior livable area: 2,218 sqft
Video & virtual tour
Property
Parking
- Total spaces: 2
- Parking features: Attached, Garage, Private
- Attached garage spaces: 2
Features
- Stories: 2
- Exterior features: Handicap Accessible, Private Yard, Sprinkler/Irrigation
- Fencing: Block,Back Yard
Lot
- Size: 4,356 Square Feet
- Features: Drip Irrigation/Bubblers, Sprinklers In Front, Landscaped, < 1/4 Acre
Details
- Parcel number: 17734610129
- Zoning description: Single Family
- Horse amenities: None
Construction
Type & style
- Home type: SingleFamily
- Architectural style: Two Story
- Property subtype: Single Family Residence
Materials
- Roof: Tile
Condition
- Year built: 2005
Utilities & green energy
- Electric: Photovoltaics None
- Sewer: Public Sewer
- Water: Public
- Utilities for property: Underground Utilities
Green energy
- Energy efficient items: Solar Screens
Community & HOA
Community
- Subdivision: Silverado Court 2
HOA
- Has HOA: Yes
- Services included: None
- HOA name: First Service Reside
- HOA phone: 702-737-8580
Location
- Region: Henderson
Financial & listing details
- Price per square foot: $231/sqft
- Tax assessed value: $397,929
- Annual tax amount: $2,210
- Date on market: 10/4/2026
- Listing agreement: Exclusive Right To Sell
- Listing terms: Cash,Conventional,FHA,VA Loan
Estimated market value
Not available
Estimated sales range
Not available
Not available
Price history
| Date | Event | Price |
|---|---|---|
| 10/6/2026 | Listed for sale | $511,650+1.3%$231/sqft |
Source:  LVR #2822867 Report a problem LVR #2822867 Report a problem | ||
| 4/19/2022 | Sold | $505,000+1.2%$228/sqft |
Source: LVR #2369658 Report a problem | ||
| 3/23/2022 | Pending sale | $499,000$225/sqft |
Source: LVR #2369658 Report a problem | ||
| 3/8/2022 | Listing removed | -- |
Source: Zillow Rental Network_1 Report a problem | ||
| 2/25/2022 | Listed for rent | $2,360$1/sqft |
Source: Zillow Rental Network_1 Report a problem | ||
| 2/9/2022 | Listed for sale | $499,000+43%$225/sqft |
Source: LVR #2369658 Report a problem | ||
| 12/7/2004 | Sold | $348,850$157/sqft |
Source: Public Record Report a problem | ||
Public tax history
| Year | Property taxes | Tax assessment |
|---|---|---|
| 2026 | $2,213 +3% | $139,275 +2.4% |
| 2025 | $2,148 +3% | $135,985 +7.2% |
| 2024 | $2,086 +3% | $126,807 +10.1% |
| 2023 | $2,026 +3% | $115,131 +8.5% |
| 2022 | $1,967 +3% | $106,120 +4.4% |
| 2021 | $1,909 +3% | $101,683 +11% |
| 2020 | $1,853 +3% | $91,627 +4.3% |
| 2019 | $1,799 +5.7% | $87,840 |
| 2018 | $1,702 | $87,840 +4% |
| 2017 | $1,702 | $84,468 +14.4% |
| 2016 | $1,702 +0.2% | $73,859 +4.6% |
| 2015 | $1,698 +3% | $70,639 +29.5% |
| 2014 | $1,649 | $54,540 |
| 2013 | -- | $54,540 -2.1% |
| 2012 | -- | $55,723 -13.9% |
| 2011 | -- | $64,741 +5.9% |
| 2010 | -- | $61,124 -30.8% |
| 2009 | -- | $88,283 |
| 2008 | -- | $88,283 -38.1% |
| 2007 | -- | $142,593 +15.9% |
| 2006 | -- | $123,066 +68.4% |
| 2005 | -- | $73,091 |
Find assessor info on the county website
Monthly payment
Est. payment
Payment breakdown
Explore the cost of this home by adjusting the details. Changes won't be saved.Climate risks
Neighborhood: Westgate
Nearby schools
Schools provided by the listing agent
- Elementary: Barber, Shirley A,Barber, Shirley A
- Middle: Silvestri
- High: Liberty
Source: LVR. This data may not be complete. We recommend contacting the local school district to confirm school assignments for this home.
- $517,0004 bd2 ba2.7k sqft10752 Teton Village Ct, Henderson, NV 89052Off Market
- $491,8004 bd3 ba2.3k sqft10736 Teton Village Ct, Henderson, NV 89052Off Market
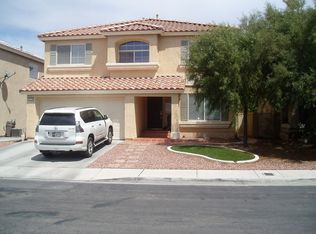
- $438,0004 bd2 ba2.3k sqft10736 Teton Village Ct #0, Henderson, NV 89052Off Market

- $557,7004 bd3 ba2.3k sqft10760 Teton Village Ct, Henderson, NV 89052Off Market

Similar homes
- $489,9004 bd3 ba1.8k sqft984 Playful Glow St, Henderson, NV 89052For Sale
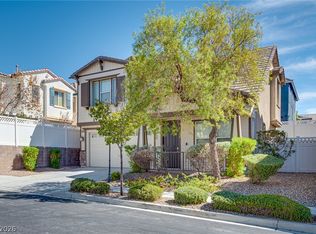 MLS ID #2784167, Yuval Zookin, Insight Property Inc. LVR
 - $549,9004 bd3 ba2.9k sqft1010 Saffex Rose Ave, Henderson, NV 89052For Sale
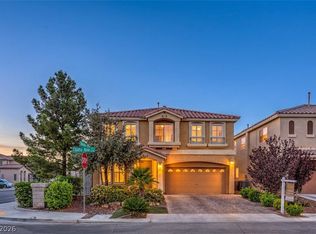 MLS ID #2765663, Anna M. Kitras, Sphere Real Estate. LVR
 - $558,0004 bd3 ba2.2k sqft2722 Aspen Wood Ave, Henderson, NV 89074For Sale
 MLS ID #2822411, Michael McClain, BHGRE Universal. LVR
 - $525,0002 bd2 ba1.6k sqft2163 Chapman Ranch Dr, Henderson, NV 89012For Sale
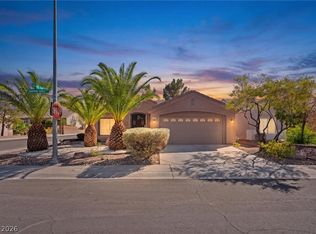 MLS ID #2823018, Rebecca L. Stoker, Platinum Real Estate Prof. LVR
