3.58 acres of West Virginia privacy. 2184 square feet of living space including four bedrooms and three baths. Hardwood and tile flooring, granite kitchen counter tops, two living areas and a wet bar are a few of the interior features of this home. The exterior is highlighted by a large deck and covered porch. The property has three outbuildings one of which is an 800 square foot (estimated) garage with covered outdoor workspace. A serene setting yet approximately fifteen minutes from Beckley and all amenities.
For sale
$359,000
632 Clear Fork Rd, Beckley, WV 25801
4beds
2,184sqft
Single Family Residence
Built in 1999
3.58 Acres Lot
$-- Zestimate®
$164/sqft
$-- HOA
What's special
Wet barLarge deckGranite kitchen countertopsThree bathsThree outbuildingsCovered porchFour bedrooms
- 14 hours
- 588
- 23
Zillow last checked:
Listing updated:
Listed by:
Steve Clark 304-222-1220,
NEW RIVER REAL ESTATE LLC
Source: Beckley BOR,MLS#: 95844
Facts & features
Interior
Bedrooms & bathrooms
- Bedrooms: 4
- Bathrooms: 3
- Full bathrooms: 3
Rooms
- Room types: Great Room
Bedroom 1
- Area: 222
- Dimensions: 18.5 x 12
Bedroom 2
- Area: 126
- Dimensions: 14 x 9
Bedroom 3
- Area: 120
- Dimensions: 12 x 10
Bedroom 4
- Area: 94.5
- Dimensions: 10.5 x 9
Family room
- Area: 418
- Dimensions: 22 x 19
Kitchen
- Area: 190
- Dimensions: 19 x 10
Living room
- Area: 323
- Dimensions: 19 x 17
Heating
- Electric, Forced Air
Cooling
- Heat Pump
Appliances
- Laundry: Washer/Dryer Connection
Features
- Tile Baths, Wet Bar, High Ceilings
Interior area
- Total structure area: 2,184
- Total interior livable area: 2,184 sqft
- Finished area above ground: 1,176
- Finished area below ground: 1,008
Property
Lot
- Size: 3.58 Acres
- Dimensions: 3.58
- Features: Landscaped, Secluded
Details
- Additional structures: Shed(s)
- Parcel number: 4111000200180005
Construction
Type & style
- Home type: SingleFamily
- Architectural style: Raised Ranch
- Property subtype: Single Family Residence
Materials
- Block, Other
Condition
- Year built: 1999
Community & HOA
Community
- Subdivision: None
Location
- Region: Beckley
Financial & listing details
- Price per square foot: $164/sqft
- Tax assessed value: $263,600
- Annual tax amount: $1,911
- Date on market: 11/12/2026
Estimated market value
Not available
Estimated sales range
Not available
Not available
Price history
| Date | Event | Price |
|---|---|---|
| 11/12/2026 | Listed for sale | $359,000+12.2%$164/sqft |
Source:  Beckley BOR #95844 Report a problem | ||
| 9/10/2021 | Sold | $320,000-8.3%$147/sqft |
Source: Beckley BOR #80637 Report a problem | ||
| 7/30/2021 | Contingent | $349,000-7.9%$160/sqft |
Source: Beckley BOR #80637 Report a problem | ||
| 7/12/2021 | Price change | $379,000-5%$174/sqft |
Source: Beckley BOR #80637 Report a problem | ||
| 6/22/2021 | Listed for sale | $399,000$183/sqft |
Source: Beckley BOR #80637 Report a problem | ||
Public tax history
| Year | Property taxes | Tax assessment |
|---|---|---|
| 2026 | $1,911 -2% | $158,160 -2% |
| 2025 | $1,949 -8.4% | $161,340 -8.9% |
| 2024 | $2,129 | $177,180 |
| 2023 | $2,129 +99.7% | $177,180 +99.7% |
| 2022 | $1,066 | $88,740 +2% |
| 2021 | -- | $87,000 -0.1% |
| 2020 | -- | $87,060 -0.8% |
| 2019 | $1,060 +0.3% | $87,720 +0.3% |
| 2018 | $1,057 | $87,420 |
| 2017 | $1,057 -1.6% | $87,420 |
| 2016 | $1,074 +3.6% | $87,420 +3.6% |
| 2015 | $1,036 -0.8% | $84,360 -0.8% |
| 2014 | $1,045 +16% | $85,080 +8.4% |
| 2013 | $900 | $78,480 +7% |
| 2012 | $900 +7.9% | $73,320 |
| 2011 | $834 +5.3% | $73,320 +5.3% |
| 2010 | $792 +4% | $69,600 +4% |
| 2009 | $761 -3.8% | $66,900 +1.3% |
| 2008 | $791 -1.8% | $66,060 |
| 2007 | $806 +6.5% | $66,060 +8.4% |
| 2006 | $756 -1.4% | $60,960 |
| 2005 | $767 | $60,960 +12.4% |
| 2003 | -- | $54,240 -1% |
| 2002 | -- | $54,780 +4.6% |
| 2001 | -- | $52,380 |
Find assessor info on the county website
Monthly payment
Est. payment
Payment breakdown
Explore the cost of this home by adjusting the details. Changes won't be saved.Climate risks
Neighborhood: 25801
Nearby schools
Schools provided by the listing agent
- Elementary: Bradley
- Middle: Beckley Stratton
- High: Woodrow Wilson
Source: Beckley BOR. This data may not be complete. We recommend contacting the local school district to confirm school assignments for this home.
Similar homes
- $370,0004 bd4 ba2.1k sqft508 N Highland Dr, Beckley, WV 25801For Sale
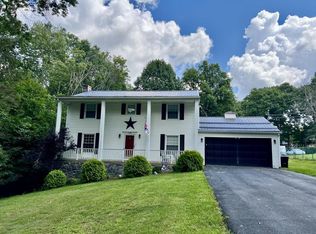 MLS ID #95461, Bethany Serdoz, BASS SINKO REAL ESTATE. Beckley BOR
- $247,5004 bd2 ba1.7k sqft117 Teel Rd, Beckley, WV 25801For Sale
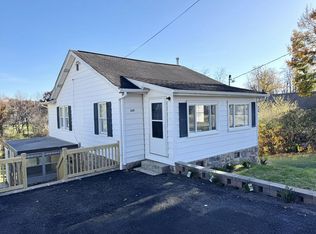 MLS ID #95836, Brian Mink, BASS SINKO REAL ESTATE. Beckley BOR
- $349,9003 bd2 ba2.3k sqft215 Tolley Dr, Beckley, WV 25801For Sale
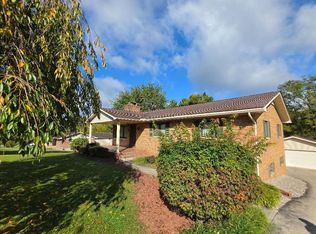 MLS ID #101634, David&Cyndie Chinn, ALTRUIST REALTY GROUP. All West Virginia MLS
- $265,0004 bd3 ba2.3k sqft213 Appalachian Heights Rd, Mount Hope, WV 25880For Sale
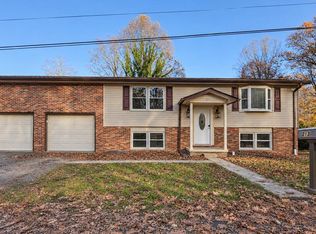 MLS ID #95826, Chasity Hall, EXIT ELEVATION REALTY. Beckley BOR
