Welcome to this charming 2-bedroom, 1-bath home nestled on a spacious, fully fenced lot in the sought-after water-oriented community of Orchard Beach in Pasadena. Inside, you'll find fresh paint and brand-new carpet throughout, while a roof less than one year old provides added peace of mind. Step outside to enjoy the oversized rear deck—perfect for grilling, entertaining, or relaxing in your private backyard. The property also features off-street parking and plenty of outdoor space to enjoy. Orchard Beach offers optional community amenities including a sandy beach, boat ramp, playground, fishing pier, picnic areas, and more—making it easy to embrace the Chesapeake Bay lifestyle. Northeast school district with a substantially renovated high school, modern facilities and diverse academic and athletic programs. Conveniently located near shopping, dining, commuter routes, and waterfront parks, this home is ready for its next owner to enjoy.
Pending
$247,000
632 Fernhill Rd, Curtis Bay, MD 21226
2beds
630sqft
Single Family Residence
Built in 1955
6,250 Square Feet Lot
$246,600 Zestimate®
$392/sqft
$-- HOA
What's special
Private backyardPlenty of outdoor spaceFresh paintOff-street parkingSpacious fully fenced lotBrand-new carpet throughout
- 35 days
- 88
- 0
Zillow last checked:
Listing updated:
Listed by:
Jennifer Thomas 410-598-8343,
RE/MAX Executive 4432741900
Source: Bright MLS,MLS#: MDAA2153792
Facts & features
Interior
Bedrooms & bathrooms
- Bedrooms: 2
- Bathrooms: 1
- Full bathrooms: 1
- Main level bathrooms: 1
- Main level bedrooms: 2
Rooms
- Room types: Living Room, Primary Bedroom, Bedroom 2, Kitchen
Primary bedroom
- Level: Unspecified
- Area: 168 Square Feet
- Dimensions: 12 X 14
Bedroom 2
- Level: Main
- Area: 108 Square Feet
- Dimensions: 9 X 12
Kitchen
- Level: Main
- Area: 117 Square Feet
- Dimensions: 9 X 13
Living room
- Level: Main
- Area: 180 Square Feet
- Dimensions: 12 X 15
Heating
- Forced Air, Electric
Cooling
- Heat Pump, Electric
Appliances
- Included: Dryer, Oven/Range - Electric, Washer, Electric Water Heater
Features
- Kitchen - Table Space
- Doors: Storm Door(s)
- Has basement: No
- Has fireplace: No
Interior area
- Total structure area: 630
- Total interior livable area: 630 sqft
- Finished area above ground: 630
- Finished area below ground: 0
Property
Parking
- Parking features: Off Street
Accessibility
- Accessibility features: Accessible Entrance
Features
- Levels: One
- Stories: 1
- Patio & porch: Deck
- Pool features: None
- Body of water: Stoney Crk
Lot
- Size: 6,250 Square Feet
Details
- Additional structures: Above Grade, Below Grade
- Parcel number: 020320534392600
- Zoning: R5
- Special conditions: Standard
Construction
Type & style
- Home type: SingleFamily
- Architectural style: Other
- Property subtype: Single Family Residence
Materials
- Stucco
- Foundation: Crawl Space
Condition
- New construction: No
- Year built: 1955
Utilities & green energy
- Sewer: Public Sewer
- Water: Public
Community & HOA
Community
- Subdivision: Clearwater Beach
HOA
- Has HOA: No
- Amenities included: Pier/Dock, Water/Lake Privileges
Location
- Region: Curtis Bay
Financial & listing details
- Price per square foot: $392/sqft
- Tax assessed value: $217,367
- Annual tax amount: $2,688
- Date on market: 9/8/2026
- Listing agreement: Exclusive Right To Sell
- Listing terms: Conventional,FHA,VA Loan
- Ownership: Fee Simple
Estimated market value
$246,600
$234,000 - $259,000
$1,844/mo
Price history
| Date | Event | Price |
|---|---|---|
| 9/25/2026 | Pending sale | $247,000$392/sqft |
Source:  Bright MLS #MDAA2153792 Report a problem Bright MLS #MDAA2153792 Report a problem | ||
| 9/22/2026 | Listing removed | $247,000$392/sqft |
Source: Bright MLS #MDAA2153792 Report a problem | ||
| 9/12/2026 | Contingent | $247,000$392/sqft |
Source: Bright MLS #MDAA2153792 Report a problem | ||
| 9/8/2026 | Listed for sale | $247,000$392/sqft |
Source: Bright MLS #MDAA2153792 Report a problem | ||
Public tax history
Tax history is unavailable.
Monthly payment
Est. payment
Payment breakdown
Explore the cost of this home by adjusting the details. Changes won't be saved.Climate risks
Neighborhood: 21226
Nearby schools
Schools provided by the listing agent
- District: Anne Arundel County Public Schools
Source: Bright MLS. This data may not be complete. We recommend contacting the local school district to confirm school assignments for this home.
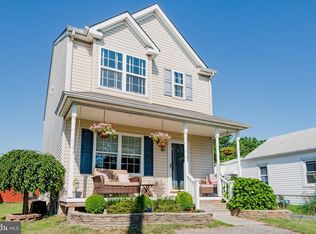

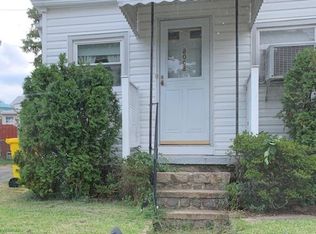
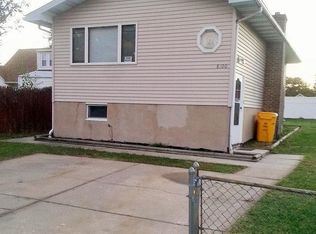
Similar homes
- $299,9002 bd2 ba720 sqft7809 Bridge Dr, Baltimore, MD 21226For Sale

 MLS ID #MDAA2156362, Katelyne Rusenko, Century 21 Redwood Realty. Bright MLS
 - $255,0002 bd1 ba846 sqft2724 N Point Ter, Dundalk, MD 21222For Sale
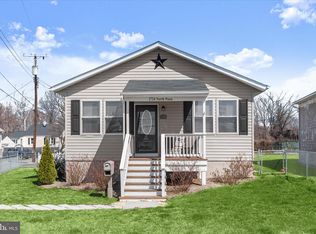 MLS ID #MDBC2147592, Kelsey Stephenson, Northrop Realty. Bright MLS
 - $219,9003 bd1 ba924 sqft82 Shipway, Baltimore, MD 21222For Sale
 MLS ID #MDBC2176946, Mike Booz, Signature Realty Group, LLC. Bright MLS
 - $250,0003 bd1 ba864 sqft1127 Daniels Ave, Gwynn Oak, MD 21207For Sale
 MLS ID #MDBC2170592, Nancy Gonzalez, HomeSmart. Bright MLS
 - $269,9903 bd1 ba837 sqft1209 Gloria Ave, Linthicum, MD 21090For SaleMLS ID #MDAA2153430, Fitzy Fitzpatrick, EXP Realty, LLC. Bright MLS
- $300,0004 bd1 ba900 sqft3306 English Consul Ave, Baltimore, MD 21230For SaleMLS ID #MDBA2230896, Cristina Lopez, Aragon Real Estate LLC. Bright MLS
- $239,5002 bd2 ba928 sqftCastle Harbour Condo, Glen Burnie, MD 21060For SaleMLS ID #MDAA2155862, Chris Carr, HomeZu. Bright MLS
- $249,5002 bd3 ba744 sqft18 N Madeira St, Baltimore, MD 21231For SaleMLS ID #MDBA2227188, Rebecca Frey, Weaver Realty, LLC. Bright MLS
- $289,9003 bd2 ba864 sqft300 Doris Ave, Baltimore, MD 21225For SaleMLS ID #MDAA2155224, Katrina Portes, HomeSmart. Bright MLS
- $279,0002 bd1 ba808 sqft1000 Rosedale Ave, Baltimore, MD 21237For SaleMLS ID #MDBC2168244, Penny Hollis, Samson Properties. Bright MLS
- $250,0002 bd2 ba780 sqft245 S Madeira St, Baltimore, MD 21231For SaleMLS ID #MDBA2223792, Kerry Wood, Cummings & Co. Realtors. Bright MLS
- $210,0002 bd2 ba720 sqft5400 Summerfield Ave, Baltimore, MD 21206For SaleMLS ID #MDBA2226500, Randy Pomfrey, Cummings & Co. Realtors. Bright MLS
- $209,9002 bd1 ba900 sqft5313 Patrick Henry Dr, Baltimore, MD 21225For SaleMLS ID #MDAA2157240, Curtis Lemay, Real Estate Depot. Bright MLS
- $189,9012 bd1 ba920 sqft5324 Wasena Ave, Baltimore, MD 21225For SaleMLS ID #MDAA2155180, Dominic Cantalupo, Long & Foster Real Estate, Inc.. Bright MLS
- $199,5002 bd1 ba920 sqft5220 4th St, Baltimore, MD 21225For SaleMLS ID #MDAA2153986, Michael Konstantopoulos, The Agency DC. Bright MLS
- $169,9992 bd1 ba846 sqft407 Maple Ln, Baltimore, MD 21222For SaleMLS ID #MDBC2177862, Juan Flores, Alex Cooper Auctioneers, Inc.. Bright MLS
- $165,0002 bd2 ba668 sqft1610 Cereal St, Baltimore, MD 21226For SaleMLS ID #MDBA2229468, Sally Fricke, RE/MAX Solutions. Bright MLS
- $195,0002 bd1 ba600 sqft201 Mace Ave, Essex, MD 21221For SaleMLS ID #MDBC2165300, Terry Brennan, Long & Foster Real Estate, Inc.. Bright MLS
- $179,5002 bd2 ba913 sqft215 Saint Helena Ave, Baltimore, MD 21222For SaleMLS ID #MDBC2177646, Debbie Stoner, RE/MAX Advantage Realty. Bright MLS
