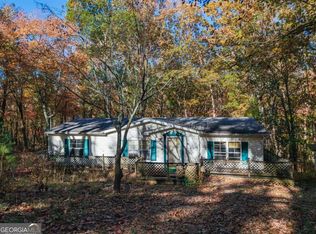
Great first-time-buyer or rental opportunity with open floorplan, 1,782 square feet*, tons of privacy, and a beautiful, .7 acre* wooded lot. As you enter the foyer you notice the huge family room with cathedral ceiling and elegant fireplace with gas logs and marble tile surround. To the right you'll see the large separate dining room. The Kitchen is very open and has a very cozy breakfast nook with built in table and benches. Kitchen has tons of counter space and vinyl tile floors. Just off the Kitchen is the Laundry room with extra storage and exit to the private back yard. The Master bedroom is large with French doors that open to the huge Master bath with large garden tub, and separate shower. The 2nd and 3rd bedrooms (on opposite end of the home from Master) are roomy with walk-in closets. The hall bath has plenty of room for you or your guests. There's a large out-building for plenty of storage. Home has a front ramp for ease of access. Minutes from I-75 to help with commute. 16 mins to Adairsville. 20 minutes to Cartersville with tons of great shopping, dining, and entertainment. Come see it soon! (*Square footage and acreage info from public tax records.)
Active
$135,000
632 Spring Place Rd NE, White, GA 30184
3beds
1,782sqft
Single Family Residence, Manufactured Home
Built in 1993
0.7 Acres Lot
$-- Zestimate®
$76/sqft
$-- HOA
What's special
Open floorplanLarge separate dining roomTons of counter space
- 2 days
- 60
- 5
Zillow last checked:
Listing updated:
Listed by:
Joe Sellers 770-883-6820,
Atlanta Communities
Source: GAMLS,MLS#: 10888660
Facts & features
Interior
Bedrooms & bathrooms
- Bedrooms: 3
- Bathrooms: 2
- Full bathrooms: 2
- Main level bathrooms: 2
- Main level bedrooms: 3
Rooms
- Room types: Family Room, Foyer, Laundry, Other
Dining room
- Features: Separate Room
Kitchen
- Features: Breakfast Area, Breakfast Bar, Breakfast Room
Heating
- Central, Propane
Cooling
- Central Air, Electric
Appliances
- Included: Dishwasher, Electric Water Heater, Oven/Range (Combo), Refrigerator
- Laundry: In Kitchen
Features
- Beamed Ceilings, Master On Main Level, Roommate Plan, Walk-In Closet(s)
- Flooring: Carpet, Vinyl
- Basement: Crawl Space
- Number of fireplaces: 1
- Fireplace features: Family Room, Gas Log
- Common walls with other units/homes: No Common Walls
Interior area
- Total structure area: 1,782
- Total interior livable area: 1,782 sqft
- Finished area above ground: 1,782
- Finished area below ground: 0
Property
Parking
- Parking features: None
Accessibility
- Accessibility features: Accessible Approach with Ramp, Accessible Entrance, Accessible Full Bath
Features
- Levels: One
- Stories: 1
- Patio & porch: Porch
- Body of water: None
Lot
- Size: 0.7 Acres
- Features: Private
- Residential vegetation: Wooded
Details
- Additional structures: Outbuilding
- Parcel number: 00820213013
Construction
Type & style
- Home type: MobileManufactured
- Architectural style: Modular Home,Ranch,Traditional
- Property subtype: Single Family Residence, Manufactured Home
Materials
- Other
- Foundation: Block, Pillar/Post/Pier
- Roof: Composition
Condition
- Resale
- New construction: No
- Year built: 1993
Utilities & green energy
- Sewer: Septic Tank
- Water: Public
- Utilities for property: Electricity Available, Phone Available, Propane, Water Available
Community & HOA
Community
- Features: None
- Security: Security System
- Subdivision: None
HOA
- Has HOA: No
- Services included: None
Location
- Region: White
Financial & listing details
- Price per square foot: $76/sqft
- Annual tax amount: $12
- Date on market: 11/10/2026
- Cumulative days on market: 2 days
- Listing agreement: Exclusive Agency
- Electric utility on property: Yes
Estimated market value
Not available
Estimated sales range
Not available
Not available
Price history
| Date | Event | Price |
|---|---|---|
| 11/11/2026 | Listed for sale | $135,000$76/sqft |
Source:  FMLS GA #7866457 Report a problem | ||
Public tax history
Tax history is unavailable.
Monthly payment
Climate risks
Neighborhood: 30184
Nearby schools
Schools provided by the listing agent
- Elementary: Pine Log
- Middle: Adairsville
- High: Adairsville
Source: GAMLS. This data may not be complete. We recommend contacting the local school district to confirm school assignments for this home.
Similar homes
- $135,0004 bd4 ba1.2k sqft156 Mulberry Cir, Jasper, GA 30143Active
 MLS ID #10888345, Casey Cannon, Coldwell Banker Realty. GAMLS
- $149,0003 bd2 ba1.2k sqft8 James Ave SE, Cartersville, GA 30120Active
 MLS ID #10876489, Robert Mason, Keller Williams Atlanta Perimeter. GAMLS
- $150,0003 bd2 ba1.2k sqft360 Black Knob Church Rd, Ranger, GA 30734Active Under Contract
 MLS ID #10871591, Kendra R Sanders, Atlanta Communities. GAMLS
- $135,0003 bd2 ba1.5k sqft4467 Timberland Cir SE, Acworth, GA 30102Active
 MLS ID #10818367, Nury Suri, The Suri Group, Inc.. GAMLS
- $140,0004 bd2 ba1.5k sqft7020 Skyview Ct SE, Acworth, GA 30102ActiveMLS ID #10869175, John Sherwood, Worthmoore Realty. GAMLS
- $139,9003 bd2 ba1.8k sqft363 Potts Rd, Kingston, GA 30145ActiveMLS ID #10857658, Stephen Lytle, GPS Property Management LLC. GAMLS
- $189,9993 bd2 ba1.1k sqft3 Hammond Dr SW, Plainville, GA 30733ActiveMLS ID #10888184, Cyndi Hambrick-Grizzle, Atlanta Communities. GAMLS
- $199,9003 bd1 ba1k sqft334 Scott Brown Rd SE, Fairmount, GA 30139For Sale
 MLS ID #7866856, Samantha Lusk, Samantha Lusk & Associates Realty, Inc.. FMLS GA
- $185,0003 bd2 ba1.6k sqft16 McTier Cir NW, Cartersville, GA 30120For SaleMLS ID #7844145, Stefan Swanson, Virtual Properties Realty.com. FMLS GA
- $160,0003 bd2 ba1.6k sqft278 North Ave, Fairmount, GA 30139Active Under ContractMLS ID #10872521, Lali Ortiz, Compass. GAMLS
- $123,9003 bd1 ba1.2k sqft90 Valley Trl SE, Acworth, GA 30101For SaleMLS ID #7771956, JASON E FOX, Zellerman. FMLS GA
- $125,0002 bd1 ba1k sqft73 Amanda Ln SW, Cartersville, GA 30120ActiveMLS ID #10858241, Jennifer Hillegas, Sign Your Deed Realty. GAMLS
- $169,0003 bd2 ba1.4k sqft119 Ridge Crest Dr #16, Jasper, GA 30143Active Under ContractMLS ID #10825030, Stephanie Burdett, RE/MAX Town & Country Jasper. GAMLS
- $139,9003 bd1 ba1.6k sqft102 Oak Dr SE, Acworth, GA 30101ActiveMLS ID #10851019, Zachary Barnes, Atlantic Real Estate Brokers. GAMLS
- $164,9003 bd2 ba1.5k sqft125 E 3rd St, Shannon, GA 30172ActiveMLS ID #10886679, Cory Whitman, A Plus Realty Georgia. GAMLS
- $160,0003 bd1 ba1.7k sqft121 Sunset Dr NE, Calhoun, GA 30701ActiveMLS ID #10849805, Blair Myers, Blair Myers Real Estate. GAMLS
- $165,0003 bd2 ba1k sqft206 Briarwood Dr, Calhoun, GA 30701ActiveMLS ID #10877164, Cendi R Rangel, Elite Group Georgia. GAMLS
- $130,0002 bd1 ba927 sqft1460 Sam Nelson Rd, Canton, GA 30114ActiveMLS ID #10783215, Path & Post Team, Path & Post. GAMLS
- $155,0003 bd1 ba1.2k sqft322 Circle Dr, Calhoun, GA 30701For SaleMLS ID #7826685, Kaitlyn Guevara, Maximum One Community Realtors. FMLS GA
