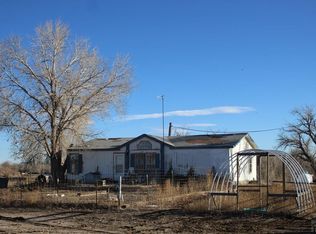
About fourteen miles north of Boone Colorado, just off North Boone Road is a DIAMOND IN THE ROUGH, a beautiful quiet 40 acre horse property with 2 homes, 2 barns, and a 7900 square foot metal horse arena. Yes, it needs some attention, it's been several years since it was home to Equestrian Beauties. The grounds need dressing up, the homes need cleaning up and some updating, but are currently livable. The ranch style main home has a block and concrete wall providing an enclosed area for small pets and outdoor entertaining by the front door. Inside there is a kitchen, dining room, family room, living room with a huge fireplace, a main bedroom with ensuite, and two additional bedrooms, a main floor laundry room and a main bathroom all in 2246 square feet. There is also a 392 square foot partially finished basement. Heat is provided by a boiler, a fireplace and a wood burning stove. There is an attached one car garage. The second home is a story and a half style with a kitchen, dining room, living room, family room, bedroom and bathroom on the main level plus a loft bedroom in 1376 square feet. These homes present a perfect opportunity for multigenerational living situations or an owner home with guest quarters or onsite employee quarters. There are two barns, a 26 foot by 72 foot and a 27 foot by 60 foot Finally, there is a 50 foot by 158 foot (7900 square feet) steel horse facility/arena with stalls. Adjacent 143 acres MAY be available. Buyer to verify measurements.
Active
$750,000
63200 Hodges Rd, Boone, CO 81025
3beds
2,638sqft
Single Family Residence
Built in 1919
40 Acres Lot
$-- Zestimate®
$284/sqft
$-- HOA
What's special
Family roomDining roomMain floor laundry roomMain bedroom with ensuiteMain bathroomTwo additional bedroomsAttached one car garage
- 91 days
- 71
- 2
Zillow last checked:
Listing updated:
Listed by:
John Hart 719-778-0937,
Select Real Estate, LLC
Source: PAR,MLS#: 241301
Facts & features
Interior
Bedrooms & bathrooms
- Bedrooms: 3
- Bathrooms: 2
- Full bathrooms: 2
- 3/4 bathrooms: 1
- Main level bedrooms: 3
Primary bedroom
- Level: Main
- Area: 182
- Dimensions: 14 x 13
Bedroom 2
- Level: Main
- Area: 156
- Dimensions: 13 x 12
Bedroom 3
- Level: Main
- Area: 156
- Dimensions: 13 x 12
Dining room
- Level: Main
- Area: 112
- Dimensions: 14 x 8
Kitchen
- Level: Main
- Area: 224
- Dimensions: 14 x 16
Living room
- Level: Main
- Area: 342
- Dimensions: 19 x 18
Features
- None
- Basement: Partial,Unfinished
- Number of fireplaces: 1
Interior area
- Total structure area: 2,638
- Total interior livable area: 2,638 sqft
Property
Parking
- Total spaces: 1
- Parking features: 1 Car Garage Attached
- Attached garage spaces: 1
Features
- Patio & porch: Porch-Covered-Front, Patio-Open-Front
- Exterior features: Kennel
- Fencing: Block Fence-Front
Lot
- Size: 40 Acres
- Features: Horses Allowed
Details
- Additional structures: Barn(s), Outbuilding
- Parcel number: 9000000085
- Zoning: A-1
- Special conditions: Standard
- Horses can be raised: Yes
Construction
Type & style
- Home type: SingleFamily
- Architectural style: Ranch
- Property subtype: Single Family Residence
Condition
- Year built: 1919
Community & HOA
Community
- Subdivision: Boone
Location
- Region: Boone
Financial & listing details
- Price per square foot: $284/sqft
- Tax assessed value: $438,549
- Annual tax amount: $2,938
- Date on market: 7/21/2026
- Has irrigation water rights: Yes
- Road surface type: Unimproved
Estimated market value
Not available
Estimated sales range
Not available
$2,077/mo
Price history
| Date | Event | Price |
|---|---|---|
| 7/21/2026 | Listed for sale | $750,000-6.2%$284/sqft |
Source:  PAR #241301 Report a problem PAR #241301 Report a problem | ||
| 6/1/2025 | Listing removed | $799,999$303/sqft |
Source: PAR #229947 Report a problem | ||
| 2/4/2025 | Listed for sale | $799,999$303/sqft |
Source: PAR #229947 Report a problem | ||
Public tax history
| Year | Property taxes | Tax assessment |
|---|---|---|
| 2026 | $2,898 -11.9% | $36,881 +4% |
| 2025 | $3,292 -1.3% | $35,460 -22.9% |
| 2024 | $3,336 +25.8% | $46,020 -0.8% |
| 2023 | $2,652 -1.3% | $46,370 +36.2% |
| 2022 | $2,687 +19.7% | $34,040 -1.6% |
| 2021 | $2,245 +0.3% | $34,610 +19.8% |
| 2020 | $2,240 +40.8% | $28,890 +11.7% |
| 2018 | $1,591 | $25,867 |
| 2017 | $1,591 +9.5% | $25,867 +10% |
| 2016 | $1,453 | $23,516 |
| 2015 | $1,453 +107.3% | $23,516 +1.8% |
| 2014 | $701 -56.1% | $23,096 |
| 2013 | $1,598 -25.2% | $23,096 -13.8% |
| 2011 | $2,136 -1% | $26,782 -2.3% |
| 2010 | $2,157 -25.8% | $27,418 +0.1% |
| 2009 | $2,906 -2% | $27,400 -25.7% |
| 2008 | $2,963 +6.2% | $36,890 |
| 2007 | $2,791 +3.4% | $36,890 +15.6% |
| 2006 | $2,698 +2.9% | $31,900 +11.9% |
| 2005 | $2,622 +1.6% | $28,520 +0% |
| 2004 | $2,581 +28968.5% | $28,510 +11.4% |
| 2001 | $9 | $25,600 |
Find assessor info on the county website
Monthly payment
Est. payment
Payment breakdown
Explore the cost of this home by adjusting the details. Changes won't be saved.Climate risks
Neighborhood: 81025
Nearby schools
Schools provided by the listing agent
- District: 70
Source: PAR. This data may not be complete. We recommend contacting the local school district to confirm school assignments for this home.
Similar homes
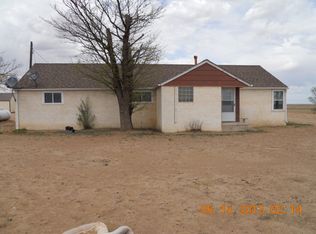
- $749,5004 bd1 ba1.9k sqft6771 Boone Rd, Boone, CO 81025For Sale
 MLS ID #2102936, Jodie Metcalfe, Exp Realty LLC. elevateMLS
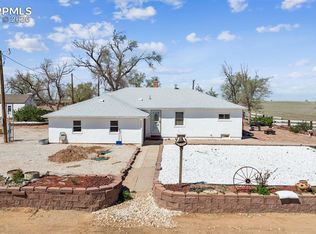
 - $875,0003 bd2 ba1.8k sqft706 Avondale Boulevard, Avondale, CO 81022For Sale
 MLS ID #3448055, AJ Mangum, Hayden Outdoors LLC. REcolorado as distributed by MLS GRID
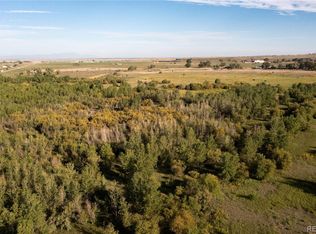
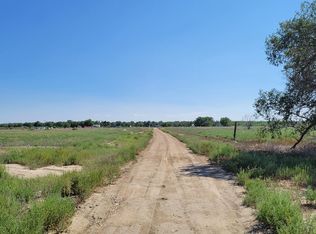
 - $800,0003 bd3 ba3.5k sqft49300 E State Highway 96, Avondale, CO 81022For Sale
 MLS ID #220294, Christinalea Howard, RE/MAX Of Pueblo Inc. PAR
 - $500,0003 bd3 ba3.5k sqft49300/49400 E State Highway 96, Avondale, CO 81022For Sale
 MLS ID #241891, Christinalea Howard, RE/MAX Of Pueblo Inc. PAR
