Welcome to the epitome of a meticulously maintained home where all the major updates have already been completed, giving you peace of mind for years to come. If quality craftsmanship and low-maintenance living are at the top of your wish list, this home delivers.
Fresh neutral paint and brand-new carpet create a light, clean interior that's truly move-in ready and the perfect backdrop for your own personal style. Enjoy convenient one-level living featuring a formal living room with a fireplace and beautiful new windows, a formal dining room, and a spacious family room that opens to the kitchen—an ideal layout for everyday living and entertaining.
Step outside to the brand-new deck overlooking the large, white vinyl-fenced backyard. The exterior has been extensively updated with new vinyl siding, roof, gutters, exterior doors, storm doors, and garage door openers. Even better, the exterior doors are keyed alike for added convenience.
The spacious primary suite offers a walk-in closet, double vanity, whirlpool tub, and separate walk-in shower. The third bedroom includes a versatile nook that's perfect for a home office, reading area, or hobby space. A conveniently located main-level stackable washer and dryer complete the easy one-level lifestyle.
The expansive walkout basement offers endless possibilities with space for a true fourth bedroom, is already stubbed for a full bath, and is ready to be finished to fit your needs. You'll also appreciate the oversized utility garage with backyard access—perfect for storing lawn equipment, bikes, tools, outdoor toys, or creating the ultimate workshop.
A full wall of windows fills the lower level with natural light and opens to a patio overlooking the spacious backyard. From top to bottom, this home is exceptionally clean, thoughtfully updated, and truly move-in ready. Opportunities like this don't come along often—don't miss your chance to make this beautiful home your own!
Coming soon 07/27
$398,000
707 NW Baytree Cir, Grain Valley, MO 64029
3beds
1,828sqft
Single Family Residence
Built in 2004
0.37 Acres Lot
$-- Zestimate®
$218/sqft
$-- HOA
What's special
- --
- on Zillow |
- 39
- views |
- 0
- saves |
Zillow last checked:
Listing updated:
Listed by:
Pat Carlson 816-665-1371,
ReeceNichols - Lees Summit
Source: Heartland MLS as distributed by MLS GRID,MLS#: 2630632
Loading...
Facts & features
Interior
Bedrooms & bathrooms
- Bedrooms: 3
- Bathrooms: 2
- Full bathrooms: 2
Primary bedroom
- Features: Carpet, Ceiling Fan(s), Walk-In Closet(s)
- Level: First
- Area: 208 Square Feet
- Dimensions: 13 x 16
Bedroom 2
- Features: Carpet, Ceiling Fan(s)
- Level: First
- Area: 121 Square Feet
- Dimensions: 11 x 11
Bedroom 3
- Features: Carpet, Ceiling Fan(s)
- Level: First
- Area: 121 Square Feet
- Dimensions: 11 x 11
Dining room
- Level: First
- Area: 132 Square Feet
- Dimensions: 11 x 12
Hearth room
- Features: Ceiling Fan(s)
- Area: 255 Square Feet
- Dimensions: 15 x 17
Kitchen
- Features: Pantry
- Level: First
- Area: 120 Square Feet
- Dimensions: 10 x 12
Living room
- Features: Carpet, Ceiling Fan(s), Fireplace
- Level: First
- Area: 210 Square Feet
- Dimensions: 14 x 15
Heating
- Forced Air, Heat Pump
Cooling
- Electric, Heat Pump
Appliances
- Included: Dishwasher, Disposal, Microwave
- Laundry: In Hall, Main Level
Features
- Ceiling Fan(s), Vaulted Ceiling(s), Walk-In Closet(s)
- Flooring: Carpet, Wood
- Windows: Thermal Windows
- Basement: Concrete,Full
- Number of fireplaces: 1
- Fireplace features: Electric, Hearth Room, Insert
Interior area
- Total structure area: 1,828
- Total interior livable area: 1,828 sqft
- Finished area above ground: 1,828
Property
Parking
- Total spaces: 3
- Parking features: Basement, Garage Faces Front, Garage Faces Rear
- Attached garage spaces: 3
Features
- Patio & porch: Deck
- Exterior features: Sat Dish Allowed
Lot
- Size: 0.37 Acres
- Features: City Lot
Details
- Parcel number: 999999
Construction
Type & style
- Home type: SingleFamily
- Property subtype: Single Family Residence
Materials
- Stucco, Wood Siding
- Roof: Composition
Condition
- Year built: 2004
Utilities & green energy
- Sewer: Public Sewer
- Water: Public
Community & HOA
Community
- Security: Smoke Detector(s)
- Subdivision: Valley Hills
HOA
- Has HOA: Yes
Location
- Region: Grain Valley
Financial & listing details
- Price per square foot: $218/sqft
- Tax assessed value: $309,460
- Annual tax amount: $4,790
- Date on market: 7/11/2026
- Ownership: Private
Estimated market value
Not available
Estimated sales range
Not available
Not available
Price history
Price history is unavailable.
Public tax history
| Year | Property taxes | Tax assessment |
|---|---|---|
| 2025 | $4,790 -3.4% | $58,798 -2.4% |
| 2024 | $4,960 +3.9% | $60,218 |
| 2023 | $4,775 +18.5% | $60,218 +35.4% |
| 2022 | $4,030 +2.4% | $44,460 |
| 2021 | $3,936 -1.5% | $44,460 -0.1% |
| 2020 | $3,995 +2.1% | $44,509 |
| 2019 | $3,914 | $44,509 +16.8% |
| 2018 | $3,914 +7.9% | $38,121 |
| 2017 | $3,627 +7.9% | $38,121 +6.6% |
| 2016 | $3,362 +5.3% | $35,777 +6% |
| 2014 | $3,192 +0.4% | $33,756 |
| 2013 | $3,180 -0.3% | $33,756 |
| 2012 | $3,189 +1.6% | $33,756 |
| 2011 | $3,137 +2.5% | $33,756 |
| 2010 | $3,060 -3.8% | $33,756 |
| 2009 | $3,180 -0.2% | $33,756 -6% |
| 2008 | $3,187 -0.3% | $35,910 |
| 2007 | $3,195 +0% | $35,910 |
| 2006 | $3,193 +73.8% | $35,910 |
| 2005 | $1,837 | $35,910 +472.7% |
| 2004 | -- | $6,270 |
Find assessor info on the county website
Monthly payment
Est. payment$--/mo
Payment breakdown
Explore the cost of this home by adjusting the details. Changes won't be saved.All calculations are estimates and provided by Zillow, Inc. for informational purposes only. Actual amounts may vary.
HOA fees may include property taxes on listings classified as Co-Ops. Contact the listing agent and/or owner for fee details.
Mortgage interest rates are dependent on a number of factors, including credit score, down payment, and repayment length. Interest rate data provided by Zillow Group Marketplace, Inc. as of 1/1/1970 from various mortgage lenders with which we have lead or other similar arrangements; the Estimated Payment is an average of those rates.
See how much you could borrow to make a competitive offer.
Climate risks
Neighborhood: 64029
Nearby schools
GreatSchools rating
- 5/10Matthews Elementary SchoolGrades: K-5Distance: 1.3 mi
- 6/10Grain Valley North Middle SchoolGrades: 6-8Distance: 2.4 mi
- 9/10Grain Valley High SchoolGrades: 9-12Distance: 1 mi
Schools provided by the listing agent
- Elementary: Grain Valley
Source: Heartland MLS as distributed by MLS GRID. This data may not be complete. We recommend contacting the local school district to confirm school assignments for this home.
- $376,8003 bd3 ba1.4k sqft705 NW Baytree Cir, Grain Valley, MO 64029Off Market
- $348,1003 bd2 ba1.6k sqft709 NW Baytree Cir, Grain Valley, MO 64029Off Market
- $302,4003 bd2 ba1.4k sqft706 NW Meadow Rd, Grain Valley, MO 64029Off Market
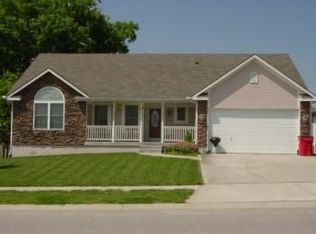
- $367,6003 bd2 ba1.3k sqft704 NW Meadow Rd, Grain Valley, MO 64029Off Market
- $328,4003 bd2 ba1.5k sqft1114 NW Baytree Dr, Grain Valley, MO 64029Off Market
- $377,2004 bd3 ba1.8k sqft708 NW Meadow Rd, Grain Valley, MO 64029Off Market
- $--4 bd3 ba2.5k sqft1112 NW Baytree Dr, Grain Valley, MO 64029Sold
- $327,2003 bd2 ba1.5k sqft703 NW Baytree Cir, Grain Valley, MO 64029Off Market
A local agent can set up tours, give advice and negotiate with sellers.
A local lender can help you make sure your offer is ready when you are.
Similar homes
- $374,9003 bd3 ba1.6k sqft1409 NE Jaclyn Dr, Grain Valley, MO 64029For Sale
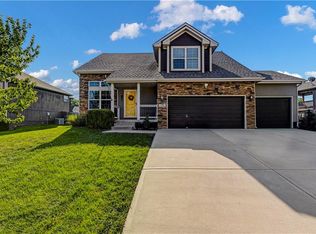 MLS ID #2629534, Janice Siglar, Compass Realty Group. Heartland MLS as distributed by MLS GRID
 - $375,0005 bd3 ba1.9k sqft1614 NW Hilltop Ln, Grain Valley, MO 64029For Sale
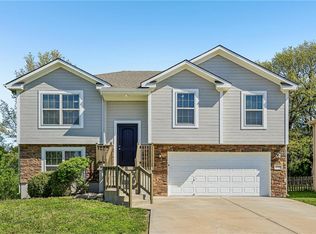 MLS ID #2613989, Breeze Team, EXP Realty LLC. Heartland MLS as distributed by MLS GRID
 - $299,9003 bd2 ba1.9k sqft716 SW Brome Dr, Grain Valley, MO 64029For Sale
 MLS ID #2630741, Mike Cooper, RE/MAX Premier Properties. Heartland MLS as distributed by MLS GRID
 - $325,0003 bd2 ba1.5k sqft1010 NW Scenic Dr, Grain Valley, MO 64029For Sale
 MLS ID #2628332, Jared Brunton, Modern Realty Advisors. Heartland MLS as distributed by MLS GRID
 - $349,9003 bd2 ba1.3k sqft900 NW Crestwood Dr, Grain Valley, MO 64029For SaleMLS ID #2630540, Sally Moore, Weichert, Realtors Welch & Co.. Heartland MLS as distributed by MLS GRID
- $389,8533 bd2 ba1.8k sqft905 SW Bluebird Ln, Oak Grove, MO 64075New ConstructionHeartland MLS as distributed by MLS GRID
- $318,5003 bd3 ba2.1k sqft401 S Minter Rd, Grain Valley, MO 64029For SaleMLS ID #2628812, Maggie Sanchez Garcia, Realty of America. Heartland MLS as distributed by MLS GRID
- $469,9004 bd3 ba2.2k sqft7411 S Arnett Rd, Grain Valley, MO 64029For SaleMLS ID #2627710, Nick Pina, Keller Williams Realty Partners Inc.. Heartland MLS as distributed by MLS GRID
- $379,9005 bd3 ba1.9k sqft1307 NW Hilltop Ln, Grain Valley, MO 64029For SaleMLS ID #2614310, Breeze Team, EXP Realty LLC. Heartland MLS as distributed by MLS GRID
- $349,9003 bd3 ba1.8k sqft958 NW Maplewood Ct, Grain Valley, MO 64029For SaleMLS ID #2624129, Kelly Cottini, 1st Class Real Estate KC. Heartland MLS as distributed by MLS GRID
- $299,9003 bd3 ba1.5k sqft201 SW Cross Creek Dr, Grain Valley, MO 64029For SaleMLS ID #2628741, Christopher Bunton, ReeceNichols - Lees Summit. Heartland MLS as distributed by MLS GRID
- $350,0004 bd3 ba2.4k sqft404 NE Locust Dr, Blue Springs, MO 64014For SaleMLS ID #2630603, Jeremy Johnston, ReeceNichols - Lees Summit. Heartland MLS as distributed by MLS GRID
- $225,0002 bd2 ba1.1k sqft2008 NE Wien Ave, Blue Springs, MO 64029For SaleMLS ID #2629708, Adriane Handy, ReeceNichols - Lees Summit. Heartland MLS as distributed by MLS GRID
- $315,0003 bd3 ba1.6k sqft528 NE Wood Ct, Blue Springs, MO 64014For SaleMLS ID #2630744, Sara Davis, RE/MAX Heritage. Heartland MLS as distributed by MLS GRID
- $290,0004 bd3 ba1.7k sqft602 W Walnut St, Grain Valley, MO 64029For SaleMLS ID #2604544, Kevin Thellman, RE/MAX Elite, REALTORS. Heartland MLS as distributed by MLS GRID
- $363,6403 bd2 ba1.5k sqft904 SW Bluebird St, Oak Grove, MO 64075New ConstructionMLS ID #2629513, Lauren Roush, Platinum Realty LLC. Heartland MLS as distributed by MLS GRID
- $307,9993 bd3 ba1.3k sqft901 SW Foxtail Dr, Grain Valley, MO 64029For SaleMLS ID #2623867, Vicki Testerman, Mainstay Brokerage LLC. Heartland MLS as distributed by MLS GRID
- $--3 bd3 ba1.8k sqft1001 SW Azure Ave, Blue Springs, MO 64015AuctionAuction.com 2
- $318,9003 bd2 ba1.5k sqft201 SE Princeton Pl, Blue Springs, MO 64014For SaleMLS ID #2630198, Kimberly Killian, Realty Platinum Professionals. Heartland MLS as distributed by MLS GRID
- $499,9004 bd3 ba2.2k sqft2351 NE Skopelos Ct, Grain Valley, MO 64029New ConstructionMLS ID #2630782, Bill Reifeiss, Keller Williams Platinum Prtnr. Heartland MLS as distributed by MLS GRID
- Missouri
- Jackson County
- Grain Valley
- 64029
- 707 NW Baytree Cir
Nearby cities
Nearby zip codes
Other Grain Valley Topics
