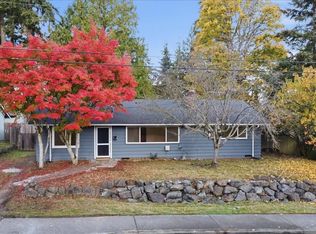
Welcome to 633 221st St SW, a single-level Bothell home rebuilt from the roof down and ready for its next chapter. Every major system has been replaced, so you can move in knowing the hard work is already done. The exterior sets the tone with a new roof, windows, siding, gutters, and paint, framed by fresh landscaping and a newly paved driveway leading to the two-car garage. Board-and-batten accents, stacked stone, and a cedar-bracketed awning give the home real curb appeal, and a fully fenced lot offers room to relax, play, and garden. Inside, the open living space centers on a tiled fireplace with a warm wood mantel. The kitchen is a true gathering spot, with a waterfall quartz island, white shaker cabinetry, brass hardware, and new stainless appliances. A sunny dining nook opens through a slider to the backyard, making indoor-outdoor living easy. Three bedrooms and 1.75 fully remodeled baths round out the floor plan. Comfort and efficiency come built in: recessed ceiling-mount mini-split heating and cooling, a dedicated fresh air circulation fan, a tankless water heater, and new attic and crawlspace insulation. The home also features all-new plumbing, a new electrical panel and wiring, LVP flooring, doors, millwork, and lighting throughout. Close to parks, schools, shopping, and commuter routes, this is a turnkey home with thoughtful design and peace of mind in every detail.
Pending
Listed by: Windermere Real Estate Central • Sol Simmers • 360-927-3700
Price cut: $20K (10/15)
$739,999
633 221st Street SW, Bothell, WA 98021
3beds
1,011sqft
Single Family Residence
Built in 1970
7,405 Square Feet Lot
$726,700 Zestimate®
$732/sqft
$-- HOA
What's special
Slider to the backyardWaterfall quartz islandTankless water heaterTwo-car garageAll-new plumbingNewly paved drivewayStacked stone
- --
- on Zillow
- 1,316
- views
- 157
- saves
Likely to sell faster than
Zillow last checked:
Listing updated:
Listed by:
Sol Simmers 360-927-3700 sols@windermere.com,
Windermere Real Estate Central
Source: NWMLS as distributed by MLS GRID,MLS#: 2587276
Facts & features
Interior
Bedrooms & bathrooms
- Bedrooms: 3
- Bathrooms: 2
- Full bathrooms: 1
- 3/4 bathrooms: 1
- Main level bathrooms: 2
- Main level bedrooms: 3
Primary bedroom
- Level: Main
Bedroom
- Level: Main
Bedroom
- Level: Main
Bathroom full
- Level: Main
Bathroom three quarter
- Level: Main
Entry hall
- Level: Main
Kitchen with eating space
- Level: Main
Living room
- Level: Main
Heating
- Fireplace, Ductless, Electric, Natural Gas
Cooling
- Ductless
Appliances
- Included: Dishwasher, Dryer, Microwave, Refrigerator, Stove(s)/Range(s), Washer, Dishwasher(s), Dryer(s), Microwave(s), Refrigerator(s), Washer(s), Water Heater: Tankless, Water Heater Location: Garage
Features
- Bath Off Primary
- Flooring: Ceramic Tile, Vinyl Plank
- Windows: Dbl Pane/Storm Window
- Basement: None
- Number of fireplaces: 1
- Fireplace features: Wood Burning, Main Level: 1, Fireplace
Interior area
- Total structure area: 1,011
- Total interior livable area: 1,011 sqft
Property
Parking
- Total spaces: 4
- Parking features: Attached Garage
- Has attached garage: Yes
- Covered spaces: 2
- Uncovered spaces: 2
Features
- Levels: One
- Stories: 1
- Entry location: Main
- Patio & porch: Bath Off Primary, Dbl Pane/Storm Window, Fireplace, Water Heater
Lot
- Size: 7,405 Square Feet
- Features: Curbs, Paved, Cable TV, Gas Available, High Speed Internet, Patio
- Topography: Level
Details
- Parcel number: 00626000002600
- Special conditions: Standard
Construction
Type & style
- Home type: SingleFamily
- Architectural style: 1 Story
- Property subtype: Single Family Residence
Materials
- Cement Planked, Wood Siding, Wood Products, Cement Plank
- Foundation: Poured Concrete
- Roof: Composition
Condition
- Updated/Remodeled
- Year built: 1970
- Major remodel year: 1970
Utilities & green energy
- Sewer: Sewer Connected
- Water: Public
Community & HOA
Community
- Subdivision: Alderwood Manor
Location
- Region: Bothell
Financial & listing details
- Price per square foot: $732/sqft
- Tax assessed value: $616,800
- Annual tax amount: $5,013
- Date on market: 9/25/2026
- Listing terms: Conventional,FHA,VA Loan
- Inclusions: Dishwasher(s), Dryer(s), Microwave(s), Refrigerator(s), Stove(s)/Range(s), Washer(s)
Estimated market value
$726,700
$690,000 - $763,000
$2,858/mo
Price history
| Date | Event | Price |
|---|---|---|
| 10/20/2026 | Pending sale | $739,999$732/sqft |
Source:  NWMLS as distributed by MLS GRID #2587276 Report a problem | ||
| 10/15/2026 | Price change | $739,999-2.6%$732/sqft |
Source: NWMLS as distributed by MLS GRID #2587276 Report a problem | ||
| 9/25/2026 | Listed for sale | $759,999+87.7%$752/sqft |
Source: NWMLS as distributed by MLS GRID #2587276 Report a problem | ||
| 4/3/2026 | Sold | $405,000$401/sqft |
Source: Public Record Report a problem | ||
Public tax history
| Year | Property taxes | Tax assessment |
|---|---|---|
| 2025 | $430 -10.5% | $616,800 +14.1% |
| 2024 | $480 -1.1% | $540,600 +9.6% |
| 2023 | $485 +6.7% | $493,100 -23.5% |
| 2022 | $455 -17.6% | $644,600 +34.2% |
| 2021 | $552 -6.6% | $480,300 +23.2% |
| 2020 | $591 -0.6% | $389,800 +7.4% |
| 2019 | $595 | $363,000 +11.5% |
| 2018 | -- | $325,700 +39.5% |
| 2017 | $593 +40.6% | $233,400 +10.4% |
| 2016 | $422 | $211,500 +11.7% |
| 2015 | $422 +9.4% | $189,300 +18.7% |
| 2013 | $386 | $159,500 |
| 2012 | -- | -- |
| 2011 | -- | -- |
| 2010 | -- | -- |
| 2009 | -- | -- |
| 2008 | -- | -- |
| 2007 | -- | -- |
| 2002 | -- | -- |
| 2001 | $1,752 -2.1% | $128,100 |
| 2000 | $1,790 | $128,100 |
Find assessor info on the county website
Monthly payment
Est. payment
Payment breakdown
Explore the cost of this home by adjusting the details. Changes won't be saved.Climate risks
Neighborhood: 98021
Nearby schools
Schools provided by the listing agent
- Elementary: Frank Love Elem
- Middle: Kenmore Middle School
- High: Bothell Hs
Source: NWMLS as distributed by MLS GRID. This data may not be complete. We recommend contacting the local school district to confirm school assignments for this home.

Similar homes
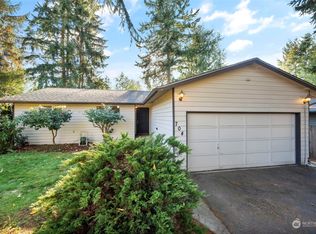
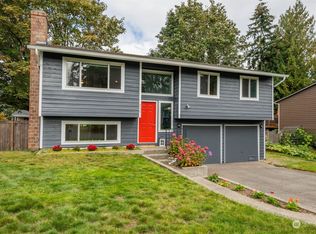
- $714,0003 bd2 ba1.2k sqftQueensborough 05, Bothell, WA 98021Active
 MLS ID #2569454, Wally Abbas. NWMLS as distributed by MLS GRID
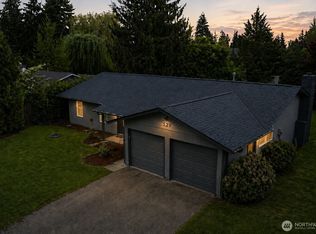
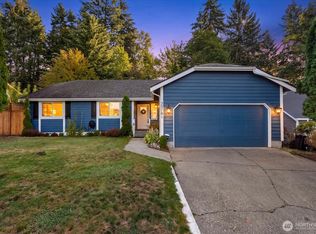
- $799,9503 bd2 ba1.2k sqft22701 12th Place W, Bothell, WA 98021Active
 MLS ID #2583755, Eldar Zhangozuev. NWMLS as distributed by MLS GRID
- $745,0003 bd2 ba1.1k sqft5005 217th Street SW, Mountlake Terrace, WA 98043Active
 MLS ID #2597025, Steve Alseth. NWMLS as distributed by MLS GRID
- $699,0003 bd1 ba1.3k sqftLake Washington View Tr, Bothell, WA 98021Active
 MLS ID #2578791, Ashley Rodriguez. NWMLS as distributed by MLS GRID
