Escape to the Countryside—Where Quality Craftsmanship Meets Peaceful Mountain Living! If you've been dreaming of trading the hustle and bustle for wide-open views, peaceful surroundings, and a place to truly call your own, this beautiful hillside retreat may be exactly what you've been waiting for! Some homes are simply built. Others are a labor of love. Just four years young, this thoughtfully built 3-bedroom ranch offers over 2,000 square feet of finished living space, showcasing the pride and craftsmanship of its original owner—a skilled custom home builder with more than 35 years of hands-on experience. With a lifetime of knowledge behind its construction, this beautiful home offers something increasingly hard to find: thoughtful craftsmanship, peaceful surroundings, and the opportunity to embrace the country lifestyle you've been dreaming of. Perched on a scenic hillside on over two acres of land, you'll find a welcoming open-concept kitchen and living area, beautiful tile flooring, exquisitely tiled bathroom, and a stunning stone-surround woodstove that brings warmth and character to the heart of the home. It's the kind of space that invites you to slow down, settle in, and stay awhile. And the possibilities don't end there! The expansive unfinished upper level was thoughtfully planned for two additional bedrooms and a full bathroom. Whether your vision includes additional living space, a home office, creative studio, or simply an abundance of convenient storage, this versatile area offers exciting possibilities. Best of all, the newly installed HVAC system is designed with future expansion in mind, with the ability to be converted to a 5-ton system if the upper level is finished. But perhaps the greatest luxury here is what awaits just outside your door. Imagine beginning your mornings with a steaming cup of coffee on the screened porch, listening to the sounds of nature as the countryside awakens. Spend your afternoons enjoying the spacious fenced yard, then retreat to the deck in the evening to watch the sun dip behind the mountains in a spectacular display of color. With over two acres to call your own, there's room to breathe, room to enjoy the outdoors, and room for the hobbies and activities that make country living so rewarding while a convenient storage shed with an attached lean-to provides space for your lawn equipment, outdoor gear, and recreational toys. This is more than a house. It's an opportunity to create the life you've been dreaming about. Leave the noise, traffic, and hurried pace behind. Your peaceful country escape is waiting in Hampshire County, West Virginia!
For sale
$389,000
633 Mid Haines Rd, Augusta, WV 26704
3beds
2,643sqft
Single Family Residence
Built in 2022
2.15 Acres Lot
$-- Zestimate®
$147/sqft
$-- HOA
What's special
Stunning stone-surround woodstoveBeautiful tile flooringSpacious fenced yardExquisitely tiled bathroomScreened porchNewly installed hvac system
- 29 days
- 848
- 56
Zillow last checked:
Listing updated:
Listed by:
Jacqueline Hazlett 434-242-5661,
Pearson Smith Realty, LLC
Source: Bright MLS,MLS#: WVHS2008294
Facts & features
Interior
Bedrooms & bathrooms
- Bedrooms: 3
- Bathrooms: 1
- Full bathrooms: 1
- Main level bathrooms: 1
- Main level bedrooms: 3
Basement
- Area: 0
Heating
- Heat Pump, Wood Stove, Wall Unit, Electric, Wood
Cooling
- Central Air, Electric
Appliances
- Included: Microwave, Disposal, Dryer, Oven/Range - Electric, Refrigerator, Washer, Water Heater, Electric Water Heater
Features
- Attic, Bathroom - Walk-In Shower, Open Floorplan, Walk-In Closet(s), Dry Wall
- Flooring: Ceramic Tile, Concrete
- Has basement: No
- Has fireplace: No
- Fireplace features: Wood Burning Stove
Interior area
- Total structure area: 3,743
- Total interior livable area: 2,643 sqft
- Finished area above ground: 2,643
- Finished area below ground: 0
Property
Parking
- Total spaces: 1
- Parking features: Attached Carport, Driveway, Off Street
- Carport spaces: 1
- Has uncovered spaces: Yes
Accessibility
- Accessibility features: None
Features
- Levels: Two
- Stories: 2
- Patio & porch: Deck, Screened
- Exterior features: Lighting, Flood Lights
- Pool features: None
- Fencing: Partial,Back Yard,Wood
- Has view: Yes
- View description: Mountain(s)
Lot
- Size: 2.15 Acres
- Features: Backs to Trees, Cleared
Details
- Additional structures: Above Grade, Below Grade, Outbuilding
- Parcel number: 05 31010100000000
- Zoning: 101
- Special conditions: Standard
Construction
Type & style
- Home type: SingleFamily
- Architectural style: Traditional
- Property subtype: Single Family Residence
Materials
- Combination, Vinyl Siding
- Foundation: Slab
- Roof: Architectural Shingle
Condition
- Very Good
- New construction: No
- Year built: 2022
Details
- Builder name: P Michael Hall Construction
Utilities & green energy
- Sewer: On Site Septic
- Water: Well
- Utilities for property: Fiber Optic
Community & HOA
Community
- Security: Exterior Cameras, Security System
- Subdivision: Hoy Road Lots
HOA
- Has HOA: No
Location
- Region: Augusta
Financial & listing details
- Price per square foot: $147/sqft
- Tax assessed value: $129,840
- Annual tax amount: $1,093
- Date on market: 10/17/2026
- Listing agreement: Exclusive Right To Sell
- Listing terms: Cash,Conventional,FHA,USDA Loan,VA Loan
- Inclusions: All Appliances, 7 Security Cameras W / Dell Computer And Components To Run Security System
- Exclusions: Ductless Mini-split
- Ownership: Fee Simple
- Road surface type: Paved
Estimated market value
Not available
Estimated sales range
Not available
Not available
Price history
| Date | Event | Price |
|---|---|---|
| 10/17/2026 | Listed for sale | $389,000+2510.7%$147/sqft |
Source:  Bright MLS #WVHS2008294 Report a problem | ||
| 4/2/1990 | Sold | $14,900$6/sqft |
Source: Agent Provided Report a problem | ||
Public tax history
| Year | Property taxes | Tax assessment |
|---|---|---|
| 2025 | $1,057 -5% | $124,680 -2.6% |
| 2024 | $1,112 +3.5% | $128,040 +107.6% |
| 2023 | $1,075 +276.7% | $61,680 +277.9% |
| 2022 | $285 | $16,320 -2.9% |
| 2021 | -- | $16,800 |
| 2020 | -- | $16,800 |
| 2019 | $242 | $16,800 |
| 2018 | $242 | $16,800 |
| 2017 | $242 -8.1% | $16,800 -9.1% |
| 2016 | $264 | $18,480 +4.7% |
| 2015 | $264 +12.6% | $17,650 +5% |
| 2014 | $234 -12.4% | $16,810 -15.1% |
| 2008 | $267 +37.5% | $19,810 +41% |
| 2007 | $194 +33.4% | $14,050 +62.2% |
| 2006 | $146 +17.9% | $8,660 +25.3% |
| 2005 | $124 | $6,910 -14.2% |
| 2004 | -- | $8,050 +6.5% |
| 2003 | -- | $7,560 |
| 2002 | -- | $7,560 |
| 2001 | -- | $7,560 |
Find assessor info on the county website
Monthly payment
Est. payment
Payment breakdown
Explore the cost of this home by adjusting the details. Changes won't be saved.Climate risks
Neighborhood: 26704
Nearby schools
Schools provided by the listing agent
- District: Hampshire County Schools
Source: Bright MLS. This data may not be complete. We recommend contacting the local school district to confirm school assignments for this home.
Similar homes
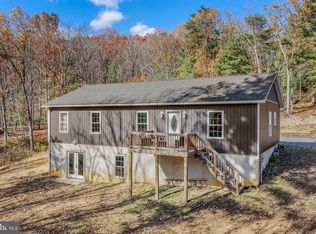
- $385,0004 bd2 ba1.5k sqft566 Cooper Mountain View Dr, Augusta, WV 26704For Sale
 MLS ID #WVHS2008466, Craig See, Pioneer Ridge Realty. Bright MLS
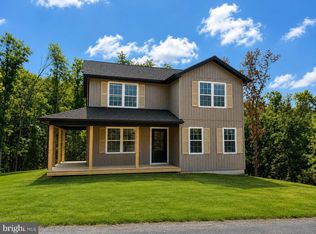
- $390,0004 bd3 ba1.6k sqft123 W Parker Dr, Augusta, WV 26704New Construction
 MLS ID #WVHS2008132, Kelly Dodd, Coldwell Banker Home Town Realty. Bright MLS
- $390,0004 bd3 ba1.6k sqft133 W Parker Dr, Augusta, WV 26704New Construction
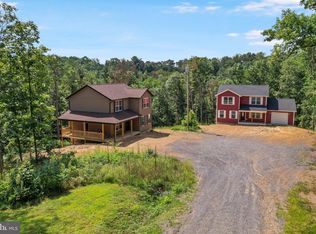 MLS ID #WVHS2008134, Kelly Dodd, Coldwell Banker Home Town Realty. Bright MLS
- $290,0004 bd3 ba2.2k sqft1221 Dunkard Church Rd, Augusta, WV 26704For Sale
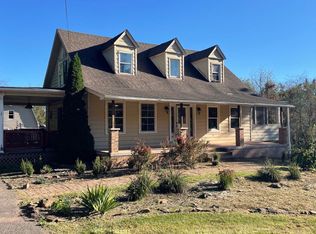 MLS ID #WVHS2008364, Jimmy Miller, Creekside Realty, Inc.. Bright MLS
- $420,0003 bd2 ba1.9k sqft243 Pugh Ave, Capon Bridge, WV 26711For SaleMLS ID #WVHS2008478, Joslyn Judy, Creekside Realty, Inc.. Bright MLS
- $385,0004 bd3 ba2.5k sqft123 Blakes Way, High View, WV 26808For SaleMLS ID #WVHS2008248, Kambre Ware, Realty ONE Group Old Towne. Bright MLS
- $389,0003 bd2 ba1.4k sqft312 Fruit Orchard Dr, Capon Bridge, WV 26711For SaleMLS ID #WVHS2008088, Dylan Welch, RE/MAX Roots. Bright MLS
- $395,0003 bd3 ba2.2k sqft1210 Logger Dr, Gore, VA 22637For SaleMLS ID #VAFV2042754, Tami Woerl, ERA Oakcrest Realty, Inc.. Bright MLS
- $289,0003 bd1 ba1.4k sqft500 Dunmore Ridge Rd, Augusta, WV 26704For SaleMLS ID #WVHS2006504, Teresa Strohmeyer, ERA Oakcrest Realty, Inc.. Bright MLS
- $425,0004 bd3 ba2.8k sqft70 Stoney View Dr, Romney, WV 26757For SaleMLS ID #WVHS2007820, Megan Alt, Mountainside Home Realty. Bright MLS
- $429,9003 bd2 ba1.5k sqft8160 Northwestern Pike, Gore, VA 22637For SaleMLS ID #VAFV2045994, David Spence, RE/MAX Roots. Bright MLS
- $425,0002 bd3 ba1.3k sqft1265 Bethel Church Rd, Romney, WV 26757For SaleMLS ID #WVHS2008398, Erin Rushing, Pioneer Ridge Realty. Bright MLS
- $369,9003 bd3 ba2.5k sqft324 Overlook Dr, Cross Junction, VA 22625For SaleMLS ID #VAFV2045152, Lisa Cox, Colony Realty. Bright MLS
- $406,9004 bd2 ba2k sqft20 Hawley Ln, Springfield, WV 26763For SaleMLS ID #WVHS2008370, Jeremy Rice, Better Homes & Gardens Real Estate Old Line Group. Bright MLS
- $360,0004 bd2 ba1.8k sqft1078 Lakeview Dr, Cross Junction, VA 22625For SaleMLS ID #VAFV2046082, Kevin Rodriguez, Weichert, REALTORS. Bright MLS
- $359,9004 bd3 ba2.1k sqft9 Blossom Ter, Berkeley Springs, WV 25411For SaleMLS ID #WVMO2008194, Gina Chatham, Century 21 Redwood Realty. Bright MLS
- $349,9993 bd2 ba1.6k sqft2865 Capon Springs Rd, High View, WV 26808For SaleMLS ID #WVHS2007704, H.D. Coppe, Old Dominion Realty. Bright MLS
- $364,0004 bd2 ba1.3k sqft2368 Crossings View Rd, Paw Paw, WV 25434For SaleMLS ID #WVHS2008236, Matt Ridgeway, RE/MAX Real Estate Group. Bright MLS
- $230,0005 bd2 ba1.7k sqft333 Short Mountain Dr, Augusta, WV 26704For SaleMLS ID #WVHS2007846, Toni Carone, Long & Foster Real Estate, Inc.. Bright MLS
