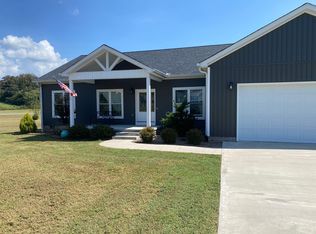
BRAND-NEW CUSTOM HOME ON 5.31 ACRES — NO HOA — JUST 5 MINUTES TO CENTER HILL LAKE! This stunning 2,500 sq ft custom-built home has never been lived in and offers the perfect blend of new construction, privacy, space, and thoughtful upgrades. The owner built this home with his own plans in mind, but plans have changed—your gain! Enjoy peaceful country living while being just minutes from the lake and approximately 5 minutes to Center Hill Lake.
The spacious single-level floor plan features 3 bedrooms, 2 full baths, and an open-concept design ideal for everyday living and entertaining. The kitchen boasts granite countertops, pantry, and Forno stainless steel appliances, including a dual-fuel range with gas cooktop and electric oven. The beautiful gas stone fireplace creates a warm focal point in the living area. The generous primary suite features a soaking tub and walk-in shower. A huge laundry room provides plenty of space for storage and functionality.
Step outside and enjoy the large covered front porch and covered back patio overlooking your 5.31 acres. Additional features include a 3-car garage, concrete driveway, gas tankless water heater, and transfer switch already installed for a generator. No HOA gives you the freedom to enjoy your property your way. Home warranty transfers to the new owner.
Brand-new. Never lived in. Custom built. Lake close. Acreage. No HOA. And ready for its first owner!
Preferred lender offering up to $9,000 toward buyer's closing costs. Don't miss this rare opportunity to own a custom home on acreage just minutes from Center Hill Lake! Professional pictures will be loaded on Saturday 10/3!
Coming soon / hold
$879,000
986 E Pin Hook Rd, Sparta, TN 38583
3beds
2,500sqft
Single Family Residence, Residential
Built in 2026
5.31 Acres Lot
$-- Zestimate®
$352/sqft
$-- HOA
What's special
- 22 hours
- 100
- 16
Zillow last checked:
Listing updated:
Listed by:
Amy Grisofe 615-417-8637,
Keller Williams Realty - Murfreesboro 615-895-8000
Source: RealTracs MLS as distributed by MLS GRID,MLS#: 3602896
Facts & features
Interior
Bedrooms & bathrooms
- Bedrooms: 3
- Bathrooms: 2
- Full bathrooms: 2
- Main level bedrooms: 3
Bedroom 1
- Features: Suite
- Level: Suite
- Area: 210 Square Feet
- Dimensions: 15x14
Bedroom 2
- Area: 195 Square Feet
- Dimensions: 15x13
Bedroom 3
- Area: 192 Square Feet
- Dimensions: 12x16
Primary bathroom
- Features: Double Vanity
- Level: Double Vanity
Dining room
- Features: Combination
- Level: Combination
- Area: 195 Square Feet
- Dimensions: 15x13
Kitchen
- Features: Pantry
- Level: Pantry
- Area: 340 Square Feet
- Dimensions: 20x17
Living room
- Features: Great Room
- Level: Great Room
- Area: 266 Square Feet
- Dimensions: 19x14
Other
- Features: Breakfast Room
- Level: Breakfast Room
- Area: 240 Square Feet
- Dimensions: 15x16
Heating
- Central, Electric, Heat Pump
Cooling
- Central Air, Electric
Appliances
- Included: Electric Oven, Gas Range, Dishwasher, Disposal, Dryer, Microwave, Refrigerator, Stainless Steel Appliance(s), Washer
- Laundry: Electric Dryer Hookup, Washer Hookup
Features
- Ceiling Fan(s), Open Floorplan, Pantry
- Flooring: Carpet, Luxury Vinyl, Tile
- Basement: None
- Number of fireplaces: 1
- Fireplace features: Gas
Interior area
- Total structure area: 2,500
- Total interior livable area: 2,500 sqft
- Finished area above ground: 2,500
Property
Parking
- Total spaces: 3
- Parking features: Garage Door Opener, Garage Faces Rear
- Attached garage spaces: 3
Features
- Levels: One
- Stories: 1
- Patio & porch: Patio, Covered, Porch
Lot
- Size: 5.31 Acres
- Features: Cleared
- Topography: Cleared
Details
- Special conditions: Standard
Construction
Type & style
- Home type: SingleFamily
- Property subtype: Single Family Residence, Residential
Materials
- Hardboard Siding, Brick
- Roof: Asphalt
Condition
- New construction: No
- Year built: 2026
Utilities & green energy
- Sewer: Septic Tank
- Water: Public
- Utilities for property: Electricity Available, Water Available
Community & HOA
Community
- Security: Smoke Detector(s)
- Subdivision: Long View Farm
HOA
- Has HOA: No
Location
- Region: Sparta
Financial & listing details
- Price per square foot: $352/sqft
- Annual tax amount: $300
- Date on market: 9/29/2026
- Electric utility on property: Yes
Estimated market value
Not available
Estimated sales range
Not available
Not available
Price history
Price history is unavailable.
Public tax history
Tax history is unavailable.
Monthly payment
Est. payment
Payment breakdown
Explore the cost of this home by adjusting the details. Changes won't be saved.Climate risks
Neighborhood: 38583
Nearby schools
Schools provided by the listing agent
- Elementary: Cassville Elementary
- Middle: White Co Middle School
- High: White County High School
Source: RealTracs MLS as distributed by MLS GRID. This data may not be complete. We recommend contacting the local school district to confirm school assignments for this home.
Similar homes
- $741,0003 bd2 ba3.2k sqft414 Watercolor Dr, Sparta, TN 38583For Sale

 MLS ID #3247517, Tony Luna. RealTracs MLS as distributed by MLS GRID
 - $875,0003 bd4 ba3.1k sqft1171 W Hutchins Bend Rd, Sparta, TN 38583For Sale

 MLS ID #246034, Amber Flynn-Jared, The Real Estate Collective. UCMLS
 - $473,8003 bd2 ba2k sqft288 Blackberry Ln, Sparta, TN 38583For Sale By Owner
- $699,0003 bd2 ba2.7k sqft123 Cattlemans Dr, Sparta, TN 38583New Construction
 MLS ID #3208264, Tammy Price. RealTracs MLS as distributed by MLS GRID
 - $699,9003 bd2 ba2.7k sqft169 Cattlemans Dr, Sparta, TN 38583Active
 MLS ID #1355371, Tammy Price, Tri-Star Real Estate & Auction. East Tennessee Realtors
 - $760,0003 bd2 ba2.4k sqft4169 Gum Spgs, Sparta, TN 38583For SaleMLS ID #245312, Lindsey Bruce, Highlands Elite Real Estate LLC - Baxter. UCMLS
- $579,0003 bd2 ba3.1k sqft120 Dunrobin Ct, Sparta, TN 38583For SaleMLS ID #3259988, Kristie Driver, Broker | Partner. RealTracs MLS as distributed by MLS GRID
- $599,0003 bd2 ba1.4k sqft143 Griffintown Rd, Sparta, TN 38583For SaleMLS ID #3185414, Cristy Herman. RealTracs MLS as distributed by MLS GRID
- $450,0003 bd2 ba1.6k sqft521 Winding Ln, Sparta, TN 38583For SaleMLS ID #247384, Debbie Foster, True North Real Estate Services, LLC. UCMLS
- $439,9003 bd2 ba2.2k sqft214 Boyd Creek Rd, Sparta, TN 38583For SaleMLS ID #244515, Tammy Price, Tri-star Real Estate & Auction Co.,. UCMLS
- $635,0003 bd3 ba2.8k sqft843 W Bockman Way, Sparta, TN 38583For SaleMLS ID #243833, Amber Flynn-Jared, The Real Estate Collective. UCMLS
- $699,9003 bd3 ba3.3k sqft237 S Fork Rd, Sparta, TN 38583For SaleMLS ID #245699, Landon Dickerson, True North Real Estate Services, LLC. UCMLS
- $599,0003 bd2 ba1.4k sqft143 W Griffintown Rd, Sparta, TN 38583For SaleMLS ID #244017, Cristy Herman, Crye-Leike Brown Realty Elite. UCMLS
- $699,0003 bd3 ba3.4k sqft3300 Roberts Matthews Hwy, Sparta, TN 38583For SaleMLS ID #240494, Matt Elrod, Whitetail Properties Real Estate. UCMLS
- $699,9003 bd2 ba2.7k sqft169 Castleman Dr, Sparta, TN 38583For SaleMLS ID #244795, Tammy Price, Tri-star Real Estate & Auction Co.,. UCMLS
- $710,0004 bd3 ba2.7k sqft4221 Gum Spgs, Sparta, TN 38583New ConstructionMLS ID #245310, Lindsey Bruce, Highlands Elite Real Estate LLC - Baxter. UCMLS
- $525,0005 bd3 ba3.1k sqft720 Willie Jarvis Rd, Sparta, TN 38583For SaleMLS ID #247038, Debbie Foster, True North Real Estate Services, LLC. UCMLS
- $950,0003 bd2 ba2k sqft5335 Hickey Ridge Rd, Baxter, TN 38544For SaleMLS ID #244925, Andrea Dyer Greene, Highlands Elite Real Estate LLC. UCMLS
- $759,9993 bd2 ba2.3k sqft251 Tisdale Dr, Smithville, TN 37166For SaleMLS ID #3516066, Charles Baumanns. RealTracs MLS as distributed by MLS GRID
- $519,0004 bd3 ba2.6k sqft524 Willie Jarvis Rd, Sparta, TN 38583For SaleMLS ID #247037, Donnita Hill, Elevate Real Estate. UCMLS
