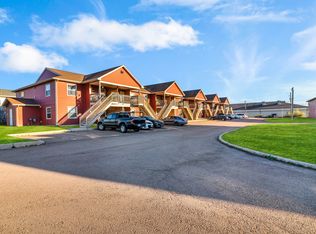
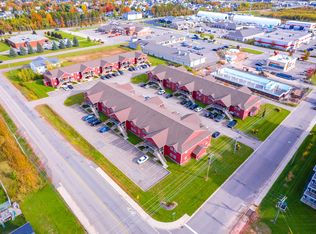
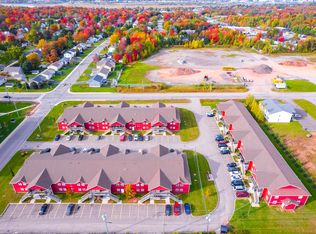
When Viewing This Property On Realtor.ca Please Click On The Multimedia or Virtual Tour Link For More Property Info.Four units. Four income streams. One fantastic investment opportunity! Welcome to 633 Whitepine Rd, Riverview, a well-designed fourplex offering an excellent opportunity to add a solid income-producing property to your portfolio. Located in a prime, convenient location close to shopping, restaurants, schools, services and everything tenants need. Each spacious 26' × 40' unit offers a comfortable, functional layout featuring a well-appointed kitchen with plenty of cupboard and counter space, kitchenette, dining area, separate living room, 2 bedrooms, 1 full bath, and a laundry room with additional storage. Each unit also has its own private deck, providing a great outdoor space for tenants to enjoy. Each unit has a dedicated electrical panel and meter. All appliances are included in every unit — fridge, stove, dishwasher, washer and dryer — making these units convenient and appealing to renters. With four desirable 2-bedroom units and a history of being consistently rented, this property offers excellent rental appeal and strong income potential. Whether you're an experienced investor looking to expand your portfolio or entering the multi-unit market, 633 Whitepine Rd is an opportunity worth putting at the top of your list. Four doors. Four income streams. One great investment!
For sale
C$849,900
633 Whitepine Rd, Riverview, NB E1B 5M3
8beds
3,940sqft
SingleFamily
Built in 2001
3,200 Square Feet Lot
$-- Zestimate®
C$216/sqft
C$-- HOA
What's special
Dining areaPrivate deck
- 1 day
- 1
- 0
Zillow last checked:
Listing updated:
Listed by:
Jonathan David, Agent Manager 136425,
PG Direct Realty Ltd. Brokerage
Source: New Brunswick Real Estate Board,MLS®#: NB148279
Facts & features
Interior
Bedrooms & bathrooms
- Bedrooms: 8
- Bathrooms: 4
- Full bathrooms: 4
Bedroom
- Level: Main
Bedroom
- Level: Main
Bedroom
- Level: Main
Bedroom
- Level: Main
Bedroom
- Level: Second
Bedroom
- Level: Second
Bedroom
- Level: Second
Other
- Level: Main
Other
- Level: Main
Other
- Level: Second
Other
- Level: Second
Other
- Level: Main
Other
- Level: Main
Other
- Level: Second
Other
- Level: Second
Dining room
- Level: Main
Dining room
- Level: Main
Dining room
- Level: Second
Dining room
- Level: Second
Kitchen
- Level: Main
Kitchen
- Level: Main
Kitchen
- Level: Second
Kitchen
- Level: Second
Laundry
- Level: Main
Laundry
- Level: Second
Laundry
- Level: Second
Living room
- Level: Main
Living room
- Level: Second
Living room
- Level: Second
Heating
- Baseboard, Electric
Cooling
- Electric
Features
- Air Exchanger
- Flooring: Ceramic Tile, Laminate, Tile
- Basement: Concrete
- Has fireplace: No
Interior area
- Total structure area: 3,940
- Total interior livable area: 3,940 sqft
- Finished area above ground: 3,940
Property
Parking
- Parking features: Parking Spaces, Paved, Shared Driveway, No Garage
- Has uncovered spaces: Yes
Features
- Levels: Two
Lot
- Size: 3,200 Square Feet
- Features: Churches, On Golf Course, School(s) Nearby, Shopping Nearby, 0.5 -0.99 Acres
Details
- Parcel number: 05076427
Construction
Type & style
- Home type: SingleFamily
Materials
- Vinyl Siding
- Foundation: Slab
- Roof: Asphalt
Condition
- Year built: 2001
Utilities & green energy
- Sewer: Municipal
- Water: Municipal
Community & HOA
Location
- Region: Riverview
Financial & listing details
- Price per square foot: C$216/sqft
- Annual tax amount: C$9,562
- Date on market: 9/21/2026
- Ownership: Freehold
Price history
Price history is unavailable.
Public tax history
Tax history is unavailable.
Climate risks
Neighborhood: E1B
Nearby schools
GreatSchools rating
No schools nearby
We couldn't find any schools near this home.
Similar homes
- C$879,9005 bd4 ba4.8k sqft24 Edison Cres, Riverview, NB E1B 0A6For Sale
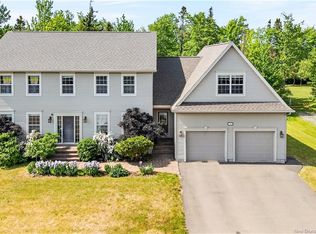 MLS ID #NB141656, Hubert LeBlanc, Salesperson, Royal LePage Atlantic Brokerage. New Brunswick Real Estate Board
 - C$875,9007 bd4 ba3.8k sqft10 Waterway Rd, Moncton, NB E1G 0S8For Sale
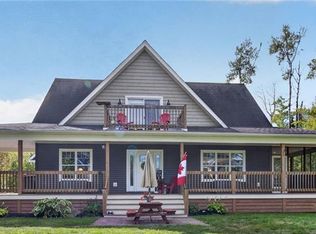 MLS ID #NB148170, Andre Deveau, Salesperson, Assist 2 Sell Hub City Realty Brokerage. New Brunswick Real Estate Board
 - C$839,9006 bd4 ba3.9k sqft238 Leopold F Belliveau Dr, Moncton, NB E1A 9N9For Sale
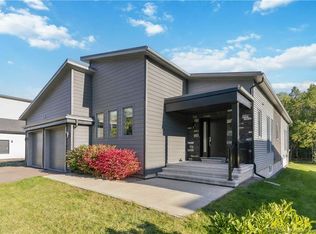 MLS ID #NB148056, Mike Doiron, Salesperson, EXIT Realty Associates Brokerage. New Brunswick Real Estate Board
 - C$499,9005 bd4 ba3.5k sqft939 Coverdale Rd, Riverview, NB E1B 5E7For Sale
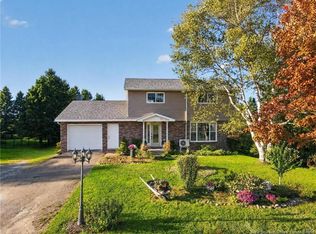 MLS ID #NB148240, Justin Mattatall, Salesperson, Keller Williams Capital Realty Brokerage. New Brunswick Real Estate Board
