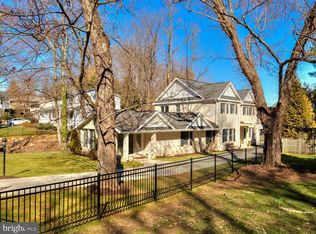
Stunning, renovated, and meticulously maintained, this light-filled 4-bedroom, 3.5-bath home offers exceptional livability in a highly sought-after McLean location. This 4-bedroom, 3.5-bath home offers a bright, light-filled interior with newly refinished hardwoods on the main and upper levels. The modern kitchen features freshly painted cabinets, upgraded hardware, granite counter tops, tile back splash, and stainless steel appliances, flowing seamlessly into the formal dining room and casual eat-in area, perfect for entertaining or family meals. Bathrooms have been thoughtfully updated with elegant tile and fixtures, while crown molding and wainscoting add timeless detail throughout the home. The upper level hosts four well-appointed bedrooms, including a spacious owner’s suite with ample closet space. The lower-level den offers flexibility for a home office, guest suite, or playroom. Step outside from the kitchen to the deck, ideal for summer gatherings or morning coffee. Recent updates include a new furnace, smart thermostat, water heater, and carriage style garage door (2026). Situated on a large, usable fenced lot, this home offers a convenient McLean location. It is within close proximity to Chesterbrook Elementary School, Longfellow Middle School, and McLean High School, as well as Chesterbrook Shopping Center, the Chesterbrook Swim & Tennis Club, and nearby parks and recreational amenities. Just one mile from the George Washington Parkway (approximately 10 minutes to DC), the property also provides easy access to downtown McLean, Tysons Corner, Georgetown, and Reagan National Airport.
Sold for $1,510,000
Street View
$1,510,000
6330 Old Chesterbrook Rd, Mc Lean, VA 22101
4beds
2,780sqft
Single Family Residence
Built in 1970
0.35 Acres Lot
$1,518,100 Zestimate®
$543/sqft
$5,161 Estimated rent
Home value
$1,518,100
$1.43M - $1.61M
$5,161/mo
Zestimate® history
Owner options
List your home for rent
$5,161/mo
Rent Zestimate®
Find your next renter with Zillow Rental Manager. Plus, with online applications, you can quickly screen prospective tenants – for free.
$5,161/mo
Rent Zestimate®
Refinance and save
$9,414/mo
Est. payment
Refinancing to a lower rate could help reduce your monthly payments and save thousands over the life of the loan.
$9,414/mo
Est. payment
Explore your selling options
Work with a Zillow partner agent
Leverage their expertise and Zillow's premium Showcase listings to get your home seen by more buyers.
Get startedList with your own agent
Get your home in front of millions of buyers by listing it on Zillow.
Learn how to do itSell it yourself
Take full control of how buyers see your home on Zillow by listing For Sale by Owner (FSBO).
List your homeWhat's special
Large usable fenced lotCarriage style garage doorUpgraded hardwareFreshly painted cabinetsGranite counter topsBright light-filled interiorFour well-appointed bedrooms
Zillow last checked:
Listing updated:
Listed by:
Kamran Saleem 703-625-5571,
Redfin Corporation
Bought with:
Jay Nix
Compass
Source: Bright MLS,MLS#: VAFX2302378
Facts & features
Interior
Bedrooms & bathrooms
- Bedrooms: 4
- Bathrooms: 4
- Full bathrooms: 3
- 1/2 bathrooms: 1
- Main level bathrooms: 1
Rooms
- Room types: Living Room, Dining Room, Primary Bedroom, Bedroom 2, Bedroom 3, Bedroom 4, Kitchen, Game Room, Family Room, Den, Breakfast Room, Bathroom 1, Bathroom 2, Half Bath
Primary bedroom
- Features: Flooring - HardWood
- Level: Upper
- Area: 204 Square Feet
- Dimensions: 12 X 17
Bedroom 2
- Features: Flooring - HardWood
- Level: Upper
- Area: 165 Square Feet
- Dimensions: 11 X 15
Bedroom 3
- Features: Flooring - HardWood
- Level: Upper
- Area: 110 Square Feet
- Dimensions: 10 X 11
Bedroom 4
- Features: Flooring - HardWood
- Level: Upper
- Area: 110 Square Feet
- Dimensions: 10 X 11
Bathroom 1
- Level: Upper
Bathroom 1
- Level: Lower
Bathroom 2
- Level: Upper
Breakfast room
- Features: Flooring - Tile/Brick
- Level: Main
- Area: 117 Square Feet
- Dimensions: 9 X 13
Den
- Features: Flooring - Carpet
- Level: Lower
- Area: 88 Square Feet
- Dimensions: 8 X 11
Dining room
- Features: Flooring - HardWood
- Level: Main
- Area: 156 Square Feet
- Dimensions: 12 X 13
Family room
- Features: Flooring - HardWood
- Level: Main
- Area: 299 Square Feet
- Dimensions: 13 X 23
Game room
- Features: Flooring - Carpet
- Level: Lower
- Area: 414 Square Feet
- Dimensions: 18 X 23
Half bath
- Level: Main
Kitchen
- Features: Flooring - Tile/Brick
- Level: Main
- Area: 130 Square Feet
- Dimensions: 10 X 13
Living room
- Features: Flooring - HardWood
- Level: Main
- Area: 247 Square Feet
- Dimensions: 13 X 19
Heating
- Central, Natural Gas
Cooling
- Central Air, Ceiling Fan(s), Electric
Appliances
- Included: Dishwasher, Disposal, Dryer, Refrigerator, Washer, Water Heater, Microwave, Cooktop, Electric Water Heater
Features
- Kitchen - Table Space, Primary Bath(s), Upgraded Countertops, Built-in Features, Crown Molding, Ceiling Fan(s), Air Filter System
- Flooring: Carpet, Hardwood, Tile/Brick, Concrete, Wood
- Windows: Window Treatments
- Basement: Rear Entrance,Walk-Out Access,Finished
- Number of fireplaces: 1
- Fireplace features: Screen
Interior area
- Total structure area: 2,780
- Total interior livable area: 2,780 sqft
- Finished area above ground: 2,055
- Finished area below ground: 725
Property
Parking
- Total spaces: 6
- Parking features: Garage Door Opener, Garage Faces Front, Driveway, Attached
- Attached garage spaces: 1
- Uncovered spaces: 5
Accessibility
- Accessibility features: None
Features
- Levels: Three
- Stories: 3
- Patio & porch: Deck, Porch
- Pool features: None
- Fencing: Full,Decorative
Lot
- Size: 0.35 Acres
- Features: Private, Wooded
Details
- Additional structures: Above Grade, Below Grade
- Parcel number: 3138628
- Zoning: 130
- Special conditions: Standard
Construction
Type & style
- Home type: SingleFamily
- Architectural style: Colonial
- Property subtype: Single Family Residence
Materials
- Combination, Brick
- Foundation: Other
Condition
- New construction: No
- Year built: 1970
Utilities & green energy
- Sewer: Public Sewer
- Water: Public
Community & HOA
Community
- Subdivision: Divines Chesterbrook
HOA
- Has HOA: No
Location
- Region: Mc Lean
Financial & listing details
- Price per square foot: $543/sqft
- Tax assessed value: $1,267,580
- Annual tax amount: $15,033
- Date on market: 4/16/2026
- Listing agreement: Exclusive Right To Sell
- Ownership: Fee Simple
Price history
| Date | Event | Price |
|---|---|---|
| 5/6/2026 | Sold | $1,510,000-2.5%$543/sqft |
Source:  Bright MLS #VAFX2302378 Report a problem Bright MLS #VAFX2302378 Report a problem | ||
| 4/21/2026 | Contingent | $1,549,000$557/sqft |
Source: Bright MLS #VAFX2302378 Report a problem | ||
| 4/16/2026 | Listed for sale | $1,549,000+56.5%$557/sqft |
Source: Bright MLS #VAFX2302378 Report a problem | ||
| 7/17/2018 | Sold | $990,000+0.5%$356/sqft |
Source: Public Record Report a problem | ||
| 7/10/2018 | Pending sale | $985,000$354/sqft |
Source: Coldwell Banker Residential Brokerage - Vienna #1001796426 Report a problem | ||
| 6/7/2018 | Listed for sale | $985,000+27.6%$354/sqft |
Source: Coldwell Banker Residential Brokerage #1001796426 Report a problem | ||
| 2/29/2012 | Sold | $772,000-3.4%$278/sqft |
Source: Public Record Report a problem | ||
| 1/5/2012 | Price change | $799,000-3.2%$287/sqft |
Source: Weichert Realtors #FX7747671 Report a problem | ||
| 11/20/2011 | Price change | $825,000-4.1%$297/sqft |
Source: Weichert Realtors #FX7729582 Report a problem | ||
| 5/29/2011 | Price change | $859,900-3.9%$309/sqft |
Source: Weichert Realtors #FX7729582 Report a problem | ||
| 4/3/2011 | Listed for sale | $895,000+205.5%$322/sqft |
Source: Weichert Realtors #FX7564715 Report a problem | ||
| 7/29/1994 | Sold | $293,000$105/sqft |
Source: Public Record Report a problem | ||
Public tax history
| Year | Property taxes | Tax assessment |
|---|---|---|
| 2025 | $15,033 +4.7% | $1,275,080 +5% |
| 2024 | $14,352 +13.6% | $1,214,710 +10.7% |
| 2023 | $12,634 +7.1% | $1,097,200 +8.5% |
| 2022 | $11,801 | $1,011,650 +15.5% |
| 2021 | -- | $875,580 +0.9% |
| 2020 | $10,469 +1.4% | $867,730 +1.4% |
| 2019 | $10,327 +0.3% | $855,910 +0.3% |
| 2018 | $10,298 +1.1% | $853,550 -0.7% |
| 2017 | $10,182 +4.1% | $859,960 +3.8% |
| 2016 | $9,784 +5.4% | $828,100 +1.6% |
| 2015 | $9,285 +7.9% | $815,190 +7.7% |
| 2014 | $8,602 | $756,860 +10.2% |
| 2013 | -- | $686,680 +8.1% |
| 2012 | -- | $635,090 -3.3% |
| 2011 | -- | $656,700 +5% |
| 2010 | -- | $625,710 -5% |
| 2009 | -- | $658,480 -9.8% |
| 2008 | -- | $730,210 +3.2% |
| 2007 | -- | $707,420 +65.1% |
| 2003 | -- | $428,365 +16.7% |
| 2002 | -- | $367,125 +15.1% |
| 2001 | -- | $319,025 |
Find assessor info on the county website
Neighborhood: 22101
Nearby homes
- $1,830,4004 bd5 ba5k sqft6326 Old Chesterbrook Rd, Mc Lean, VA 22101Off Market
- $1,429,0004 bd3 ba2k sqft6334 Old Chesterbrook Rd, Mc Lean, VA 22101Off Market
- $1,802,2005 bd5 ba4k sqft6322 Old Chesterbrook Rd, Mc Lean, VA 22101Off Market
- $1,507,6004 bd2 ba2.7k sqft1750 Valley Ave, Mc Lean, VA 22101Off Market
- $1,881,8006 bd5 ba3.6k sqft1746 Valley Ave, Mc Lean, VA 22101Off Market
- $284,0005,806 Square Feet1743 Fairview Ave, McLean, VA 22101Off Market
- $1,605,4005 bd5 ba4.1k sqft1741 Fairview Ave, Mc Lean, VA 22101Off Market
- $2,066,4005 bd4 ba4.3k sqft1745 Fairview Ave, Mc Lean, VA 22101Off Market
Nearby schools
GreatSchools rating
- 10/10Chesterbrook Elementary SchoolGrades: PK-6Distance: 0.2 mi
- 10/10Longfellow Middle SchoolGrades: 7-8Distance: 1.1 mi
- 9/10McLean High SchoolGrades: 9-12Distance: 1.4 mi
Schools provided by the listing agent
- Elementary: Chesterbrook
- Middle: Longfellow
- High: Mclean
- District: Fairfax County Public Schools
Source: Bright MLS. This data may not be complete. We recommend contacting the local school district to confirm school assignments for this home.
Get a cash offer in 3 minutes
Find out how much your home could sell for in as little as 3 minutes with a no-obligation cash offer.
Estimated market value
$1,518,100
Get a cash offer in 3 minutes
Find out how much your home could sell for in as little as 3 minutes with a no-obligation cash offer.
Estimated market value
$1,518,100
- Virginia
- Fairfax County
- McLean
- 22101
- 6330 Old Chesterbrook Rd
Nearby cities
Nearby zip codes
Other McLean Topics
