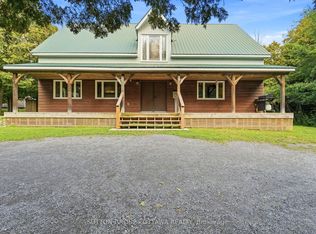
A rare opportunity to own an exceptional combined residential and commercial property featuring three detached buildings situated on a private and beautifully treed setting. Offering incredible versatility for business owners, entrepreneurs, investors, or those seeking the perfect live-work lifestyle, this unique property presents endless possibilities.The first building showcases a stunning two-storey residence finished with quality craftsmanship and high-end finishes throughout. Designed with modern living in mind, the open-concept main level offers an inviting living and entertaining space, complemented by a separate office, den, and a convenient laundry and mudroom located just off the garage entrance. Upstairs, you'll find three spacious bedrooms, including an impressive primary retreat featuring a luxurious spa-inspired ensuite complete with a separate soaker tub and shower. The fully finished lower level provides additional living space with two more bedrooms and a four-piece bathroom, making it ideal for extended family or guests.Two additional detached buildings are currently utilized for manufacturing purposes and offer exceptional flexibility for a variety of commercial, industrial, storage, workshop, or future business uses. With ample parking, outstanding accessibility, and a setting that provides privacy while maintaining convenient access to major routes, this one-of-a-kind property is truly a rare offering.Whether you're looking to operate your business from home, expand your existing operations, or invest in a property with unlimited potential, this remarkable residential and commercial package delivers an unparalleled opportunity.
For sale
C$2,990,000
6330 Second Line Rd S, Ottawa, ON K0A 2E0
5beds
4baths
Single Family Residence
Built in ----
4 Square Feet Lot
$-- Zestimate®
C$--/sqft
C$-- HOA
What's special
Stunning two-storey residenceOpen-concept main levelSeparate officeThree spacious bedroomsImpressive primary retreatLuxurious spa-inspired ensuiteFour-piece bathroom
- 88 days
- 10
- 0
Zillow last checked:
Listing updated:
Listed by:
ROYAL LEPAGE TEAM REALTY
Source: TRREB,MLS®#: X13476260 Originating MLS®#: Ottawa Real Estate Board
Originating MLS®#: Ottawa Real Estate BoardFacts & features
Interior
Bedrooms & bathrooms
- Bedrooms: 5
- Bathrooms: 4
Primary bedroom
- Level: Second
- Dimensions: 4.89 x 4.86
Bedroom
- Level: Lower
- Dimensions: 4.14 x 3.96
Bedroom
- Level: Second
- Dimensions: 3.94 x 3.87
Bedroom
- Level: Lower
- Dimensions: 4.1 x 3.9
Bedroom
- Level: Second
- Dimensions: 3.95 x 3.66
Den
- Level: Main
- Dimensions: 4.5 x 4
Dining room
- Level: Main
- Dimensions: 2.98 x 2.87
Dining room
- Level: Main
- Dimensions: 3.9 x 3.6
Family room
- Level: Lower
- Dimensions: 11.98 x 3.8
Foyer
- Level: Main
- Dimensions: 3.16 x 3.12
Kitchen
- Level: Main
- Dimensions: 4.64 x 3.88
Living room
- Level: Main
- Dimensions: 4.87 x 4.85
Mud room
- Level: Main
- Dimensions: 4.54 x 2
Office
- Level: Main
- Dimensions: 4.11 x 3.64
Recreation
- Level: Lower
- Dimensions: 11.62 x 1.72
Appliances
- Included: Water Heater
Features
- Storage
Interior area
- Living area range: 2000-2500 null
Video & virtual tour
Property
Parking
- Total spaces: 14
- Parking features: Garage Door Opener
- Has garage: Yes
Features
- Stories: 2
- Pool features: None
Lot
- Size: 4 Square Feet
Details
- Parcel number: 039080357
Construction
Type & style
- Home type: SingleFamily
- Property subtype: Single Family Residence
Materials
- Stone, Vinyl Siding
- Foundation: Poured Concrete
- Roof: Asphalt Shingle
Community & HOA
Location
- Region: Ottawa
Financial & listing details
- Annual tax amount: C$18,284
- Date on market: 6/22/2026
Price history
Price history is unavailable.
Public tax history
Tax history is unavailable.
Climate risks
Neighborhood: North Gower
Nearby schools
GreatSchools rating
No schools nearby
We couldn't find any schools near this home.


Similar homes
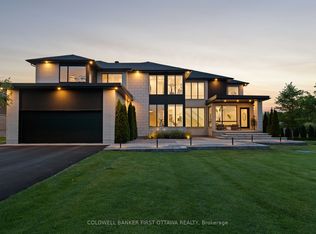
- C$2,999,9005 bd5 ba-- sqft500 Leimerk Ct, Ottawa, ON K4M 0E8For Sale
 MLS ID #X13791236, COLDWELL BANKER FIRST OTTAWA REALTY. TRREB
 - C$2,987,0004 bd4 ba-- sqft1060 River Rd W, Ottawa, ON K4M 1B4For Sale
 MLS ID #X13764990, COLDWELL BANKER FIRST OTTAWA REALTY. TRREB
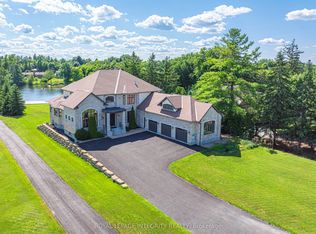
 - C$3,080,0005 bd6 ba-- sqft1180 River Rd, Ottawa, ON K4M 1B4For Sale
 MLS ID #X12955738, ROYAL LEPAGE INTEGRITY REALTY. TRREB
 - C$2,475,0004 bd4 ba-- sqft5591 Manotick Main St, Ottawa, ON K4M 1E2For Sale
 MLS ID #X13606838, ROYAL LEPAGE TEAM REALTY. TRREB
