Welcome to 6388 Third Line Road, where country living means more space, more privacy and a little more room for family life to unfold. Set on a beautiful half-acre corner lot surrounded by mature trees, this extensively updated home offers incredible curb appeal, a fenced yard and the kind of outdoor space where kids can play, friends can gather, and weekends can move at a slower pace. Offering over 3,200 sq. ft. of finished living space across both levels, this home has been thoughtfully renovated and expanded over the years to create a modern, welcoming layout with plenty of room for a growing family. The main level features a spacious eat-in kitchen with access to the back deck and hot tub, a formal dining room and an impressive family room filled with natural light from large windows - the perfect gathering place for everyday life and entertaining. The main level also offers two generously sized bedrooms, including a beautiful primary retreat complete with a custom double-sided walk-through closet and private 4-piece ensuite featuring double sinks and a glass-enclosed shower. A second full bathroom, also finished with double vanities, adds extra convenience for family and guests. Downstairs, the space continues with two large bedrooms, another full bathroom, a generous laundry room and a bright lower-level living area with a walkout to the outdoors; offering an in-law suite potential. A separate gym or home office adds even more flexibility for busy family life. Outside, enjoy a large paved driveway, patio, deck, hot tub, and a private fenced yard with room to run, play and entertain. Surrounded by mature trees and peaceful countryside, yet still within easy reach of everyday amenities, with easy access to HWY 416 and Roger Stevens. This is a home made for families looking for more space, less hustle and a relaxed country lifestyle.
For sale
C$879,900
6388 Third Line Rd S, Ottawa, ON K0A 2T0
4beds
3baths
Single Family Residence
Built in ----
0 Square Feet Lot
$-- Zestimate®
C$--/sqft
C$-- HOA
What's special
Half-acre corner lotSurrounded by mature treesIncredible curb appealFenced yardModern welcoming layoutSpacious eat-in kitchenFormal dining room
- 49 days
- 10
- 0
Zillow last checked:
Listing updated:
Listed by:
ROYAL LEPAGE TEAM REALTY
Source: TRREB,MLS®#: X13774022 Originating MLS®#: Ottawa Real Estate Board
Facts & features
Interior
Bedrooms & bathrooms
- Bedrooms: 4
- Bathrooms: 3
Primary bedroom
- Level: Main
- Dimensions: 4.47 x 3.28
Bedroom 2
- Level: Main
- Dimensions: 3.43 x 4
Bedroom 3
- Level: Lower
- Dimensions: 4.73 x 4.28
Bedroom 4
- Level: Lower
- Dimensions: 3.42 x 5.95
Bathroom
- Level: Lower
- Dimensions: 2.77 x 2.14
Bathroom
- Level: Main
- Dimensions: 1.4 x 3.28
Bathroom
- Level: Main
- Dimensions: 2.58 x 2.07
Breakfast
- Level: Main
Dining room
- Level: Main
- Dimensions: 4.8 x 5.19
Exercise room
- Level: Lower
- Dimensions: 5.43 x 3.71
Family room
- Level: Lower
- Dimensions: 5.53 x 6.13
Kitchen
- Level: Main
- Dimensions: 5.7 x 3.28
Laundry
- Level: Lower
- Dimensions: 2.78 x 4.2
Living room
- Level: Main
- Dimensions: 5.53 x 10.14
Other
- Level: Main
- Dimensions: 2.58 x 3.02
Utility room
- Level: Lower
- Dimensions: 5.5 x 1.43
Heating
- Forced Air, Propane
Cooling
- Central Air
Appliances
- Included: Water Heater Owned
Features
- In-Law Capability, Primary Bedroom - Main Floor, Storage
- Flooring: Carpet Free
- Basement: Full,Finished,Walk-Out Access
- Has fireplace: No
Interior area
- Living area range: 1500-2000 null
Video & virtual tour
Property
Parking
- Total spaces: 6
- Parking features: Private, Private Triple
Features
- Patio & porch: Deck, Porch
- Exterior features: Landscaped, Lighting, Privacy, Recreational Area
- Pool features: None
- Has spa: Yes
- Spa features: Hot Tub
- Has view: Yes
- View description: Trees/Woods, Clear
Lot
- Size: 0 Square Feet
- Features: Fenced Yard, Wooded/Treed, School Bus Route, Rectangular Lot
Details
- Parcel number: 039060204
- Other equipment: Sump Pump
Construction
Type & style
- Home type: SingleFamily
- Architectural style: Bungalow-Raised
- Property subtype: Single Family Residence
Materials
- Vinyl Siding
- Foundation: Concrete
- Roof: Asphalt Shingle
Utilities & green energy
- Sewer: Septic
- Water: Artesian Well
Community & HOA
Location
- Region: Ottawa
Financial & listing details
- Annual tax amount: C$3,498
- Date on market: 9/11/2026
Price history
Price history is unavailable.
Public tax history
Tax history is unavailable.
Climate risks
Neighborhood: North Gower
Nearby schools
GreatSchools rating
No schools nearby
We couldn't find any schools near this home.

Similar homes
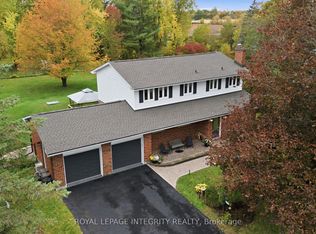
- C$649,9004 bd3 ba-- sqft2913 Danbury Way, Ottawa, ON K0A 2T0For Sale
 MLS ID #X13743272, ROYAL LEPAGE INTEGRITY REALTY. TRREB
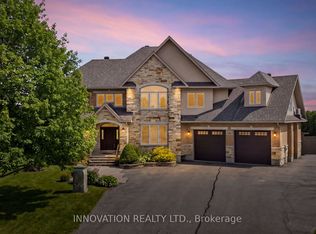
- C$899,0003 bd2 ba-- sqft3572 Crosswind Cres, Ottawa, ON K0A 2W0For Sale
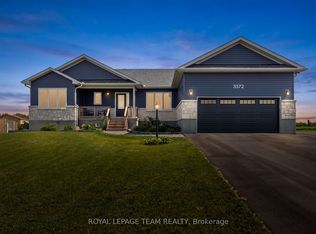 MLS ID #X13603584, ROYAL LEPAGE TEAM REALTY. TRREB
- C$879,0004 bd3 ba-- sqft101 Stirling Cres NE, North Grenville, ON K0G 1J0For Sale
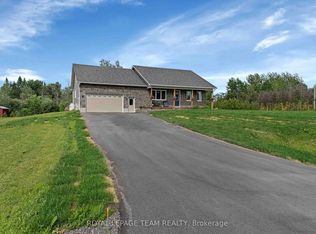 MLS ID #X13754980, ROYAL LEPAGE TEAM REALTY. TRREB
- C$984,9004 bd3 ba-- sqft2 Lockview Rd, Ottawa, ON K4M 0T4For Sale
 MLS ID #X13761606, ROYAL LEPAGE TEAM REALTY. TRREB
