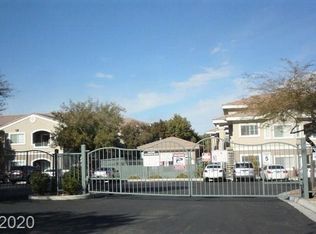
GATED COMMUNITY!!! ONLY 88 UNITS !!! COZY DOWNSTAIRS 2 BEDROOM 2 FULL BATH - OPEN FLOORPLAN CONDO!!!! LIVING ROOM WITH SLIDER TO PATIO FOR MORNING COFFEE, BAY WINDOWS IN DINING AREA!!! KITCHEN WITH BREAKFAST BAR, MICROWAVE, ALL APPLIANCES, SEPERATE LAUNDRY ROOM WITH WASHER & DRYER!!! PRIMARY BEDROOM WITH LARGE WALK IN CLOSET WITH SHELVING, SLIDER TO PATIO, PRIMARY BATH WITH DUAL SINKS, ROMAN TUB/SHOWER COMBO, 2ND BEDROOM WITH MIRRORED CLOSETS, CAN BE USED AS OFFICE, BLINDS, CEILING FANS THRU-OUT, COMMUNITY WITH POOL & SPA, CLOSE TO DURANGO CASINO, SHOPPING, 215/AIRPORT!!!!!
Active
$265,000
9330 W Maule Ave Unit 113, Las Vegas, NV 89148
2beds
1,231sqft
Condominium
Built in 2004
-- sqft lot
$260,300 Zestimate®
$215/sqft
$240/mo HOA
What's special
Kitchen with breakfast barOpen floorplan condo
- 5 hours
- 24
- 0
Zillow last checked:
Listing updated:
Listed by:
Elizabeth S. Day B.0044729 702-221-9255,
Shannon Day Realty Inc
Source: LVR,MLS#: 2826201 Originating MLS: Greater Las Vegas Association of Realtors Inc
Originating MLS: Greater Las Vegas Association of Realtors IncFacts & features
Interior
Bedrooms & bathrooms
- Bedrooms: 2
- Bathrooms: 2
- Full bathrooms: 2
Primary bedroom
- Description: Balcony,Walk-In Closet(s)
- Dimensions: 16x12
Bedroom 2
- Description: Mirrored Door
- Dimensions: 12x13
Primary bathroom
- Description: Double Sink,Tub/Shower Combo
- Dimensions: 8X12
Kitchen
- Description: Breakfast Bar/Counter
- Dimensions: 8x10
Living room
- Description: Front
- Dimensions: 15x12
Heating
- Central, Gas
Cooling
- Central Air, Electric
Appliances
- Included: Dryer, Dishwasher, Disposal, Gas Range, Microwave, Refrigerator, Washer
- Laundry: Gas Dryer Hookup, Main Level, Laundry Room
Features
- Bathroom on Main Level, Bedroom on Main Level, Ceiling Fan(s), Primary Downstairs, Window Treatments
- Flooring: Tile
- Windows: Blinds
- Has fireplace: No
Interior area
- Total structure area: 1,231
- Total interior livable area: 1,231 sqft
Video & virtual tour
Property
Parking
- Total spaces: 1
- Parking features: Assigned, Covered, Detached Carport, Guest
- Carport spaces: 1
Features
- Stories: 2
- Patio & porch: Balcony
- Exterior features: Balcony
- Pool features: Association
- Fencing: None
Lot
- Features: Desert Landscaping, Landscaped, < 1/4 Acre
Details
- Parcel number: 17605219025
- Zoning description: Single Family
- Horse amenities: None
Construction
Type & style
- Home type: Condo
- Architectural style: Two Story
- Property subtype: Condominium
- Attached to another structure: Yes
Materials
- Roof: Tile
Condition
- Resale
- Year built: 2004
Utilities & green energy
- Electric: Photovoltaics None
- Sewer: Public Sewer
- Water: Public
- Utilities for property: Cable Available, Underground Utilities
Community & HOA
Community
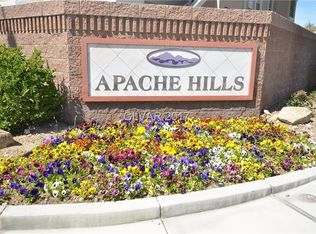
- Subdivision: Apache Hills
HOA
- Has HOA: Yes
- Amenities included: Gated, Pool, Spa/Hot Tub
- Services included: Association Management, Maintenance Grounds, Trash, Water
- HOA fee: $240 monthly
- HOA name: APACHE HILLS
- HOA phone: 702-767-9993
Location
- Region: Las Vegas
Financial & listing details
- Price per square foot: $215/sqft
- Tax assessed value: $182,811
- Annual tax amount: $1,268
- Date on market: 10/12/2026
- Listing agreement: Exclusive Right To Sell
- Listing terms: Cash,Conventional,FHA
- Ownership: Single Family Residential
Estimated market value
$260,300
$247,000 - $273,000
$1,734/mo
Price history
| Date | Event | Price |
|---|---|---|
| 10/12/2026 | Listed for sale | $265,000+23.3%$215/sqft |
Source:  LVR #2826201 Report a problem LVR #2826201 Report a problem | ||
| 7/24/2020 | Listing removed | $1,150$1/sqft |
Source: Shannon Day Realty Inc #2213694 Report a problem | ||
| 7/22/2020 | Listed for rent | $1,150$1/sqft |
Source: Shannon Day Realty Inc #2213694 Report a problem | ||
| 2/1/2006 | Sold | $215,000+56.4%$175/sqft |
Source: Public Record Report a problem | ||
| 7/16/2004 | Sold | $137,500$112/sqft |
Source: Public Record Report a problem | ||
Public tax history
| Year | Property taxes | Tax assessment |
|---|---|---|
| 2026 | $1,271 +8% | $63,984 -2% |
| 2025 | $1,176 +7.9% | $65,294 +7.3% |
| 2024 | $1,090 +8% | $60,878 +11.4% |
| 2023 | $1,009 +8% | $54,670 +1.5% |
| 2022 | $935 +7.8% | $53,870 +8.5% |
| 2021 | $868 +6.8% | $49,661 +6.4% |
| 2020 | $813 +4.8% | $46,655 +2.8% |
| 2019 | $776 +6.9% | $45,405 |
| 2018 | $726 | $45,405 +17.3% |
| 2017 | $726 | $38,694 +4.6% |
| 2016 | $726 +3.6% | $37,001 +55% |
| 2015 | $700 | $23,865 -1.3% |
| 2014 | $700 | $24,181 |
| 2013 | -- | $24,181 +7.3% |
| 2012 | -- | $22,542 -14.2% |
| 2011 | -- | $26,275 +3.6% |
| 2010 | -- | $25,371 -40.5% |
| 2009 | -- | $42,644 |
| 2008 | -- | $42,644 -41.5% |
| 2007 | -- | $72,866 +11.2% |
| 2006 | -- | $65,556 +37.8% |
| 2005 | -- | $47,576 |
Find assessor info on the county website
Monthly payment
Est. payment
Payment breakdown
Explore the cost of this home by adjusting the details. Changes won't be saved.Climate risks
Neighborhood: Spring Valley
Nearby schools
Schools provided by the listing agent
- Elementary: Tanaka, Wayne N.,Tanaka, Wayne N.
- Middle: Faiss, Wilbur & Theresa
- High: Sierra Vista High
Source: LVR. This data may not be complete. We recommend contacting the local school district to confirm school assignments for this home.
- $256,0002 bd2 ba1.2k sqft9330 W Maule Ave UNIT 105, Las Vegas, NV 89148Off Market
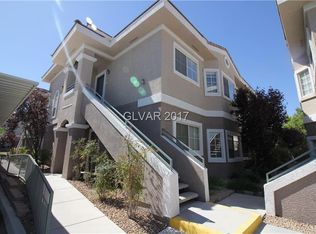
- $266,1002 bd2 ba1.2k sqft9330 W Maule Ave UNIT 136, Las Vegas, NV 89148Off Market
- $258,0002 bd2 ba1.2k sqft9330 W Maule Ave UNIT 107, Las Vegas, NV 89148Off Market
- $257,6002 bd2 ba1.2k sqft9330 W Maule Ave UNIT 106, Las Vegas, NV 89148Off Market
Similar homes
- $285,5002 bd2 ba1.2k sqft9330 W Maule Ave Unit 208, Las Vegas, NV 89148For Sale
 MLS ID #2825796, Ani Stepanyan, Dream Big Realty Group. LVR
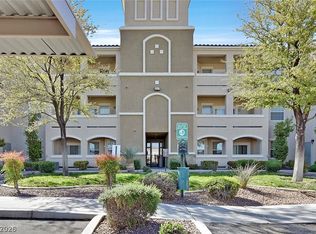
 - $259,0002 bd2 ba1.1k sqft8777 W Maule Ave Unit 1098, Spring Valley, NV 89148For Sale
 MLS ID #2809229, Jacob Hammons, Zzyzx Realty. LVR
 - $268,0002 bd2 ba1.2k sqft7173 S Durango Dr Unit 212, Las Vegas, NV 89113For Sale
 MLS ID #2823444, Michael Marino, Realty ONE Group, Inc. LVR
 - $268,0002 bd2 ba1.2k sqft7151 S Durango Dr Unit 203, Spring Valley, NV 89113For Sale
 MLS ID #2825083, Miranda L. Sheridan, Realty ONE Group, Inc. LVR
