Welcome to this beautifully upgraded 3 bedroom townhome with a double car garage and over $50,000 in builder upgrades. Set across from a pond with no front neighbours, the home also offers beautiful front-facing views and incredible sunrises. The bright, open concept main floor offers a stylish and functional layout with upgraded hardwood flooring, pot lights, smooth ceilings, upgraded trim package, matte black door hardware, and a beautiful electric fireplace with a full tile surround and reclaimed wood beam mantel. The kitchen features quartz countertops, breakfast bar, upgraded cabinetry, 40 inch upper cabinets, upgraded hardware, stunning penny round backsplash, matte black faucet, and thoughtfully placed pendants.The main level also includes inside access from the garage, a convenient powder room, and a custom built in bench/niche at the rear entry, adding practical everyday storage with a polished finish. Upstairs, you will find a spacious office nook with access to the balcony over the double car garage, second floor laundry, a full main bathroom, and three bedrooms. The primary bedroom includes a walk-in closet and an upgraded ensuite with a glass shower, upgraded tile, upgraded fixtures, extended vanity with drawers, and upgraded hardware.The finished basement adds excellent bonus living space with a great rec room, upgraded carpeting, and plenty of storage. A well finished home with a smart layout, great garage space, and a long list of builder upgrades throughout. Located in Richmond, across from a pond with walking paths and close to parks, schools, local shops, recreation, and everyday amenities.
For sale
C$544,900
6333 Perth Rd, South Frontenac, ON K0H 2L0
3beds
3baths
Townhouse
Built in ----
1,827 Square Feet Lot
$-- Zestimate®
C$--/sqft
C$-- HOA
What's special
- 36 days
- 1
- 0
Zillow last checked:
Listing updated:
Listed by:
FIDACITY REALTY
Source: TRREB,MLS®#: X13761992 Originating MLS®#: Ottawa Real Estate Board
Originating MLS®#: Ottawa Real Estate BoardFacts & features
Interior
Bedrooms & bathrooms
- Bedrooms: 3
- Bathrooms: 3
Heating
- Forced Air, Gas
Cooling
- Central Air
Appliances
- Included: Water Softener
Features
- Basement: Finished,Full
- Has fireplace: No
Interior area
- Living area range: 1100-1500 null
Property
Parking
- Total spaces: 2
- Parking features: Garage
- Has garage: Yes
Features
- Stories: 2
- Pool features: None
Lot
- Size: 1,827 Square Feet
Details
- Parcel number: 044370679
Construction
Type & style
- Home type: Townhouse
- Property subtype: Townhouse
Materials
- Vinyl Siding, Board & Batten
- Foundation: Poured Concrete
- Roof: Asphalt Shingle
Utilities & green energy
- Sewer: Sewer
Community & HOA
Location
- Region: South Frontenac
Financial & listing details
- Annual tax amount: C$3,600
- Date on market: 9/9/2026
Price history
Price history is unavailable.
Public tax history
Tax history is unavailable.
Climate risks
Neighborhood: K0H
- C$1,095,0002 bd2 ba-- sqft1179 Hidden Valley Rd, South Frontenac, ON K0H2L0For Sale

- C$610,0001 bd1 ba-- sqft1219 Hidden Valley Rd, South Frontenac, ON K0H2L0For Sale

- C$499,5003 bd1 ba-- sqft1147 Shadow Ln, South Frontenac, ON K0H2L0For Sale
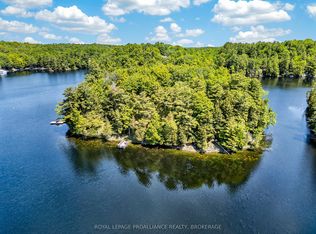
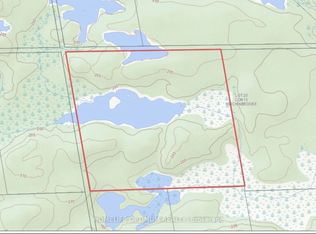
- C$96,000100 acresOpinicon Rd LOT 20, South Frontenac, ON K0H2L0Lot/Land
Similar homes
- C$540,0002 bd1 ba-- sqft312 Koen Rd, South Frontenac, ON K0H 2L0For Sale
 MLS ID #X13825854, RE/MAX FINEST REALTY INC., BROKERAGE. TRREB
 - C$575,0002 bd1 ba-- sqft500 Clear Lake Rd #31A, South Frontenac, ON K0H 2L0For Sale
 MLS ID #X13758472, BLUE MOON REALTY INC., BROKERAGE. TRREB
 - C$499,5003 bd1 ba-- sqft1147 Shadow Ln, South Frontenac, ON K0H 2L0For SaleMLS ID #X13241740, ROYAL LEPAGE PROALLIANCE REALTY, BROKERAGE. TRREB
- C$374,9003 bd2 ba-- sqft6900 Perth Rd, South Frontenac, ON K0H 2L0For Sale
 MLS ID #X13727706, RE/MAX RISE EXECUTIVES, BROKERAGE. TRREB
