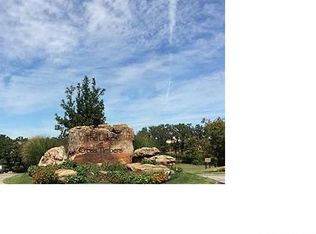
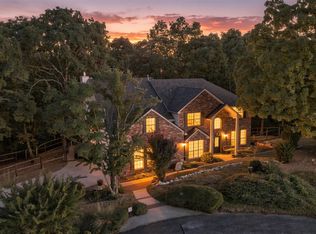
NEWLY REMODELED HOME IN THE LAKES OF CROSS TIMBERS! This spacious 5-bedroom, 4-full-bath home sits on a corner lot with a fenced backyard and convenient access to major highways. Extensive updates include new flooring, luxury vinyl, stylish new carpet, and new tile in the entry, bathrooms, and hallway. Two living areas provide plenty of space for entertaining and everyday living. Additional improvements include new upstairs toilets, smoke alarms, dishwasher, furnace, chimney, chimney siding, and cap. A new French drain and 4-inch guttering around the home are tied together for improved drainage. A great combination of space, updates, and location!
Foreclosure
$525,000
421 Summercrest Ct, Sapulpa, OK 74066
5beds
3,690sqft
Single Family Residence
Built in 2024
0.53 Acres Lot
$-- Zestimate®
$142/sqft
$49/mo HOA
What's special
Fenced backyardCorner lotStylish new carpetNew flooring luxury vinylNew upstairs toilets
- 3 days
- 606
- 69
Zillow last checked:
Listing updated:
Listed by:
Lee Ann Kreps 918-691-5915,
Coldwell Banker Select
Source: MLS Technology, Inc.,MLS#: 2634736 Originating MLS: MLS Technology
Originating MLS: MLS TechnologyFacts & features
Interior
Bedrooms & bathrooms
- Bedrooms: 5
- Bathrooms: 4
- Full bathrooms: 4
Primary bedroom
- Description: Primary Bedroom,Walk-in Closet
- Level: First
Bedroom
- Description: Bedroom,
- Level: First
Bedroom
- Description: Bedroom,
- Level: Second
Bedroom
- Description: Bedroom,
- Level: Second
Primary bathroom
- Description: Primary Bath,Bathtub,Double Sink,Full Bath,Separate Shower
- Level: First
Bathroom
- Description: Hall Bath,Full Bath,Separate Shower
- Level: First
Bathroom
- Description: Hall Bath,Bathtub,Full Bath
- Level: Second
Den
- Description: Den/Family Room,
- Level: First
Kitchen
- Description: Kitchen,Breakfast Nook,Island
- Level: First
Living room
- Description: Living Room,Fireplace
- Level: First
Utility room
- Description: Utility Room,Inside,Separate,Sink
- Level: First
Heating
- Central, Electric, Gas, Multiple Heating Units
Cooling
- Central Air, 2 Units
Appliances
- Included: Built-In Oven, Cooktop, Double Oven, Dishwasher, Tankless Water Heater, Plumbed For Ice Maker
- Laundry: Electric Dryer Hookup, Gas Dryer Hookup
Features
- Granite Counters, High Ceilings, Ceiling Fan(s), Electric Range Connection, Gas Range Connection, Programmable Thermostat
- Flooring: Carpet, Laminate, Tile
- Windows: Vinyl, Insulated Windows
- Basement: Partial,Walk-Out Access
- Number of fireplaces: 1
- Fireplace features: Gas Log, Gas Starter
Interior area
- Total structure area: 3,690
- Total interior livable area: 3,690 sqft
Property
Parking
- Total spaces: 3
- Parking features: Attached, Garage, Garage Faces Side
- Attached garage spaces: 3
Features
- Levels: Two
- Stories: 2
- Patio & porch: Balcony, Covered, Patio, Porch
- Exterior features: Sprinkler/Irrigation, Rain Gutters
- Pool features: None
- Fencing: Chain Link
Lot
- Size: 0.53 Acres
- Features: Corner Lot
Details
- Additional structures: None
- Parcel number: 152800004000001000
- Special conditions: Real Estate Owned
Construction
Type & style
- Home type: SingleFamily
- Architectural style: Other
- Property subtype: Single Family Residence
Materials
- Brick, Masonite, Stone, Wood Frame
- Foundation: Slab
- Roof: Asphalt,Fiberglass
Condition
- Year built: 2024
Utilities & green energy
- Sewer: Public Sewer
- Water: Rural
- Utilities for property: Electricity Available, Natural Gas Available, Water Available
Green energy
- Energy efficient items: Windows
Community & HOA
Community
- Features: Gutter(s), Sidewalks
- Security: No Safety Shelter, Smoke Detector(s)
- Subdivision: The Lakes At Cross Timbers
HOA
- Has HOA: Yes
- Amenities included: None
- HOA fee: $148 quarterly
Location
- Region: Sapulpa
Financial & listing details
- Price per square foot: $142/sqft
- Tax assessed value: $40,002
- Annual tax amount: $8,384
- Date on market: 9/21/2026
- Cumulative days on market: 4 days
- Listing terms: Conventional,FHA
Foreclosure details
Estimated market value
Not available
Estimated sales range
Not available
Not available
Price history
| Date | Event | Price |
|---|---|---|
| 9/21/2026 | Listed for sale | $525,000$142/sqft |
Source:  Coldwell Banker Select #2634736 Report a problem Coldwell Banker Select #2634736 Report a problem | ||
| 3/9/2026 | Listing removed | $525,000$142/sqft |
Source: My State MLS #11527560 Report a problem | ||
| 6/30/2025 | Listed for sale | $525,000$142/sqft |
Source: My State MLS #11527560 Report a problem | ||
| 6/24/2025 | Listing removed | $525,000$142/sqft |
Source:  MLS Technology, Inc. #2518937 Report a problem MLS Technology, Inc. #2518937 Report a problem | ||
| 5/7/2025 | Listed for sale | $525,000-2.6%$142/sqft |
Source: MLS Technology, Inc. #2518937 Report a problem | ||
| 4/12/2025 | Listing removed | $539,000$146/sqft |
Source: MLS Technology, Inc. #2444708 Report a problem | ||
| 2/26/2025 | Price change | $539,000-3.6%$146/sqft |
Source: MLS Technology, Inc. #2444708 Report a problem | ||
| 12/26/2024 | Listed for sale | $559,000-5.1%$151/sqft |
Source: MLS Technology, Inc. #2444708 Report a problem | ||
| 12/6/2024 | Listing removed | $589,000$160/sqft |
Source: MLS Technology, Inc. #2432645 Report a problem | ||
| 10/26/2024 | Price change | $589,000-1.7%$160/sqft |
Source: MLS Technology, Inc. #2432645 Report a problem | ||
| 10/7/2024 | Price change | $599,000-4.9%$162/sqft |
Source: MLS Technology, Inc. #2432645 Report a problem | ||
| 9/13/2024 | Listed for sale | $630,000-1.4%$171/sqft |
Source: MLS Technology, Inc. #2432645 Report a problem | ||
| 6/29/2023 | Listing removed | -- |
Source: MLS Technology, Inc. #2222909 Report a problem | ||
| 2/25/2023 | Price change | $639,000-5.3%$173/sqft |
Source: MLS Technology, Inc. #2222909 Report a problem | ||
| 7/8/2022 | Listed for sale | $675,000+1437.6%$183/sqft |
Source: MLS Technology, Inc. #2222909 Report a problem | ||
| 12/22/2018 | Listing removed | $43,900$12/sqft |
Source: Keller Williams Advantage #1823083 Report a problem | ||
| 6/21/2018 | Listed for sale | $43,900+9.8%$12/sqft |
Source: Keller Williams Advantage #1823083 Report a problem | ||
| 8/12/2016 | Sold | $40,000-19.8%$11/sqft |
Source: MLS Technology, Inc. #1608079 Report a problem | ||
| 7/2/2016 | Pending sale | $49,900$14/sqft |
Source: Coldwell Banker Select #1608079 Report a problem | ||
| 3/14/2016 | Listed for sale | $49,900$14/sqft |
Source: Coldwell Banker Select #1608079 Report a problem | ||
| 2/27/2016 | Pending sale | $49,900$14/sqft |
Source: Coldwell Banker Select #1608079 Report a problem | ||
| 8/25/2015 | Listed for sale | $49,900$14/sqft |
Source: Coldwell Banker Select #1540908 Report a problem | ||
Public tax history
| Year | Property taxes | Tax assessment |
|---|---|---|
| 2024 | $584 +3.2% | $4,800 |
| 2023 | $566 +2.7% | $4,800 |
| 2022 | $551 -3.2% | $4,800 |
| 2021 | $569 +0.5% | $4,800 |
| 2020 | $566 -0.5% | $4,800 |
| 2019 | $569 -1.6% | $4,800 |
| 2017 | $578 +668.9% | $4,800 -17.5% |
| 2016 | $75 | $5,820 +155% |
| 2015 | -- | $2,282 +5% |
| 2014 | -- | $2,173 |
| 2013 | -- | $2,173 |
| 2012 | $250 +3.7% | $2,173 +5% |
| 2011 | $241 +1083.5% | $2,070 +1082.9% |
| 2010 | $20 +5.9% | $175 |
| 2008 | $19 | $175 |
| 2007 | $19 | $175 |
| 2006 | -- | $175 |
| 2005 | $20 | $175 |
| 2004 | $20 | -- |
Find assessor info on the county website
Monthly payment
Climate risks
Neighborhood: 74066
Nearby schools
Schools provided by the listing agent
- Elementary: Freedom
- High: Sapulpa
- District: Sapulpa - Sch Dist (51)
Source: MLS Technology, Inc.. This data may not be complete. We recommend contacting the local school district to confirm school assignments for this home.

Similar homes
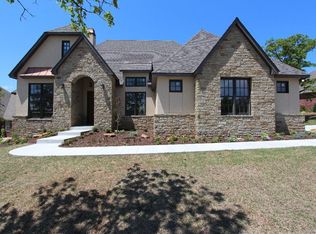
- $429,0004 bd3 ba2.2k sqft4231 Hillside Dr, Sapulpa, OK 74066For Sale
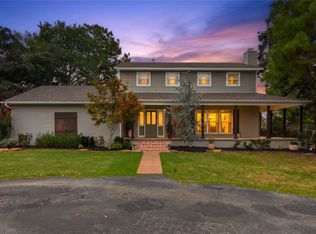 MLS ID #2633965, Amanda Pierce Bivens, Chinowth & Cohen. MLS Technology, Inc.
 - $515,0005 bd4 ba2.8k sqft14403 S College Ave, Bixby, OK 74008For Sale
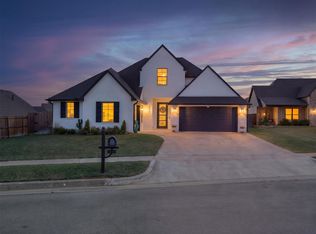 MLS ID #2633683, Jennifer McCowan, Chinowth & Cohen. MLS Technology, Inc.
 - $525,0004 bd4 ba2.9k sqft12906 S 14th Ct, Jenks, OK 74037For Sale
 MLS ID #2630378, Bryan Thueson, Solid Rock, REALTORS. MLS Technology, Inc.
 - $529,9004 bd4 ba3.5k sqft1617 E 122nd Ct S, Jenks, OK 74037For Sale
 MLS ID #2630015, Keelyn Ellis, Anthem Realty. MLS Technology, Inc.
