This three-bedroom, three-bath residence in Cassopolis offers 2,664 square feet of finished living space situated on approximately 2.3 acres, providing substantial privacy and room to expand. The single-family home features a two-car garage and thoughtful layout across its generous floor plan. The expansive lot presents excellent potential for outdoor pursuits, gardening, or future development. With three full bathrooms serving the home's bedrooms, this property delivers practical comfort and functionality for everyday living. 30' x 40' pole barn.
Active backup
$429,900
63390 Day Lake Rd, Cassopolis, MI 49031
3beds
2,664sqft
Single Family Residence
Built in 1996
2.34 Acres Lot
$415,000 Zestimate®
$161/sqft
$-- HOA
What's special
Two-car garageExpansive lotThree-bath residence
- 38 days
- 507
- 37
Zillow last checked:
Listing updated:
Listed by:
Susan Loux 269-445-2633,
Loux & Hayden Realty 269-445-2633
Source: MichRIC,MLS#: 26051624
Facts & features
Interior
Bedrooms & bathrooms
- Bedrooms: 3
- Bathrooms: 3
- Full bathrooms: 3
Primary bedroom
- Level: Upper
- Area: 288
- Dimensions: 24.00 x 12.00
Bedroom 2
- Level: Upper
- Area: 150
- Dimensions: 15.00 x 10.00
Bedroom 3
- Level: Upper
- Area: 132
- Dimensions: 12.00 x 11.00
Primary bathroom
- Level: Upper
- Area: 110
- Dimensions: 10.00 x 11.00
Bathroom 1
- Level: Main
- Area: 72
- Dimensions: 12.00 x 6.00
Bathroom 2
- Level: Upper
- Area: 60
- Dimensions: 12.00 x 5.00
Dining room
- Level: Main
- Area: 204
- Dimensions: 12.00 x 17.00
Kitchen
- Level: Main
- Area: 384
- Dimensions: 16.00 x 24.00
Laundry
- Level: Main
- Area: 88
- Dimensions: 11.00 x 8.00
Living room
- Level: Main
- Area: 336
- Dimensions: 14.00 x 24.00
Office
- Level: Main
- Area: 132
- Dimensions: 11.00 x 12.00
Heating
- Forced Air
Cooling
- Central Air
Appliances
- Included: Cooktop, Dryer, Refrigerator, Washer
- Laundry: Laundry Room, Main Level
Features
- Center Island
- Flooring: Carpet, Laminate
- Windows: Insulated Windows
- Basement: Partial
- Number of fireplaces: 1
- Fireplace features: Living Room
Interior area
- Total structure area: 2,664
- Total interior livable area: 2,664 sqft
- Finished area below ground: 144
Property
Parking
- Total spaces: 2
- Parking features: Garage Faces Side, Garage Door Opener, Attached
- Garage spaces: 2
Features
- Stories: 2
- Patio & porch: Scrn Porch
Lot
- Size: 2.34 Acres
- Dimensions: 317' x 368' x 232' x 383'
- Features: Rolling Hills, Ground Cover, Shrubs/Hedges
Details
- Additional structures: Pole Barn
- Parcel number: 1401001016621
- Zoning description: A-2 Agricultura
Construction
Type & style
- Home type: SingleFamily
- Architectural style: Farmhouse
- Property subtype: Single Family Residence
Materials
- Vinyl Siding
- Roof: Shingle
Condition
- New construction: No
- Year built: 1996
Utilities & green energy
- Sewer: Septic Tank
- Water: Well
- Utilities for property: Electricity Available, Cable Available
Community & HOA
Community
- Security: Smoke Detector(s)
Location
- Region: Cassopolis
Financial & listing details
- Price per square foot: $161/sqft
- Tax assessed value: $370,800
- Annual tax amount: $1,423
- Date on market: 9/28/2026
- Listing terms: Cash,FHA,Conventional
- Electric utility on property: Yes
- Road surface type: Paved
Estimated market value
$415,000
$394,000 - $436,000
$2,669/mo
Price history
| Date | Event | Price |
|---|---|---|
| 10/20/2026 | Contingent | $429,900$161/sqft |
Source:  MichRIC #26051624 Report a problem | ||
| 9/28/2026 | Listed for sale | $429,900$161/sqft |
Source: MichRIC #26051624 Report a problem | ||
Public tax history
| Year | Property taxes | Tax assessment |
|---|---|---|
| 2025 | $1,423 +8.8% | $185,400 +1.1% |
| 2024 | $1,308 +19.1% | $183,300 +35.1% |
| 2023 | $1,098 | $135,700 +9.8% |
| 2022 | -- | $123,600 +48.4% |
| 2021 | $1,055 -0.4% | $83,300 +3.5% |
| 2020 | $1,059 | $80,500 |
| 2019 | $1,059 +117.5% | $80,500 +4.4% |
| 2018 | $487 +2.1% | $77,100 +24.6% |
| 2017 | $477 +0.9% | $61,900 +7.1% |
| 2016 | $473 | $57,800 +11.6% |
| 2015 | -- | $51,800 -28.6% |
| 2011 | -- | $72,500 +1.7% |
| 2010 | -- | $71,300 |
Find assessor info on the county website
Monthly payment
Est. payment
Payment breakdown
Explore the cost of this home by adjusting the details. Changes won't be saved.Climate risks
Neighborhood: 49031

Similar homes
- $435,0004 bd4 ba3.3k sqft20526 Fox St, Cassopolis, MI 49031For Sale
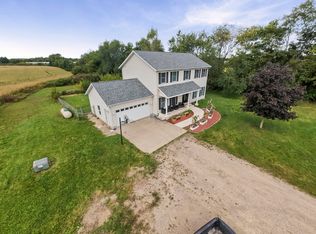
 MLS ID #26051995, Melissa McDermott, Keller Williams Realty Rivertown. MichRIC
- $459,0003 bd4 ba2.9k sqft25028 Jefferson Center St, Cassopolis, MI 49031For Sale
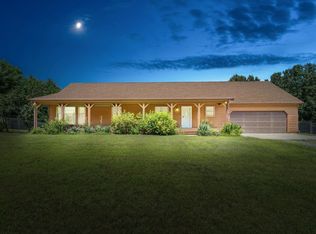 MLS ID #26039920, Haley Jones, The Collective Home Group. MichRIC
- $350,0004 bd2 ba1.8k sqft64655 M 62, Cassopolis, MI 49031For Sale
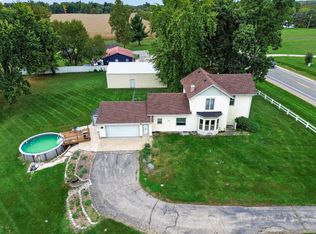 MLS ID #26057552, Dennis Bamber, Cressy & Everett Real Estate. MichRIC
- $389,9003 bd2 ba1.5k sqft59944 Oak Grove Rd, Cassopolis, MI 49031For Sale
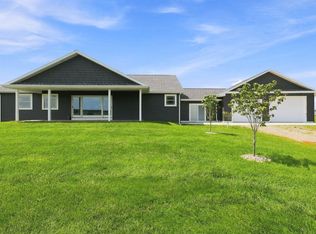 MLS ID #26047635, Scott A Hammontree, Cressy & Everett Real Estate. MichRIC
- $299,9003 bd2 ba1.7k sqft22401 Happy Dr, Cassopolis, MI 49031For SaleMLS ID #26058664, Tarah L Sheteron, Cressy & Everett Real Estate. MichRIC
- $424,9004 bd3 ba2.6k sqft71409 Ilean Rd, Edwardsburg, MI 49112For SaleMLS ID #26057077, Barketa Kerns, Century 21 Affiliated. MichRIC
- $233,0002 bd2 ba1.6k sqft18365 Chapel Hill St, Cassopolis, MI 49031For SaleMLS ID #26056757, Pamela Gille, Cressy & Everett Real Estate. MichRIC
- $--3 bd2 ba1.4k sqft13695 Dutch Settlement Rd, Marcellus, MI 49067AuctionMLS ID #26058188, Cassondra Kennedy, Mossy Oak Properties Michigan Outdoors. MichRIC
- $360,0504 bd3 ba2.2k sqft22301 Forest Ave, Cassopolis, MI 49031For SaleMLS ID #26044574, Greg Miller, Active Realtors. MichRIC
- $489,0002 bd2 ba2.3k sqft64700 M 40, Jones, MI 49061For SaleMLS ID #26039594, Shirley Behm, Cressy & Everett Real Estate. MichRIC
- $399,9003 bd2 ba1.6k sqft22244 Us Highway 12, Edwardsburg, MI 49112For SaleMLS ID #26046738, Elizabeth Van Leeuwen, Bon Realty. MichRIC
- $574,9003 bd2 ba1.8k sqft23536 Forest Shores Dr, Cassopolis, MI 49031For SaleMLS ID #26013269, Terri J Parrish, Coldwell Banker Real Estate Group. MichRIC
- $529,5004 bd3 ba3.5k sqft25594 Haley Ct, Edwardsburg, MI 49112For SaleMLS ID #26058127, Terri J Parrish, Coldwell Banker Real Estate Group. MichRIC
- $275,0003 bd2 ba1.4k sqft306 S Rowland St, Cassopolis, MI 49031For SaleMLS ID #26055355, Amy Rose, Rose Real Estate LLC. MichRIC
- $224,9003 bd2 ba1.6k sqft208 E Jefferson St, Cassopolis, MI 49031For SaleMLS ID #26052337, Kyra Parsons, Cressy & Everett Real Estate. MichRIC
