Rare opportunity for affordable country living!! Ranch home on a little over 3/4 acre with huge back yard ! Enjoy the front and back covered decks while you watch the visiting wildlife. Listen the to the peaceful sounds of living miles from the interstate but still be 20 minutes or less to amenities like grocery , restaurants and hospitals . Detached one car wooden garage/storage building. Metal roof less than 3 years old. Washer and dryer stay with the home. There is an old well on the property with a well house for storage. Well is not connected to home
Active
$199,900
634 Bennett Hill Rd, Red Boiling Springs, TN 37150
3beds
1,071sqft
Single Family Residence, Residential
Built in 2007
0.77 Acres Lot
$-- Zestimate®
$187/sqft
$-- HOA
What's special
Watch the visiting wildlife
- 11 days
- 183
- 19
Likely to sell faster than
Zillow last checked:
Listing updated:
Listed by:
Kelly Gafford 615-828-1645,
Reliant Realty ERA Powered 615-617-3551
Source: RealTracs MLS as distributed by MLS GRID,MLS#: 3603009
Facts & features
Interior
Bedrooms & bathrooms
- Bedrooms: 3
- Bathrooms: 2
- Full bathrooms: 2
- Main level bedrooms: 3
Bedroom 1
- Features: Full Bath
- Level: Full Bath
- Area: 144 Square Feet
- Dimensions: 12x12
Bedroom 2
- Features: Extra Large Closet
- Level: Extra Large Closet
- Area: 144 Square Feet
- Dimensions: 12x12
Bedroom 3
- Features: Extra Large Closet
- Level: Extra Large Closet
- Area: 96 Square Feet
- Dimensions: 8x12
Primary bathroom
- Features: Primary Bedroom
- Level: Primary Bedroom
Kitchen
- Features: Eat-in Kitchen
- Level: Eat-in Kitchen
- Area: 165 Square Feet
- Dimensions: 15x11
Living room
- Features: Combination
- Level: Combination
- Area: 168 Square Feet
- Dimensions: 12x14
Other
- Features: Utility Room
- Level: Utility Room
- Area: 49 Square Feet
- Dimensions: 7x7
Heating
- Central
Cooling
- Central Air
Appliances
- Included: Electric Range, Dryer, Refrigerator, Washer
- Laundry: Electric Dryer Hookup, Washer Hookup
Features
- Flooring: Tile
- Basement: Crawl Space
Interior area
- Total structure area: 1,071
- Total interior livable area: 1,071 sqft
- Finished area above ground: 1,071
Property
Parking
- Total spaces: 1
- Parking features: Detached
- Garage spaces: 1
Features
- Levels: One
- Stories: 1
Lot
- Size: 0.77 Acres
- Dimensions: 80 x 420
- Features: Cleared
- Topography: Cleared
Details
- Parcel number: 046 02500 000
- Special conditions: Standard
Construction
Type & style
- Home type: SingleFamily
- Property subtype: Single Family Residence, Residential
Materials
- Vinyl Siding
Condition
- New construction: No
- Year built: 2007
Utilities & green energy
- Sewer: Septic Tank
- Water: Public
- Utilities for property: Water Available
Community & HOA
Community
- Subdivision: None
HOA
- Has HOA: No
Location
- Region: Red Boiling Springs
Financial & listing details
- Price per square foot: $187/sqft
- Tax assessed value: $113,800
- Annual tax amount: $732
- Date on market: 9/30/2026
Estimated market value
Not available
Estimated sales range
Not available
Not available
Price history
| Date | Event | Price |
|---|---|---|
| 9/30/2026 | Listed for sale | $199,900-17.6%$187/sqft |
Source:  RealTracs MLS as distributed by MLS GRID #3603009 Report a problem RealTracs MLS as distributed by MLS GRID #3603009 Report a problem | ||
| 8/1/2026 | Listing removed | $242,500$226/sqft |
Source: RealTracs MLS as distributed by MLS GRID #3032872 Report a problem | ||
| 3/20/2026 | Price change | $242,500-1%$226/sqft |
Source: RealTracs MLS as distributed by MLS GRID #3032872 Report a problem | ||
| 12/12/2025 | Price change | $245,000-2%$229/sqft |
Source: RealTracs MLS as distributed by MLS GRID #3032872 Report a problem | ||
| 10/24/2025 | Listed for sale | $250,000+1150%$233/sqft |
Source: RealTracs MLS as distributed by MLS GRID #3032872 Report a problem | ||
| 7/28/2003 | Sold | $20,000+9.3%$19/sqft |
Source: Public Record Report a problem | ||
| 5/27/2000 | Sold | $18,300$17/sqft |
Source: Public Record Report a problem | ||
Public tax history
| Year | Property taxes | Tax assessment |
|---|---|---|
| 2025 | $732 | $28,450 |
| 2024 | $732 +13.3% | $28,450 |
| 2023 | $646 -1.3% | $28,450 +67.4% |
| 2022 | $655 | $17,000 |
| 2021 | $655 | $17,000 |
| 2020 | $655 +2.7% | $17,000 |
| 2019 | $638 +5.3% | $17,000 |
| 2018 | $606 -2.5% | $17,000 +5.9% |
| 2017 | $621 +3.2% | $16,050 |
| 2016 | $602 | $16,050 |
| 2015 | $602 +2.9% | $16,050 -0.1% |
| 2014 | $585 | $16,063 -17% |
| 2013 | -- | $19,364 |
| 2012 | -- | $19,364 -6.4% |
| 2011 | $705 +51.6% | $20,679 |
| 2009 | $465 | $20,679 |
| 2008 | $465 +130.4% | $20,679 +130.4% |
| 2007 | $202 -45.1% | $8,974 |
| 2006 | $368 +31.2% | $8,974 +31.2% |
| 2005 | $280 | $6,839 |
| 2004 | -- | $6,839 +14.5% |
| 2002 | $155 | $5,975 |
| 2001 | -- | $5,975 -75% |
| 2000 | -- | $23,900 |
Find assessor info on the county website
Monthly payment
Est. payment
Payment breakdown
Explore the cost of this home by adjusting the details. Changes won't be saved.Climate risks
Neighborhood: 37150
Nearby schools
Schools provided by the listing agent
- Elementary: Red Boiling Springs Elementary
- Middle: Red Boiling Springs School
- High: Red Boiling Springs School
Source: RealTracs MLS as distributed by MLS GRID. This data may not be complete. We recommend contacting the local school district to confirm school assignments for this home.
- $39,000-- bd0 ba520 sqft626 Bennett Hill Rd, Red Boiling Springs, TN 37150Off Market
- $18,300-- bd-- ba780 sqft628 Bennett Hill Rd, Red Boiling Springs, TN 37150Off Market
- $98,200-- bd0 ba5.6k sqftBennett Hill Rd, Red boiling springs, TN 37150Off Market
- $25,100-- bd0 ba5.6k sqftBennett Hill Rd, Red boiling springs, TN 37150Off Market
Similar homes
- $199,9003 bd2 ba1.1k sqft118 Donald Dr, Red Boiling Springs, TN 37150For Sale

 MLS ID #3245817, Ben D. Bray. RealTracs MLS as distributed by MLS GRID
 - $219,9003 bd2 ba1.5k sqft142 Dan Bean Rd, Red Boiling Springs, TN 37150For Sale
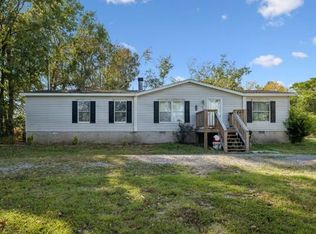
 MLS ID #247220, Chance Asberry, The Real Estate Collective Lafayette. UCMLS
 - $229,9002 bd1 ba800 sqft652 Gamaliel Rd, Red Boiling Springs, TN 37150For Sale
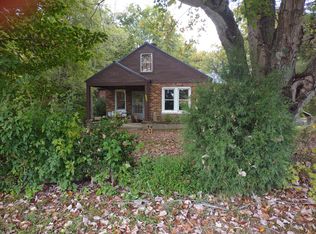 MLS ID #3170552, Steve Koleno. RealTracs MLS as distributed by MLS GRID
 - $269,9003 bd2 ba1.4k sqft510 Highland Park Rd, Red Boiling Springs, TN 37150For Sale
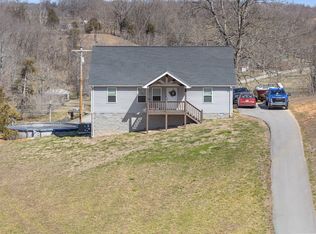 MLS ID #3144848, Jonathan Wilhelm. RealTracs MLS as distributed by MLS GRID
 - $209,9003 bd2 ba1.4k sqft9494 Sunrise Rd, Red Boiling Springs, TN 37150For SaleMLS ID #3229362, Kyle Woodard. RealTracs MLS as distributed by MLS GRID
- $149,9003 bd2 ba924 sqft68 Jenkins Vlg, Red Boiling Springs, TN 37150For SaleMLS ID #2995243, Wendy Dickens. RealTracs MLS as distributed by MLS GRID
- $219,5003 bd2 ba1.4k sqft97 Claude Fox Rd, Lafayette, TN 37083For SaleMLS ID #3530718, Tracy Baker. RealTracs MLS as distributed by MLS GRID
- $249,9003 bd2 ba1.2k sqft1615 Carthage Rd, Red Boiling Springs, TN 37150New ConstructionMLS ID #3223173, Wendy Dickens. RealTracs MLS as distributed by MLS GRID
- $214,9993 bd2 ba1k sqft994 Pointe Ln, Lafayette, TN 37083For SaleMLS ID #3545745, Kenny Sallis. RealTracs MLS as distributed by MLS GRID
- $239,9003 bd2 ba1.3k sqft1710 Gamaliel Rd, Red Boiling Springs, TN 37150For SaleMLS ID #3192996, Karen Burrow. RealTracs MLS as distributed by MLS GRID
- $239,9003 bd2 ba1.3k sqft1690 Gamaliel Rd, Red Boiling Springs, TN 37150For SaleMLS ID #3193004, Karen Burrow. RealTracs MLS as distributed by MLS GRID
- $219,9003 bd2 ba1.5k sqft1532 Rbs Rd, Lafayette, TN 37083For SaleMLS ID #3603203, Joe Barber. RealTracs MLS as distributed by MLS GRID
- $219,9003 bd1 ba1.2k sqft583 Brattontown Cir, Lafayette, TN 37083For SaleMLS ID #3546568, Jeffrey Donald Liles. RealTracs MLS as distributed by MLS GRID
- $169,9003 bd1 ba1.2k sqft719 Hillside Dr, Gainesboro, TN 38562For SaleMLS ID #244335, Casey Ferrell, Keller Williams Realty DBA Cookeville RE Company. UCMLS
- $239,9003 bd2 ba1.3k sqft1668 Gamaliel Rd, Red Boiling Springs, TN 37150For SaleMLS ID #3193005, Karen Burrow. RealTracs MLS as distributed by MLS GRID
- $209,9003 bd1 ba1k sqft700 Red Boiling Springs Rd, Lafayette, TN 37083For SaleMLS ID #3288400, Penny Kirby. RealTracs MLS as distributed by MLS GRID
- $149,0001 bd1 ba912 sqft1350 Cropper Ridge Rd, Red Boiling Springs, TN 37150For Sale
 MLS ID #SC48294, Randy Walden, Acre & Main Realty LLC. South Central Kentucky AOR
 - $199,0003 bd2 ba1.2k sqft427 Jack Hunt Rd, Tompkinsville, KY 42167For Sale
 MLS ID #RA20264839, Leslie Stark, Keller Williams First Choice R. RASK
 - $219,9003 bd1 ba1.1k sqft1204 Meadowlark Cir, Lafayette, TN 37083For SaleMLS ID #3244966, Wesley Anderson. RealTracs MLS as distributed by MLS GRID
- $219,9003 bd2 ba1.2k sqft292 Harmony Rd, Gainesboro, TN 38562For SaleMLS ID #3596568, Natalie Rich. RealTracs MLS as distributed by MLS GRID
