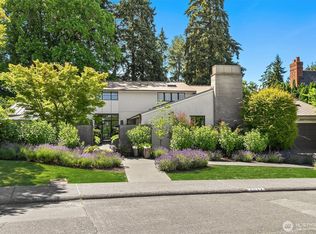
Thoughtfully reimagined from top to bottom, this exceptional mid-century residence is set within estate-like, park-like grounds designed for remarkable privacy while framing sweeping territorial, Lake Washington and Mt. Rainier views. Clean architectural lines and expansive openings create a seamless connection between interior and landscape. The main level is anchored by a striking kitchen and great room with Calacatta marble surfaces, custom solid-wood cabinetry, premium stainless steel appliances, a built-in breakfast nook and fireplace. Walls of windows and sliding glass doors open to a generous patio for effortless indoor-outdoor living. A private main-floor bedroom wing includes a serene primary suite with spa-inspired bath, soaking tub and custom walk-in closet, plus two additional bedrooms—one en-suite and one with a separate three-quarter bath. A lake-view office with custom built-ins and a spacious laundry room add function and flexibility. Professionally designed grounds feature mature landscaping, a tranquil waterfall, hot tub and multiple gathering areas. The lower level offers flexible living space with a recreation/media room, three bedrooms, two baths, including one en-suite, and abundant storage. A detached three-car garage with EV charging, new roof, new driveway, private security and available neighborhood beach club membership complete this distinctive residence.
Active
Listed by: Windermere Real Estate Co. • Jeri Smith
Price cut: $102K (9/5)
$5,298,000
6340 NE Windermere Road, Seattle, WA 98105
6beds
4,930sqft
Single Family Residence
Built in 1949
0.58 Acres Lot
$4,986,300 Zestimate®
$1,075/sqft
$-- HOA
What's special
Tranquil waterfallCustom walk-in closetNew drivewaySpacious laundry roomHot tubBuilt-in breakfast nookPrivate main-floor bedroom wing
- --
- on Zillow
- 1,152
- views
- 77
- saves
Zillow last checked:
Listing updated:
Listed by:
Jeri Smith,
Windermere Real Estate Co.
Source: NWMLS as distributed by MLS GRID,MLS#: 2555722
Facts & features
Interior
Bedrooms & bathrooms
- Bedrooms: 6
- Bathrooms: 6
- Full bathrooms: 2
- 3/4 bathrooms: 3
- 1/2 bathrooms: 1
- Main level bathrooms: 4
- Main level bedrooms: 3
Primary bedroom
- Level: Main
Bedroom
- Level: Main
Bedroom
- Level: Lower
Bedroom
- Level: Lower
Bedroom
- Level: Lower
Bedroom
- Level: Main
Bathroom full
- Level: Lower
Bathroom three quarter
- Level: Main
Bathroom full
- Level: Main
Bathroom three quarter
- Level: Main
Bathroom three quarter
- Level: Lower
Other
- Level: Lower
Other
- Level: Main
Den office
- Level: Main
Dining room
- Level: Main
Entry hall
- Level: Main
Kitchen with eating space
- Level: Main
Living room
- Level: Main
Rec room
- Level: Lower
Utility room
- Level: Lower
Heating
- Fireplace, Forced Air, Heat Pump, Radiant, Electric, Natural Gas
Cooling
- Heat Pump
Appliances
- Included: Dishwasher, Disposal, Dryer, Microwave, Refrigerator, Stove(s)/Range(s), Washer, Dishwasher(s), Dryer(s), Garbage Disposal, Microwave(s), Refrigerator(s), Washer(s), Water Heater: gas
Features
- Bath Off Primary, Dining Room, Pantry
- Flooring: Ceramic Tile, Hardwood, Marble, Slate, Carpet
- Doors: French Doors
- Windows: Dbl Pane/Storm Window
- Basement: Daylight,Finished
- Number of fireplaces: 3
- Fireplace features: Gas, Wood Burning, Main Level: 3, Fireplace
Interior area
- Total structure area: 4,930
- Total interior livable area: 4,930 sqft
Video & virtual tour
Property
Parking
- Total spaces: 3
- Parking features: Detached Garage
- Has garage: Yes
- Covered spaces: 3
Features
- Levels: One
- Stories: 1
- Entry location: Main
- Patio & porch: Bath Off Primary, Dbl Pane/Storm Window, Dining Room, Fireplace, French Doors, Hot Tub/Spa, Jetted Tub, Pantry, Security System, Sprinkler System, Vaulted Ceiling(s), Walk-In Closet(s), Water Heater
- Has spa: Yes
- Spa features: Indoor, Bath
- Has view: Yes
- View description: Lake, Mountain(s), Territorial
- Has water view: Yes
- Water view: Lake
Lot
- Size: 0.58 Acres
- Features: Corner Lot, Curbs, Paved, Sidewalk, Cable TV, Electric Car Charging, Fenced-Fully, Gas Available, High Speed Internet, Hot Tub/Spa, Patio, Sprinkler System
- Topography: Level
Details
- Parcel number: 9471200425
- Zoning: NR1
- Zoning description: Jurisdiction: City
- Special conditions: Standard
Construction
Type & style
- Home type: SingleFamily
- Architectural style: Contemporary,1 Story w/Bsmnt.
- Property subtype: Single Family Residence
Materials
- Stone, Wood Siding
- Foundation: Poured Concrete
- Roof: Metal
Condition
- Year built: 1949
- Major remodel year: 2001
Utilities & green energy
- Electric: Company: Seattle City Light
- Sewer: Sewer Connected, Company: City of Seattle
- Water: Public, Company: City of Seattle
Community & HOA
Community
- Features: Athletic Court, Park, Playground, Trail(s)
- Security: Security System
- Subdivision: Windermere
Location
- Region: Seattle
Financial & listing details
- Price per square foot: $1,075/sqft
- Tax assessed value: $5,258,000
- Annual tax amount: $55,369
- Date on market: 7/17/2026
- Listing terms: Conventional
- Inclusions: Dishwasher(s), Dryer(s), Garbage Disposal, Microwave(s), Refrigerator(s), Stove(s)/Range(s), Washer(s)
Estimated market value
$4,986,300
$4.74M - $5.24M
Not available
Price history
| Date | Event | Price |
|---|---|---|
| 9/5/2026 | Price change | $5,298,000-1.9%$1,075/sqft |
Source:  NWMLS as distributed by MLS GRID #2555722 Report a problem NWMLS as distributed by MLS GRID #2555722 Report a problem | ||
| 7/17/2026 | Listed for sale | $5,400,000+128.8%$1,095/sqft |
Source: NWMLS as distributed by MLS GRID #2555722 Report a problem | ||
| 8/4/2022 | Listing removed | -- |
Source: Zillow Rental Manager Report a problem | ||
| 7/27/2022 | Price change | $16,000-20%$3/sqft |
Source: Zillow Rental Manager Report a problem | ||
| 6/9/2022 | Listed for rent | $20,000$4/sqft |
Source: Zillow Rental Manager Report a problem | ||
| 8/12/2013 | Sold | $2,360,000-1.6%$479/sqft |
Source: NWMLS as distributed by MLS GRID #472620 Report a problem | ||
| 4/29/2013 | Pending sale | $2,399,000$487/sqft |
Source: Windermere Real Estate Company #472620 Report a problem | ||
| 4/17/2013 | Listed for sale | $2,399,000-3.6%$487/sqft |
Source: Windermere Real Estate Company #472620 Report a problem | ||
| 12/21/2012 | Listing removed | $2,488,000$505/sqft |
Source: Windermere Real Estate Company #401065 Report a problem | ||
| 9/6/2012 | Listed for sale | $2,488,000+10.6%$505/sqft |
Source: Windermere Real Estate Company #401065 Report a problem | ||
| 5/18/2007 | Sold | $2,250,000$456/sqft |
Source: NWMLS as distributed by MLS GRID #27027156 Report a problem | ||
Public tax history
| Year | Property taxes | Tax assessment |
|---|---|---|
| 2025 | $55,369 +11% | $5,258,000 +3.4% |
| 2024 | $49,866 +16% | $5,085,000 +15.8% |
| 2023 | $42,970 -3.8% | $4,392,000 -14.4% |
| 2022 | $44,661 +25% | $5,129,000 +37.7% |
| 2021 | $35,733 +15.8% | $3,724,000 +23% |
| 2020 | $30,852 -1.6% | $3,028,000 -3.2% |
| 2019 | $31,344 +12% | $3,128,000 +0.9% |
| 2018 | $27,974 -3.5% | $3,100,000 +10.5% |
| 2017 | $28,980 +2% | $2,805,000 +4.2% |
| 2016 | $28,400 | $2,691,000 -14.9% |
| 2015 | $28,400 | $3,161,000 +9.4% |
| 2014 | $28,400 | $2,889,000 +16.3% |
| 2013 | $28,400 | $2,485,000 +3.9% |
| 2012 | -- | $2,391,000 +37.1% |
| 2011 | -- | $1,744,000 -4% |
| 2010 | -- | $1,817,000 |
| 2009 | -- | $1,817,000 -11.7% |
| 2007 | -- | $2,058,000 +4% |
| 2006 | -- | $1,979,000 -1.5% |
| 2005 | -- | $2,009,000 +95.2% |
| 2001 | $11,886 -1.9% | $1,029,000 +4% |
| 2000 | $12,113 | $989,000 |
Find assessor info on the county website
Monthly payment
Est. payment
Payment breakdown
Explore the cost of this home by adjusting the details. Changes won't be saved.Climate risks
Neighborhood: Windermere
Nearby schools
Schools provided by the listing agent
- Elementary: Sand Point Elem
- Middle: Eckstein Mid
- High: Roosevelt High
Source: NWMLS as distributed by MLS GRID. This data may not be complete. We recommend contacting the local school district to confirm school assignments for this home.
Similar homes
- $4,750,0006 bd7 ba4.6k sqft5506 NE Penrith Road, Seattle, WA 98105ActiveMLS ID #2579496, Thomas L. Maider. NWMLS as distributed by MLS GRID
- $3,050,0005 bd4 ba4.6k sqftWindermere, Seattle, WA 98105Contingent
 MLS ID #2541143, Terri A. Smith. NWMLS as distributed by MLS GRID
 - $5,788,0004 bd4 ba4.5k sqft8429 NE 7th Street, Medina, WA 98039Active
 MLS ID #2587516, Anna F. Riley. NWMLS as distributed by MLS GRID
 - $5,995,0005 bd6 ba5.6k sqft2017 Parkside Drive E, Seattle, WA 98112Active
 MLS ID #2562846, Sally Keadle. NWMLS as distributed by MLS GRID
