Skip main navigation
Sold
  • Listed by: Coldwell Banker Evergreen • Julie Cooke
    Bought with: Keller Williams Realty PS
    $749,000

    6344 Agnes Road NE, Tacoma, WA 98422

    4beds
    2,844sqft
    Single Family Residence
    Built in 1990
    10,624 Square Feet Lot
    $748,400 Zestimate®
    $263/sqft
    $3,952 Estimated rent

    Home value

    $748,400

    $711,000 - $786,000

    $3,952/mo

    Zestimate® history
    Loading
    Loading...

    Owner options

    List your home for rent

    $3,952/mo

    Rent Zestimate®

    Find your next renter with Zillow Rental Manager. Plus, with online applications, you can quickly screen prospective tenants – for free.

    Learn more

    $3,952/mo

    Rent Zestimate®

    Refinance and save

    $4,902/mo

    Est. payment

    Refinancing to a lower rate could help reduce your monthly payments and save thousands over the life of the loan.

    See today's rates

    $4,902/mo

    Est. payment

    Explore your selling options

    Work with a Zillow partner agent

    Leverage their expertise and Zillow's premium Showcase listings to get your home seen by more buyers.

    Get started

    List with your own agent

    Get your home in front of millions of buyers by listing it on Zillow.

    Learn how to do it

    Sell it yourself

    Take full control of how buyers see your home on Zillow by listing For Sale by Owner (FSBO).

    List your home

    What's special

    Refreshed kitchenFilled with natural lightExpansive primary suiteEn-suite bathLarge walk-in closetQuiet private cul-de-sacFunctional layout
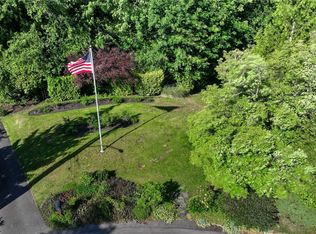
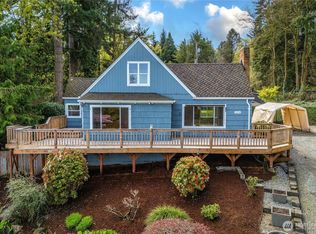
    *PRICE REDUCED* Tucked into a quiet, private cul-de-sac, this beautifully updated 4 bed / 2.5 bath home offers the perfect blend of comfort, convenience, and amazing privacy close to town. Backing to serene green space with close proximity to Dash Point State Park, you have access to trails, beaches, and outdoor recreation right out your door-while still benefiting from an easy commute to nearby hubs. Inside, the home is filled with natural light and thoughtful updates throughout, including new laminate flooring, and a refreshed kitchen featuring quartz countertops and stainless steel appliances opening to the best entertaining deck in the neighborhood! The functional layout offers formal living and dining spaces, vaulted ceilings with skylights, and a spacious family room that opens to the back deck off the kitchen. Upstairs, the expansive primary suite features it's own 2nd level private deck, en-suite bath, and large walk-in closet. Three additional bedrooms, a full bath, and a convenient laundry room complete the upper level. This home offers the rare combination of ultimate privacy, close in location, and move-in ready updates. Lovingly cared for, this is an incredible value in a sought-after community. (Some photos have been virtually staged)

    Zillow last checked:

    Listing updated:

    Listed by:

    Julie Cooke,

    Coldwell Banker Evergreen

    Bought with:

    Courtney Berg, 25025769

    Keller Williams Realty PS

    David Berg, 25391

    Keller Williams Realty PS

    Source: NWMLS as distributed by MLS GRID,MLS#: 2516738MLS Logo

    Facts & features

    Interior

    Bedrooms & bathrooms
    • Bedrooms: 4
    • Bathrooms: 3
    • Full bathrooms: 2
    • 1/2 bathrooms: 1
    • Main level bathrooms: 1
    Primary bedroom
    • Level: Second
    Bedroom
    • Level: Second
    Bedroom
    • Level: Second
    Bedroom
    • Level: Second
    Bathroom full
    • Level: Second
    Bathroom full
    • Level: Second
    Other
    • Level: Main
    Dining room
    • Level: Main
    Entry hall
    • Level: Main
    Family room
    • Level: Main
    Kitchen with eating space
    • Level: Main
    Living room
    • Level: Main
    Heating
    • Forced Air, Heat Pump, Electric
    Cooling
    • Heat Pump
    Appliances
    • Included: Dishwasher, Dryer, Microwave, Refrigerator, Stove(s)/Range(s), Washer, Dishwasher(s), Dryer(s), Microwave(s), Refrigerator(s), Washer(s), Water Heater Location: Garage
    Features
    • Bath Off Primary, Central Vacuum, Ceiling Fan(s), Dining Room
    • Flooring: Ceramic Tile, Laminate, Carpet
    • Doors: French Doors
    • Windows: Dbl Pane/Storm Window, Skylight(s)
    • Basement: None
    • Has fireplace: No
    Interior area
    • Total structure area: 2,844
    • Total interior livable area: 2,844 sqft

    Property

    Parking
    • Total spaces: 3
    • Parking features: Attached Garage
    • Has attached garage: Yes
    • Covered spaces: 3
    Features
    • Levels: Two
    • Stories: 2
    • Entry location: Main
    • Patio & porch: Bath Off Primary, Built-In Vacuum, Ceiling Fan(s), Dbl Pane/Storm Window, Dining Room, French Doors, Skylight(s), Vaulted Ceiling(s), Walk-In Closet(s)
    • Has view: Yes
    • View description: See Remarks, Territorial
    Lot
    • Size: 10,624 Square Feet
    • Features: Adjacent to Public Land, Cul-De-Sac, Dead End Street, Paved, Deck, High Speed Internet, Patio
    • Topography: Level,Partial Slope,Steep Slope,Terraces
    • Residential vegetation: Garden Space, Wooded
    Details
    • Parcel number: 2375000150
    • Zoning description: Jurisdiction: City
    • Special conditions: Standard

    Construction

    Type & style
    • Home type: SingleFamily
    • Architectural style: Contemporary,2 Story
    • Property subtype: Single Family Residence
    Materials
    • Wood Siding
    • Foundation: Poured Concrete
    • Roof: Tile
    Condition
    • Very Good
    • Year built: 1990
    • Major remodel year: 1999

    Utilities & green energy

    • Electric: Company: Tacoma Public Utilities
    • Sewer: Septic Tank
    • Water: Public, Company: Tacoma Public Utilities

    Community & HOA

    Community
    • Subdivision: Dash Point
    Location
    • Region: Tacoma

    Financial & listing details

    • Price per square foot: $263/sqft
    • Tax assessed value: $702,700
    • Annual tax amount: $7,654
    • Date on market: 6/4/2026
    • Listing terms: Conventional,FHA,VA Loan
    • Inclusions: Dishwasher(s), Dryer(s), Microwave(s), Refrigerator(s), Stove(s)/Range(s), Washer(s)

    Price history

    DateEventPrice
    9/28/2026Sold$749,000$263/sqft
    Source: NWMLS as distributed by MLS GRID #2516738 Report a problem
    8/14/2026Pending sale$749,000$263/sqft
    Source: NWMLS as distributed by MLS GRID #2516738 Report a problem
    8/4/2026Price change$749,000-0.8%$263/sqft
    Source: NWMLS as distributed by MLS GRID #2516738 Report a problem
    7/6/2026Price change$755,000-1.8%$265/sqft
    Source: NWMLS as distributed by MLS GRID #2516738 Report a problem
    6/4/2026Listed for sale$769,000+61.9%$270/sqft
    Source: NWMLS as distributed by MLS GRID #2516738 Report a problem
    3/24/2021Listing removed--
    Source: Owner Report a problem
    11/21/2018Sold$475,000$167/sqft
    Source: NWMLS as distributed by MLS GRID #1364456 Report a problem
    10/15/2018Pending sale$475,000$167/sqft
    Source: Owner Report a problem
    10/12/2018Price change$475,000-4.6%$167/sqft
    Source: Owner Report a problem
    9/20/2018Price change$498,000-5.8%$175/sqft
    Source: Owner Report a problem
    8/30/2018Price change$528,900-0.2%$186/sqft
    Source: Owner Report a problem
    8/8/2018Price change$529,900-7%$186/sqft
    Source: Owner Report a problem
    8/7/2018Listed for sale$569,900+30.7%$200/sqft
    Source: Owner Report a problem
    2/7/2018Sold$436,000+16.3%$153/sqft
    Source: Public Record Report a problem
    11/19/2016Listing removed$374,950+27.1%$132/sqft
    Source: RE/MAX Metro Realty, Inc. #1017233 Report a problem
    4/23/2016Listing removed$294,950$104/sqft
    Source: RE/MAX Metro Realty, Inc. #886075 Report a problem
    3/29/2016Listed for sale$294,950$104/sqft
    Source: RE/MAX METRO REALTY #886075 Report a problem
    3/8/2016Pending sale$294,950$104/sqft
    Source: RE/MAX METRO REALTY #886075 Report a problem
    1/21/2016Price change$294,950-9.2%$104/sqft
    Source: RE/MAX METRO REALTY #886075 Report a problem
    12/1/2015Price change$324,950+18.2%$114/sqft
    Source: RE/MAX METRO REALTY #874001 Report a problem
    8/28/2015Pending sale$274,950$97/sqft
    Source: RE/MAX METRO REALTY #791690 Report a problem
    8/15/2015Price change$274,950-8.3%$97/sqft
    Source: RE/MAX METRO REALTY #791690 Report a problem
    5/22/2015Price change$299,950+9.1%$105/sqft
    Source: RE/MAX METRO REALTY #791690 Report a problem
    3/25/2015Pending sale$274,950$97/sqft
    Source: RE/MAX METRO REALTY #791690 Report a problem
    1/8/2015Price change$274,950-8.3%$97/sqft
    Source: RE/MAX METRO REALTY #791690 Report a problem
    11/20/2014Price change$299,950-7.7%$105/sqft
    Source: RE/MAX METRO REALTY #791690 Report a problem
    9/27/2014Listed for sale$324,950+42.6%$114/sqft
    Source: RE/MAX METRO REALTY #791690 Report a problem
    4/30/1998Sold$227,950$80/sqft
    Source: Public Record Report a problem

    Public tax history

    YearProperty taxesTax assessment
    2025$7,655 -1%$702,700 -1.2%
    2024$7,736 +4.2%$711,100 +6.5%
    2023$7,427 +9.9%$667,600 +2.5%
    2022$6,759 +3.8%$651,300 +14.7%
    2021$6,510 +14.9%$568,000 +20.7%
    2019$5,667 -9.2%$470,500 +7.8%
    2018$6,244 +4.1%$436,400 +10.3%
    2017$5,996 +15%$395,600 +15.6%
    2016$5,212 $342,300 +14.1%
    2014$5,212 +7.8%$300,000 +9.1%
    2013$4,834 $275,000 -0.3%
    2012-- $275,700 -6.4%
    2011-- $294,400 -4.9%
    2010-- $309,500 -8.6%
    2009-- $338,600 -8.8%
    2008$4,362 $371,300 -0.5%
    2007$4,362 +0.7%$373,100 +47.5%
    2002$4,332 +1.5%$253,000
    2001$4,266 $253,000 +4%
    2000$4,266 $243,200
    Find assessor info on the county website

    Neighborhood: Northeast Tacoma

    Nearby schools

    GreatSchools rating
    Get a cash offer in 3 minutes
    Find out how much your home could sell for in as little as 3 minutes with a no-obligation cash offer.
    Estimated market value
    $748,400
    Get a cash offer in 3 minutes
    Find out how much your home could sell for in as little as 3 minutes with a no-obligation cash offer.
    Estimated market value
    $748,400