COUNTRY LIVING, ROOM TO ROAM & A GREAT WORKSHOP! If you've been looking for privacy, space, and a little more freedom to enjoy country living, this property on Mize Road deserves a closer look! Enter through the gated entrance and discover 1.9 acres surrounded by beautiful, mature oak trees. The property is completely fenced, offering plenty of room for gardening, outdoor hobbies, animals, or simply enjoying the peaceful setting. Inside, the home offers a comfortable layout with an open kitchen and family room featuring a breakfast bar, plus a separate living room and dining room combination with a cozy fireplace. The laundry room is conveniently located just off the kitchen. The spacious primary suite offers its own private deck, ensuite bathroom, and walk-in closet. With four bedrooms, there's flexibility for family, guests, a home office, or hobby space. ONE OF THE STANDOUT FEATURES IS THE DETACHED GARAGE/WORKSHOP (24 x 24) ! Whether you need room for projects, tools, equipment, or extra storage, this additional space offers possibilities that are hard to find. There's also a one-car carport for convenient covered parking. Want chickens, goats, a garden, or simply a little room to spread out? Bring your ideas and make this country property your own! Enjoy the mature trees, fenced acreage, gated entrance, and the opportunity to create the country lifestyle you've been wanting. 6344 Mize Road, Toccoa, GA Come see the possibilities and imagine making this property your own!
Active
$319,000
6344 Mize Rd, Toccoa, GA 30577
4beds
1,935sqft
Single Family Residence
Built in 1960
1.9 Acres Lot
$310,400 Zestimate®
$165/sqft
$-- HOA
What's special
Cozy fireplaceFenced acreageGated entranceWalk-in closetEnsuite bathroomComfortable layoutMature trees
- 47 days
- 475
- 61
Zillow last checked:
Listing updated:
Listed by:
Joni Scott 706-491-0325,
Hammock Realty North Georgia
Source: GAMLS,MLS#: 10838510
Facts & features
Interior
Bedrooms & bathrooms
- Bedrooms: 4
- Bathrooms: 2
- Full bathrooms: 2
- Main level bathrooms: 2
- Main level bedrooms: 4
Rooms
- Room types: Family Room
Heating
- Central, Propane
Cooling
- Ceiling Fan(s), Central Air
Appliances
- Included: Dishwasher, Gas Water Heater, Refrigerator
- Laundry: Common Area
Features
- Master On Main Level
- Flooring: Carpet, Hardwood
- Basement: Crawl Space
- Number of fireplaces: 1
- Fireplace features: Family Room
Interior area
- Total structure area: 1,935
- Total interior livable area: 1,935 sqft
- Finished area above ground: 1,935
- Finished area below ground: 0
Property
Parking
- Parking features: Carport, Garage, Kitchen Level
- Has garage: Yes
- Has carport: Yes
Features
- Levels: One
- Stories: 1
- Patio & porch: Deck
- Fencing: Back Yard,Fenced,Front Yard
Lot
- Size: 1.9 Acres
- Features: Level, Other
- Residential vegetation: Grassed
Details
- Additional structures: Garage(s), Greenhouse, Other
- Parcel number: 035 008
Construction
Type & style
- Home type: SingleFamily
- Architectural style: Ranch
- Property subtype: Single Family Residence
Materials
- Brick
- Roof: Composition
Condition
- Resale
- New construction: No
- Year built: 1960
Utilities & green energy
- Sewer: Septic Tank
- Water: Public
- Utilities for property: Cable Available, High Speed Internet, Propane
Community & HOA
Community
- Features: None
- Subdivision: None
HOA
- Has HOA: No
- Services included: None
Location
- Region: Toccoa
Financial & listing details
- Price per square foot: $165/sqft
- Date on market: 9/2/2026
- Cumulative days on market: 47 days
- Listing agreement: Exclusive Right To Sell
- Listing terms: Cash,Conventional,USDA Loan,VA Loan
Estimated market value
$310,400
$295,000 - $326,000
$1,759/mo
Price history
| Date | Event | Price |
|---|---|---|
| 9/2/2026 | Listed for sale | $319,000$165/sqft |
Source:  GAMLS #10838510 Report a problem | ||
Public tax history
Tax history is unavailable.
Monthly payment
Est. payment
Payment breakdown
Explore the cost of this home by adjusting the details. Changes won't be saved.Climate risks
Neighborhood: 30577
Nearby schools
Schools provided by the listing agent
- Elementary: Eastanollee
- Middle: Stephens
- High: Stephens
Source: GAMLS. This data may not be complete. We recommend contacting the local school district to confirm school assignments for this home.

Similar homes
- $298,9003 bd2 ba1.6k sqft1707 Buena Vista Dr, Toccoa, GA 30577Active
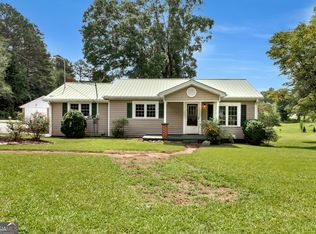
 MLS ID #10821352, William Duryea, RE/MAX Center. GAMLS
- $349,9004 bd2 ba2.1k sqft1973 Falls Rd, Toccoa, GA 30577Active
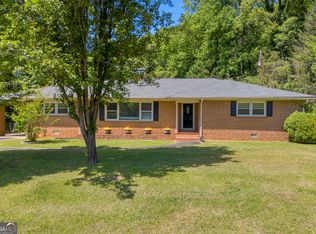 MLS ID #10759633, Mandi Holbrooks, Talan Properties LLC. GAMLS
- $309,0003 bd2 ba1.7k sqft49 Jones St, Toccoa, GA 30577Active
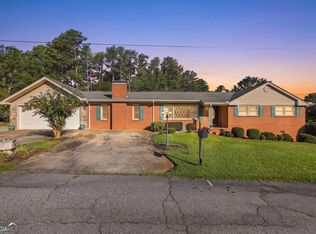 MLS ID #10847306, Josh Temple, Keller Williams Lanier Partners. GAMLS
- $284,9003 bd2 ba1.5k sqft38 Furman St, Toccoa, GA 30577Active
 MLS ID #10840756, Kellie Austin, Hammock Realty North Georgia. GAMLS
- $289,0004 bd3 ba2.5k sqft44 Elm Dr, Toccoa, GA 30577ActiveMLS ID #10839494, Kellie Austin, Hammock Realty North Georgia. GAMLS
- $274,9003 bd2 ba1.3k sqft57 Defoor Rd, Toccoa, GA 30577ActiveMLS ID #10845762, Colby Scott, Hammock Realty North Georgia. GAMLS
- $359,9004 bd3 ba2.3k sqft627 Trestle Ridge Rd, Toccoa, GA 30577ActiveMLS ID #10805832, Stephen P Caudell, Hammock Realty North Georgia. GAMLS
- $384,0003 bd2 ba2.1k sqft1020 Easy St, Toccoa, GA 30577Active Under ContractMLS ID #10793249, Kaitlyn Kennedy-Ashley, Keller Williams Lanier Partners. GAMLS
- $279,0004 bd2 ba1.6k sqft2671 Liberty Hill Rd, Eastanollee, GA 30538ActiveMLS ID #10818945, Kari Murray, Talan Properties LLC. GAMLS
- $260,0003 bd2 ba1.4k sqft148 Moreland Dr, Toccoa, GA 30577ActiveMLS ID #10758209, The Ward Team, Ward Properties of North GA. GAMLS
- $385,0003 bd3 ba2.4k sqft139 Myrtle St, Toccoa, GA 30577ActiveMLS ID #10828733, Michelle Hazel - Phagan, Coldwell Banker Realty. GAMLS
- $475,0003 bd3 ba2.1k sqft113 Cherokee Hills Ln, Toccoa, GA 30577Active Under ContractMLS ID #10835758, Crystal L Garner, Hammock Realty North Georgia. GAMLS
- $324,9003 bd4 ba1.7k sqft588 Estatohe Cir, Toccoa, GA 30577ActiveMLS ID #10776265, Ashlee J Duell, Laws Realty LLC. GAMLS
- $329,0003 bd2 ba1.9k sqft98 Beechwood Blvd, Toccoa, GA 30577ActiveMLS ID #10775833, T. Dykes Dalrymple, Dalrymple Realty LLC. GAMLS
- $478,0003 bd2 ba2.7k sqft191 Freeman Creek Rd, Toccoa, GA 30577ActiveMLS ID #10847563, Angie Phagan Lloyd, Hammock Realty North Georgia. GAMLS
- $250,0003 bd2 ba1.1k sqft586 Collins Rd, Toccoa, GA 30577ActiveMLS ID #10731809, Joni Scott, Hammock Realty North Georgia. GAMLS
- $325,0003 bd3 ba1.6k sqft271 & 291 Farmer Ln, Carnesville, GA 30521ActiveMLS ID #10819579, B.J. Alexander, Hartland Farm and Home Realty. GAMLS
- $374,0004 bd3 ba2.3k sqft54 Stonewood Frst, Toccoa, GA 30577ActiveMLS ID #10761735, Steve L Mitchum, BHHS Georgia Properties. GAMLS
- $375,0003 bd3 ba2.5k sqft946 Riverdale Rd, Toccoa, GA 30577ActiveMLS ID #10867988, Laura Vandal, Talan Properties LLC. GAMLS
