Welcome home! This beautifully remodeled 5-bedroom, 3-bath smart home is tucked away on a quiet corner lot in the highly sought-after Lincoln Crossing neighborhood. Thoughtfully designed with comfort, style, and functionality in mind, this home offers a flexible floor plan with plenty of space for everyday living and entertaining. A full bedroom and bathroom on the main level provides an ideal setup for guests or multi-generational living. Upstairs, the expansive primary suite offers a peaceful retreat, complete with a large soaking tub—perfect for unwinding at the end of the day. Downstairs, a versatile bonus room with new barn doors provides the flexibility to create the space that best fits your lifestyle—whether you envision a home office, craft room, gym, playroom, or additional flex space this home has it all. Stay connected throughout the home with a mesh Wi-Fi system already in place, while the Lincoln Crossing HOA includes high-speed internet, providing seamless connectivity and added value. Step outside to your private backyard retreat, featuring a low-maintenance yard, pergola, and hot tub—the perfect setting for entertaining guests, relaxing under the California sunshine, or enjoying quiet evenings at home. The pergola and hot tub are included with the sale. The Lincoln Crossing lifestyle is truly exceptional, with residents enjoying access to multiple pools, a fitness center, clubhouse, game room, parks, and more, creating a resort-like experience right in your own community. Top-rated Lincoln Crossing Elementary School is less than half a mile away, adding even more convenience. Enjoy being close to great shopping, entertainment, restaurants, walking trails, and parks, making it easy to enjoy everything the area has to offer.
For sale
$749,000
1672 Allenwood Cir, Lincoln, CA 95648
5beds
3,003sqft
Single Family Residence
Built in 2005
9,583 Square Feet Lot
$737,000 Zestimate®
$249/sqft
$180/mo HOA
What's special
Private backyard retreatLow-maintenance yardExpansive primary suiteQuiet corner lotHot tubLarge soaking tub
- 2 days |
- 493 |
- 22 |
Zillow last checked:
Listing updated:
Listed by:
Nicole Hibbard DRE #02103946 925-470-5492,
Exp Realty Of Northern Ca, Inc
Source: CCAR,MLS#: 41144866
Facts & features
Interior
Bedrooms & bathrooms
- Bedrooms: 5
- Bathrooms: 3
- Full bathrooms: 3
Rooms
- Room types: 1 Bedroom, 1 Bath, Den, Dining Room, Family Room, Office, Utility Room
Bathroom
- Features: Tub, Closet
Kitchen
- Features: Stone Counters, Dishwasher, Gas Range/Cooktop, Kitchen Island, Microwave, Oven Built-in, Refrigerator, Updated Kitchen
Heating
- Natural Gas, Central, Fireplace(s)
Cooling
- Ceiling Fan(s), Central Air
Appliances
- Included: Dishwasher, Gas Range, Microwave, Oven, Refrigerator
- Laundry: Gas Dryer Hookup, Laundry Room, Cabinets, Sink
Features
- Formal Dining Room, Updated Kitchen
- Flooring: Tile, Wood
- Number of fireplaces: 1
- Fireplace features: Gas, Living Room
Interior area
- Total structure area: 3,003
- Total interior livable area: 3,003 sqft
Property
Parking
- Total spaces: 3
- Parking features: Attached, Detached, Garage Door Opener
- Attached garage spaces: 3
Features
- Levels: Two
- Stories: 2
- Exterior features: Garden
- Pool features: Community
- Spa features: Heated
- Fencing: Fenced
Lot
- Size: 9,583 Square Feet
- Features: Corner Lot, Landscaped, Sprinklers In Rear, Back Yard, Front Yard, Side Yard
Details
- Parcel number: 328160025000
- Special conditions: Standard
- Other equipment: Irrigation Equipment
Construction
Type & style
- Home type: SingleFamily
- Architectural style: Contemporary
- Property subtype: Single Family Residence
Materials
- Stone, Stucco
- Foundation: Slab, Concrete
- Roof: Tile
Condition
- Existing
- New construction: No
- Year built: 2005
Utilities & green energy
- Electric: Photovoltaics Third-Party Owned, 220 Volts in Laundry
- Sewer: Public Sewer
- Water: Public
- Utilities for property: Natural Gas Connected
Community & HOA
Community
- Subdivision: Not Listed
HOA
- Has HOA: Yes
- Amenities included: Clubhouse, Fitness Center, Playground, Pool, Spa/Hot Tub, Tennis Court(s), Game Court Exterior
- Services included: Common Area Maint, Management Fee
- HOA fee: $180 monthly
- HOA name: NOT LISTED
- HOA phone: 916-253-3922
Location
- Region: Lincoln
Financial & listing details
- Price per square foot: $249/sqft
- Tax assessed value: $739,000
- Date on market: 8/13/2026
Estimated market value
$737,000
$700,000 - $774,000
$4,000/mo
Price history
| Date | Event | Price |
|---|---|---|
| 8/13/2026 | Listed for sale | $749,000+9.3%$249/sqft |
Source:  CCAR #41144866 Report a problem CCAR #41144866 Report a problem | ||
| 6/16/2026 | Listing removed | $4,050$1/sqft |
Source: Zillow Rentals Report a problem | ||
| 6/5/2026 | Price change | $4,050-4.8%$1/sqft |
Source: Zillow Rentals Report a problem | ||
| 6/1/2026 | Listed for rent | $4,255$1/sqft |
Source: Zillow Rentals Report a problem | ||
| 11/12/2021 | Sold | $685,000+1.5%$228/sqft |
Source:  MetroList Services of CA #221123592 Report a problem MetroList Services of CA #221123592 Report a problem | ||
| 10/19/2021 | Pending sale | $675,000$225/sqft |
Source: MetroList Services of CA #221123592 Report a problem | ||
| 10/15/2021 | Price change | $675,000-2.9%$225/sqft |
Source: MetroList Services of CA #221123592 Report a problem | ||
| 10/1/2021 | Listed for sale | $695,000+41.8%$231/sqft |
Source: MetroList Services of CA #221123592 Report a problem | ||
| 5/4/2018 | Sold | $490,000+0%$163/sqft |
Source: MetroList Services of CA #18014734 Report a problem | ||
| 4/3/2018 | Pending sale | $489,900$163/sqft |
Source: Realty One Group Complete #18014734 Report a problem | ||
| 3/13/2018 | Listed for sale | $489,900+48.5%$163/sqft |
Source: Realty One Group Complete #18014734 Report a problem | ||
| 11/7/2008 | Sold | $330,000-4.3%$110/sqft |
Source: MetroList Services of CA #80017116 Report a problem | ||
| 5/24/2008 | Price change | $345,000-5.5%$115/sqft |
Source: Century 21 #80017116 Report a problem | ||
| 4/16/2008 | Price change | $365,000-6.2%$122/sqft |
Source: Century 21 #80017116 Report a problem | ||
| 2/23/2008 | Listed for sale | $389,000-28.5%$130/sqft |
Source: Visual Tour #80017116 Report a problem | ||
| 3/22/2006 | Sold | $544,000$181/sqft |
Source: Public Record Report a problem | ||
Public tax history
| Year | Property taxes | Tax assessment |
|---|---|---|
| 2026 | -- | $739,000 +12.1% |
| 2025 | $11,824 +3% | $659,000 +4.9% |
| 2024 | $11,480 -5.1% | $628,000 -9.1% |
| 2023 | $12,095 +1.2% | $691,000 +0.9% |
| 2022 | $11,956 +17.8% | $685,000 +33% |
| 2021 | $10,150 +3.9% | $514,970 +7.4% |
| 2020 | $9,770 | $479,428 -4.1% |
| 2019 | $9,770 +15.9% | $499,698 +33.8% |
| 2018 | $8,430 -6.9% | $373,476 +2% |
| 2017 | $9,059 +2.4% | $366,154 +2% |
| 2016 | $8,843 +1.9% | $358,975 +1.5% |
| 2015 | $8,674 +3.6% | $353,584 +5.2% |
| 2014 | $8,370 | $336,000 +17.9% |
| 2013 | -- | $285,000 +18.8% |
| 2012 | -- | $240,000 -4.8% |
| 2011 | -- | $252,000 -4.6% |
| 2010 | -- | $264,264 -19.9% |
| 2009 | -- | $330,000 -4.4% |
| 2008 | -- | $345,344 -26.8% |
| 2007 | -- | $471,601 +61.4% |
| 2006 | -- | $292,179 +312.9% |
| 2005 | -- | $70,764 +2% |
| 2004 | -- | $69,377 |
Find assessor info on the county website
Monthly payment
Est. payment
Payment breakdown
Explore the cost of this home by adjusting the details. Changes won't be saved.Climate risks
Neighborhood: 95648
Nearby schools
GreatSchools rating
- 6/10Lincoln Crossing Elementary SchoolGrades: K-5Distance: 0.3 mi
- 9/10Twelve Bridges Middle SchoolGrades: 6-8Distance: 2.7 mi
- 8/10Twelve Bridges High SchoolGrades: 9-12Distance: 2.4 mi
- $601,8004 bd-- ba2.3k sqft1660 Allenwood Cir, Lincoln, CA 95648Off Market
- $792,5005 bd3 ba3.7k sqft1677 Green Ravine Dr, Lincoln, CA 95648Off Market
- $750,7005 bd3 ba3.7k sqft1648 Allenwood Cir, Lincoln, CA 95648Off Market

- $585,8003 bd2 ba2.1k sqft1663 Allenwood Cir, Lincoln, CA 95648Off Market
- $640,3004 bd3 ba2.5k sqft1675 Allenwood Cir, Lincoln, CA 95648Off Market
- $583,8004 bd2 ba2.3k sqft1665 Green Ravine Dr, Lincoln, CA 95648Off Market
- $669,8005 bd3 ba3k sqft1711 Allenwood Cir, Lincoln, CA 95648Off Market
- $600,1004 bd2 ba2.1k sqft1699 Allenwood Cir, Lincoln, CA 95648Off Market
A local agent can set up tours, give advice and negotiate with sellers.
Similar homes
- $750,0005 bd4 ba3.1k sqft1551 Ainsworth Ln, Lincoln, CA 95648For Sale
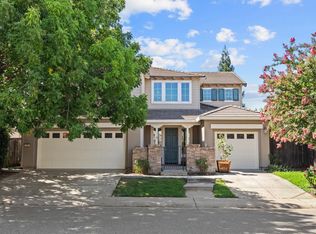 MLS ID #226097780, Andrey Zhuravel. MetroList Services of CA
 - $729,0005 bd3 ba3.1k sqft814 Farrington Ln, Lincoln, CA 95648For Sale
 MLS ID #226082446, Lindsey Mullock. MetroList Services of CA
 - $734,9904 bd3 ba2.3k sqft116 Tortosa Ct, Lincoln, CA 95648For Sale
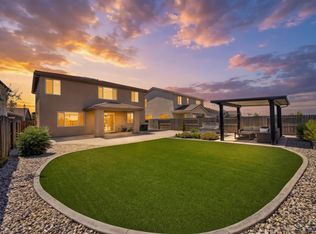 MLS ID #226100037, Brian Badolato. MetroList Services of CA
 - $699,0004 bd3 ba2.2k sqft1015 Downing Cir, Lincoln, CA 95648For Sale
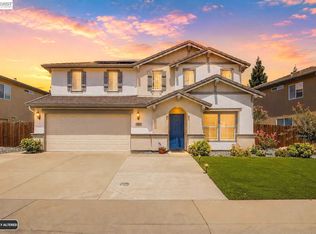 MLS ID #41143724, Dipesh Rawal. Bay East AOR
 - $779,0005 bd3 ba3k sqft1282 Renison Ln, Lincoln, CA 95648For SaleMLS ID #226082320, Jarret Haley. MetroList Services of CA
- $760,0004 bd4 ba3.2k sqft1141 Southwick Ln, Lincoln, CA 95648For SaleMLS ID #226033812, Randall Ortiz. MetroList Services of CA
- $699,0004 bd3 ba2.8k sqft1412 Wyndham Ln, Lincoln, CA 95648For SaleMLS ID #226096986, Drew Bartlett. MetroList Services of CA
- $699,0005 bd3 ba2.7k sqft1399 Regent Cir, Lincoln, CA 95648For SaleMLS ID #226051778, Kim Srp. MetroList Services of CA
- $749,9994 bd4 ba2.8k sqft208 Airo Ct, Lincoln, CA 95648For SaleMLS ID #226056082, Ashley Gilbertson. MetroList Services of CA
- $689,0002 bd2 ba1.8k sqft776 Rustic Ranch Ln, Lincoln, CA 95648For SaleMLS ID #226100595, Jaclyn Kennedy. MetroList Services of CA
- $629,0004 bd3 ba2.5k sqft1165 Southwick Ln, Lincoln, CA 95648For SaleMLS ID #226082332, Jim Messerli. MetroList Services of CA
- $725,0004 bd3 ba2.5k sqft230 Saint Lucia Way, Lincoln, CA 95648For SaleMLS ID #226089987, Lauren Bushell. MetroList Services of CA
- $664,0003 bd3 ba2.2k sqft312 Dewey Ct, Lincoln, CA 95648For SaleMLS ID #226089085, Lindsay Carlile. MetroList Services of CA
- $605,0004 bd3 ba2.4k sqft311 Dorinda Ct, Lincoln, CA 95648For SaleMLS ID #226079044, Anna Keegan. MetroList Services of CA
- $699,9003 bd2 ba1.9k sqft2141 Butterfield Ln, Lincoln, CA 95648For SaleMLS ID #226098716, Alisa Shreve. MetroList Services of CA
- $712,9904 bd3 ba2.4k sqft416 Savannah Dr, Lincoln, CA 95648For SaleMLS ID #226072143, Brett Freer. MetroList Services of CA
- $649,9994 bd3 ba2.5k sqft1642 Midford Ln, Lincoln, CA 95648For SaleMLS ID #226094745, Cameron Gregson. MetroList Services of CA
- $720,0004 bd3 ba2.6k sqft1275 Hillwood Loop, Lincoln, CA 95648For SaleMLS ID #ML82046356, Loida Ordonez. MLSListings Inc
- $680,0004 bd2 ba2.9k sqft114 Marland Ct, Lincoln, CA 95648For SaleNextHome
- $628,8882 bd2 ba1.7k sqft836 Magnolia Ln, Lincoln, CA 95648For SaleMLS ID #226102328, Oliver Kane. MetroList Services of CA
Local buyer's agents are ready to help
