Enjoy peaceful country living with room to roam! This light and bright, open-concept ranch sits on 2 beautiful acres, offering plenty of space for playsets and pets or bonfires and gardens and all of your outdoor activities. Enjoy the view from the large covered patio- great for relaxing or entertaining! Step inside to the thoughtfully updated interior. Features include a remodeled kitchen, updated bathroom, and gleaming PERGO Outlast Plus luxury laminate flooring throughout the main level. All bedrooms are conveniently located on one level, making everyday living easy and comfortable. You'll appreciate the extensive improvements made since 2021, including a new metal roof, furnace, central air, ductwork, tankless hot water heater, kitchen appliances, and beautiful lighting. A 2-car garage adds convenience and extra storage. And here's where this home gets a little tech-savvy! Enjoy Phillips HUE smart lighting, an Ecobee Wi-Fi thermostat, Ring security system with integrated door alarms, smoke and carbon monoxide detectors. The bathroom features a heated, defogging smart mirror and Bluetooth speaker built into the exhaust fan. Even the kitchen freezer has a craft ice maker for those specialty whiskey ball ice cubes! Additional features include an Indoor Air Quality System with UV disinfectant bulb and high-end air cleaner. Closet organizers in all bedrooms. Custom window blinds. Located in the Freeport School District with convenient access to Route 28 and Pittsburgh. HSA Home Warranty is included for added peace of mind. This one has a lot to offer both inside and out!
For sale
$300,000
635 Fleming Rd, Sarver, PA 16055
3beds
1,368sqft
Single Family Residence
Built in 1965
2 Acres Lot
$291,700 Zestimate®
$219/sqft
$-- HOA
What's special
New metal roofCustom window blindsPhillips hue smart lightingRemodeled kitchenThoughtfully updated interiorUpdated bathroomCentral air
- 17 hours
- 648
- 42
Zillow last checked:
Listing updated:
Listed by:
Heidi Powell 724-295-5500,
NEXTHOME DYNAMIC 724-295-5500
Source: WPMLS,MLS#: 1783913 Originating MLS: West Penn Multi-List
Facts & features
Interior
Bedrooms & bathrooms
- Bedrooms: 3
- Bathrooms: 1
- Full bathrooms: 1
Primary bedroom
- Level: Main
- Dimensions: 17x14
Bedroom 2
- Level: Main
- Dimensions: 14x13
Bedroom 3
- Level: Main
- Dimensions: 11x13
Dining room
- Level: Main
- Dimensions: 13x
Kitchen
- Level: Main
- Dimensions: 12
Laundry
- Level: Basement
Living room
- Level: Main
- Dimensions: 26x12
Heating
- Forced Air, Gas
Cooling
- Central Air
Appliances
- Included: Some Gas Appliances, Dishwasher, Microwave, Refrigerator, Stove
Features
- Flooring: Laminate
- Basement: Unfinished,Walk-Out Access
Interior area
- Total structure area: 1,368
- Total interior livable area: 1,368 sqft
Video & virtual tour
Property
Parking
- Total spaces: 2
- Parking features: Built In
- Has attached garage: Yes
Features
- Levels: One
- Stories: 1
- Pool features: None
Lot
- Size: 2 Acres
- Dimensions: 2 acres
Details
- Parcel number: 0401F779E1A0000
Construction
Type & style
- Home type: SingleFamily
- Architectural style: Contemporary,Ranch
- Property subtype: Single Family Residence
Materials
- Vinyl Siding
- Roof: Metal
Condition
- Resale
- Year built: 1965
Details
- Warranty included: Yes
Utilities & green energy
- Sewer: Septic Tank
- Water: Well
Community & HOA
Location
- Region: Sarver
Financial & listing details
- Price per square foot: $219/sqft
- Tax assessed value: $15,030
- Annual tax amount: $3,234
- Date on market: 11/19/2026
Estimated market value
$291,700
$277,000 - $306,000
$1,748/mo
Price history
| Date | Event | Price |
|---|---|---|
| 11/19/2026 | Listed for sale | $300,000+64.4%$219/sqft |
Source:  WPMLS #1783913 Report a problem | ||
| 11/19/2020 | Sold | $182,500-3.9%$133/sqft |
Source: WPMLS #1467004 Report a problem | ||
| 9/15/2020 | Pending sale | $190,000$139/sqft |
Source: BERKSHIRE HATHAWAY THE PREFERRED REALTY #1467004 Report a problem | ||
| 9/7/2020 | Listed for sale | $190,000$139/sqft |
Source: BERKSHIRE HATHAWAY THE PREFERRED REALTY #1467004 Report a problem | ||
Public tax history
| Year | Property taxes | Tax assessment |
|---|---|---|
| 2025 | $3,432 +6.3% | $15,030 |
| 2024 | $3,229 +3.9% | $15,030 |
| 2023 | $3,108 +10% | $15,030 |
| 2022 | $2,826 +0.3% | $15,030 |
| 2021 | $2,819 +3% | $15,030 |
| 2020 | $2,736 +34.4% | $15,030 |
| 2019 | $2,036 -22.4% | $15,030 |
| 2018 | $2,624 +434.4% | $15,030 |
| 2017 | $491 -9.1% | $15,030 |
| 2016 | $540 +77.3% | $15,030 |
| 2015 | $305 | $15,030 |
| 2014 | $305 | $15,030 |
| 2013 | $305 +5.1% | $15,030 |
| 2012 | $290 | $15,030 |
| 2011 | $290 | $15,030 |
| 2010 | $290 | $15,030 |
| 2009 | $290 +5% | $15,030 +33.3% |
| 2008 | $276 +11.1% | $11,273 |
| 2007 | $249 | $11,273 |
| 2006 | $249 -34.7% | $11,273 |
| 2005 | $381 -76.7% | $11,273 |
| 2004 | $1,635 +371.2% | $11,273 |
| 2003 | $347 +17.1% | $11,273 |
| 2002 | $296 +12.9% | $11,273 |
| 2000 | $262 +20.8% | $11,273 |
| 1999 | $217 | $11,273 |
Find assessor info on the county website
Monthly payment
Est. payment
Payment breakdown
Explore the cost of this home by adjusting the details. Changes won't be saved.Climate risks
Neighborhood: 16055
Nearby schools
Schools provided by the listing agent
- District: Freeport Area
Source: WPMLS. This data may not be complete. We recommend contacting the local school district to confirm school assignments for this home.
Similar homes
- $335,0003 bd3 ba1.4k sqft102 Carol Dr, Sarver, PA 16055For Sale
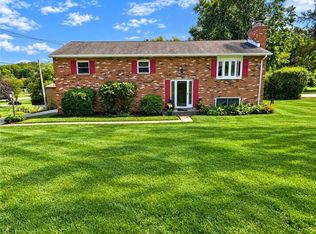 MLS ID #1777674, Joan Traggiai. WPMLS
- $325,0002 bd2 ba1.2k sqft111 Edgewood Dr, Sarver, PA 16055For Sale
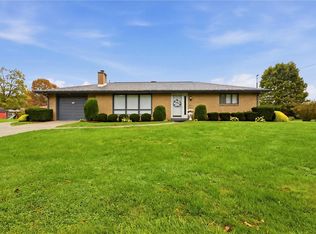 MLS ID #1779687, Jon Doerr. WPMLS
- $318,0003 bd2 ba2k sqft720 Saxonburg Rd, Butler, PA 16002For Sale By Owner

- $199,9004 bd3 ba1.5k sqft498 Lardintown Rd, Tarentum, PA 15084For Sale
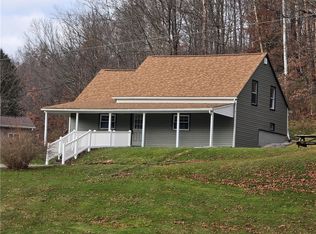 MLS ID #1783878, Shawna Littlejohn. WPMLS
