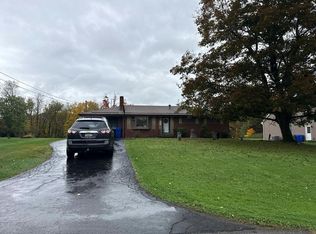
Country charm meets everyday convenience at 774 Pittsburgh Road! Set on 1.7 acres in Butler County, this 4-bedroom, 1.5-bath home offers rustic farmhouse character, plenty of space to spread out, and a location that keeps you close to everything.
Inside, you’ll find warm and inviting living spaces along with newer appliances and new flooring in the kitchen and adjoining flex space - perfect for a home office, playroom or whatever best fits your lifestyle. A newer HVAC system adds another great update for the next owner.
Outside, the spacious 1.7-acre lot gives you room to garden, entertain, play, or simply enjoy having a little extra space of your own. And with a location right off Route 8, you get the feel of country living without sacrificing convenience, with easy access to shopping, dining, and everything Butler has to offer.
If you’ve been looking for farmhouse charm, a little acreage, and an incredibly convenient location, 774 Pittsburgh Road is ready to welcome you home.
For sale
Price cut: $9K (10/15)
$290,000
774 Pittsburgh Rd, Butler, PA 16002
4beds
1,300sqft
Single Family Residence
Built in 1900
1.73 Acres Lot
$283,200 Zestimate®
$223/sqft
$-- HOA
What's special
Rustic farmhouse characterNewer hvac systemNewer appliances
- 35 days
- 3,637
- 444
Likely to sell faster than
Zillow last checked:
Listing updated:
Listed by:
Alyssa Olenych 412-967-2900,
HOWARD HANNA REAL ESTATE SERVICES 412-967-2900
Source: WPMLS,MLS#: 1775835 Originating MLS: West Penn Multi-List
Facts & features
Interior
Bedrooms & bathrooms
- Bedrooms: 4
- Bathrooms: 2
- Full bathrooms: 1
- 1/2 bathrooms: 1
Primary bedroom
- Level: Upper
- Dimensions: 13x11
Bedroom 2
- Level: Upper
- Dimensions: 13x10
Bedroom 3
- Level: Upper
- Dimensions: 11x9
Bedroom 4
- Level: Upper
- Dimensions: 11x11
Bonus room
- Level: Main
- Dimensions: 14x12
Dining room
- Level: Main
- Dimensions: 14x13
Kitchen
- Level: Main
- Dimensions: 22x8
Living room
- Level: Main
- Dimensions: 24x14
Heating
- Forced Air, Gas
Cooling
- Central Air, Wall/Window Unit(s)
Appliances
- Included: Some Gas Appliances, Dryer, Dishwasher, Microwave, Refrigerator, Stove, Washer
Features
- Flooring: Carpet, Hardwood, Vinyl
- Basement: Unfinished
- Number of fireplaces: 1
- Fireplace features: Wood Burning
Interior area
- Total structure area: 1,300
- Total interior livable area: 1,300 sqft
Property
Parking
- Total spaces: 2
- Parking features: Attached, Garage
- Has attached garage: Yes
Features
- Levels: Two
- Stories: 2
- Pool features: None
Lot
- Size: 1.73 Acres
- Dimensions: 1.73
Details
- Parcel number: 270S6B760000
Construction
Type & style
- Home type: SingleFamily
- Architectural style: Other,Two Story
- Property subtype: Single Family Residence
Materials
- Roof: Asphalt
Condition
- Resale
- Year built: 1900
Utilities & green energy
- Sewer: Public Sewer
- Water: Well
Community & HOA
Location
- Region: Butler
Financial & listing details
- Price per square foot: $223/sqft
- Tax assessed value: $15,630
- Annual tax amount: $2,030
- Date on market: 9/23/2026
Estimated market value
$283,200
$269,000 - $297,000
$1,874/mo
Price history
| Date | Event | Price |
|---|---|---|
| 10/15/2026 | Price change | $290,000-3%$223/sqft |
Source:  WPMLS #1775835 Report a problem | ||
| 9/23/2026 | Listed for sale | $299,000+66.2%$230/sqft |
Source: WPMLS #1775835 Report a problem | ||
| 10/23/2020 | Sold | $179,900$138/sqft |
Source: WPMLS #1441585 Report a problem | ||
| 8/9/2020 | Pending sale | $179,900$138/sqft |
Source: BERKSHIRE HATHAWAY THE PREFERRED REALTY #1441585 Report a problem | ||
| 3/21/2020 | Listed for sale | $179,900-2.7%$138/sqft |
Source: BERKSHIRE HATHAWAY THE PREFERRED REALTY #1441585 Report a problem | ||
| 8/14/2019 | Price change | $184,900-3.7%$142/sqft |
Source: BERKSHIRE HATHAWAY THE PREFERRED REALTY #1405941 Report a problem | ||
| 7/20/2019 | Price change | $192,000-6.3%$148/sqft |
Source: BERKSHIRE HATHAWAY THE PREFERRED REALTY #1405941 Report a problem | ||
| 7/10/2019 | Listed for sale | $205,000$158/sqft |
Source: BERKSHIRE HATHAWAY THE PREFERRED REALTY #1405941 Report a problem | ||
Public tax history
| Year | Property taxes | Tax assessment |
|---|---|---|
| 2025 | $2,050 | $15,630 |
| 2024 | $2,050 | $15,630 |
| 2023 | $2,050 +1% | $15,630 |
| 2022 | $2,030 | $15,630 |
| 2021 | $2,030 | $15,630 |
| 2020 | $2,030 +37.8% | $15,630 |
| 2019 | $1,474 -27.4% | $15,630 |
| 2018 | $2,030 +264.6% | $15,630 |
| 2017 | $557 -9.1% | $15,630 |
| 2016 | $613 +93.3% | $15,630 |
| 2015 | $317 | $15,630 |
| 2014 | $317 | $15,630 |
| 2013 | $317 +5.1% | $15,630 |
| 2012 | $302 | $15,630 |
| 2011 | $302 +16.7% | $15,630 +33.3% |
| 2006 | $258 -36.1% | $11,723 |
| 2005 | $404 -66.5% | $11,723 |
| 2004 | $1,207 +244.2% | $11,723 |
| 2003 | $351 | $11,723 |
| 2002 | $351 +11.1% | $11,723 |
| 2000 | $316 +19.7% | $11,723 |
| 1999 | $264 | $11,723 |
Find assessor info on the county website
Monthly payment
Est. payment
Payment breakdown
Explore the cost of this home by adjusting the details. Changes won't be saved.Climate risks
Neighborhood: 16002
Nearby schools
Schools provided by the listing agent
- District: Butler
Source: WPMLS. This data may not be complete. We recommend contacting the local school district to confirm school assignments for this home.
Similar homes
- $--3 bd1 ba1.4k sqft6221 Crestmont Dr, Butler, PA 16002Auction
 Auction.com 2
- $287,0004 bd2 ba1.3k sqft4107 Bakerstown Culmerville Rd, Gibsonia, PA 15044For Sale
 MLS ID #1780375, Mackensie Kelly. WPMLS
- $290,0003 bd2 ba1.8k sqft121 Freeport Rd, Butler, PA 16002For Sale
 MLS ID #1762335, Amanda Shingleton. WPMLS
- $295,0003 bd2 ba1.1k sqft135 Hampton Ct, Butler, PA 16002For Sale
 MLS ID #1767467, Colleen Stamm. WPMLS
