Woodcrest Run is a LUXURY 55+ 7 year old community with DEEDED UNDERGROUND PARKING and Elevator. ALL APPLIANCES INCLUDED. FABULOUS Sun filled CORNER UNIT WITH 1187 SQ FT AND 2 BRS 2 BATHS offers Elegant Features Throughout. HARDWOOD, Quartz Countertops in KItchen and Baths, White Cabinets, SS appliances and subway tile backsplash in Kitchen and Tiled bathrooms and Showers are just a few of the high-end features. 9 FT CEILINGS & beautiful CROWN MOLDING in the OPEN CONCEPT Living Room, Dining Room and Kitchen. Generous closets, including custom 13' WALK-IN CLOSET IN PRIMARY BEDROOM. THE OVERSIZED WINDOWS SUPPLEMENT THE GORGEOUS VIEWS AND LET THE SUN STREAM IN. Situated in quiet location with Picturesque Views from the 8x4 PRIVATE BALCONY minutes from Patriot Place, Brigham and Women's Health Center, Rt.1 & Rt.95 plus easy access to 3 commuter rail stations UNDERNEATH GARAGE SPOT INCLUDED + Outside Deeded Sot. Storage unit included. Woodcrest AMENITIES include an ELEVATOR, COMMUNITY ROOM w/ KITCHEN and FITNESS AREA. also SOLARIUM on 3rd floor.Welcome to Woodcrest Run, a 55+ Luxury Community. Abutting gorgeous Walpole Country Club, this special 2 bedroom, 2 bathroom END UNIT offers elegant finishes throughout. Abundant oversized windows, deep toned flooring and attractive quartz countertops in kitchen and baths, white cabinetry, upgraded SS appliances and subway tile backsplash in kitchen and neutral colored tiled baths and shower surrounds. 9' ceilings and rich crown molding in the open concept floorplan. Generous closets, including custom 13' deep walk-in. DEEDED GARAGE PARKING SPACE plus assigned outside parking , and guest parking 6x5 Storage unit also included. Situated in quiet end location with picturesque views from the 8x4 private balcony, minutes from Patriot Place, Brigham and Women's, Rt.1 & Rt.95 plus easy access to 3 commuter rail stations. Amenities include an elevator, community room with kitchen area, fitness room and solarium on 3rd floor.
For sale
Price cut: $25.1K (10/21)
$499,900
635 Old Post Rd #2-211, Sharon, MA 02067
2beds
1,187sqft
Condominium
Built in 2019
-- sqft lot
$-- Zestimate®
$421/sqft
$616/mo HOA
What's special
End unitDeeded underground parkingAll appliances includedGenerous closetsTiled bathrooms and showersPicturesque viewsGorgeous views
- 92 days
- 745
- 40
Zillow last checked:
Listing updated:
Listed by:
Roni Thaler 781-467-8250,
Coldwell Banker Realty - Sharon 781-784-3313
Source: MLS PIN,MLS#: 73555074
Facts & features
Interior
Bedrooms & bathrooms
- Bedrooms: 2
- Bathrooms: 2
- Full bathrooms: 2
Primary bedroom
- Features: Bathroom - Full, Walk-In Closet(s), Flooring - Hardwood
- Level: Second
Bedroom 2
- Features: Closet, Flooring - Hardwood
- Level: Second
Primary bathroom
- Features: Yes
Bathroom 1
- Features: Bathroom - Full, Bathroom - Double Vanity/Sink, Bathroom - Tiled With Shower Stall, Flooring - Stone/Ceramic Tile, Countertops - Stone/Granite/Solid
- Level: Second
Bathroom 2
- Features: Bathroom - Full, Bathroom - Tiled With Shower Stall, Flooring - Stone/Ceramic Tile
- Level: Second
Dining room
- Features: Flooring - Hardwood, Open Floorplan, Recessed Lighting, Crown Molding
- Level: Second
Kitchen
- Features: Flooring - Hardwood, Countertops - Stone/Granite/Solid, Breakfast Bar / Nook, Cabinets - Upgraded, Open Floorplan, Recessed Lighting, Stainless Steel Appliances, Lighting - Pendant, Crown Molding
- Level: Main,Second
Living room
- Features: Flooring - Hardwood, Balcony / Deck, Exterior Access, Open Floorplan, Recessed Lighting, Crown Molding
- Level: Second
Heating
- Forced Air, Heat Pump, Electric
Cooling
- Central Air
Appliances
- Included: Microwave, Washer, Dryer, ENERGY STAR Qualified Refrigerator, ENERGY STAR Qualified Dishwasher, Range, Plumbed For Ice Maker
- Laundry: Flooring - Stone/Ceramic Tile, Second Floor, In Unit, Electric Dryer Hookup, Washer Hookup
Features
- Elevator
- Flooring: Tile, Engineered Hardwood
- Doors: Insulated Doors
- Windows: Insulated Windows, Screens
- Has basement: No
- Has fireplace: No
- Common walls with other units/homes: Corner
Interior area
- Total structure area: 1,187
- Total interior livable area: 1,187 sqft
- Finished area above ground: 1,187
Property
Parking
- Total spaces: 2
- Parking features: Under, Garage Door Opener, Deeded, Off Street, Assigned, Guest, Paved
- Attached garage spaces: 1
- Uncovered spaces: 1
Features
- Entry location: Unit Placement(Upper)
- Exterior features: Balcony, Screens, Rain Gutters, Sprinkler System, Stone Wall
- Waterfront features: Lake/Pond, Beach Ownership(Public)
Details
- Zoning: Res
Construction
Type & style
- Home type: Condo
- Property subtype: Condominium
- Attached to another structure: Yes
Materials
- Frame
- Roof: Shingle
Condition
- Year built: 2019
Details
- Warranty included: Yes
Utilities & green energy
- Electric: 100 Amp Service
- Sewer: Private Sewer
- Water: Public
- Utilities for property: for Electric Range, for Electric Oven, for Electric Dryer, Washer Hookup, Icemaker Connection
Green energy
- Energy efficient items: Thermostat
Community & HOA
Community
- Features: Public Transportation, Shopping, Park, Walk/Jog Trails, Golf, Medical Facility, Conservation Area, Highway Access, House of Worship, T-Station, Adult Community
- Security: Intercom
- Senior community: Yes
HOA
- Amenities included: Elevator(s), Fitness Center, Clubroom
- Services included: Water, Sewer, Insurance, Maintenance Structure, Road Maintenance, Maintenance Grounds, Snow Removal, Trash, Reserve Funds
- HOA fee: $616 monthly
Location
- Region: Sharon
Financial & listing details
- Price per square foot: $421/sqft
- Tax assessed value: $495,600
- Annual tax amount: $8,500
- Date on market: 7/26/2026
Estimated market value
Not available
Estimated sales range
Not available
Not available
Price history
| Date | Event | Price |
|---|---|---|
| 10/21/2026 | Price change | $499,900-4.8%$421/sqft |
Source: MLS PIN #73555074 Report a problem | ||
| 8/25/2026 | Price change | $525,000-4.5%$442/sqft |
Source: MLS PIN #73555074 Report a problem | ||
| 7/26/2026 | Listed for sale | $550,000$463/sqft |
Source: MLS PIN #73555074 Report a problem | ||
Public tax history
Tax history is unavailable.
Monthly payment
Est. payment
Payment breakdown
Explore the cost of this home by adjusting the details. Changes won't be saved.Climate risks
Neighborhood: 02067
Similar homes
- $489,9002 bd2 ba1.1k sqftWoodcrest Run Condominiums, Sharon, MA 02067For Sale
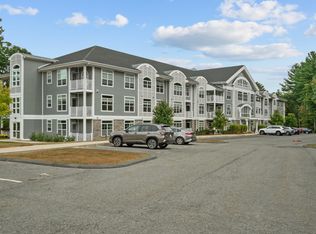 MLS ID #73566336, Phillip Gendreau, Strive Realty. MLS PIN
 - $479,9002 bd2 ba1k sqftWoodcrest Run Condominiums, Sharon, MA 02067For Sale
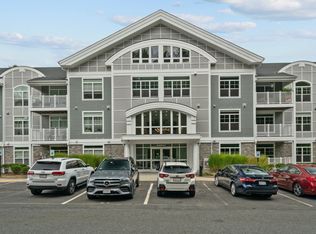 MLS ID #73566337, Phillip Gendreau, Strive Realty. MLS PIN
 - $649,0003 bd1 ba1.4k sqft10 Suffolk Rd, Sharon, MA 02067For Sale
 MLS ID #73576471, The Real Estate Ladies Team, REMAX Executive Realty. MLS PIN
 - $499,9002 bd1 ba940 sqft10 Hayward St, Randolph, MA 02368For Sale
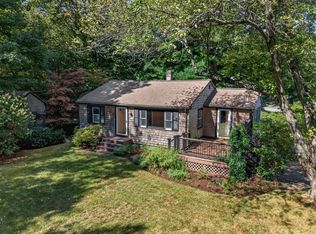 MLS ID #73575940, The Jowdy Group, RE/MAX Distinct Advantage. MLS PIN
 - $495,9002 bd2 ba1k sqft187 Lake Street UNIT A1, Weymouth, MA 02189For Sale
 MLS ID #22605326, Jem Zinel, Today Real Estate. CCIMLS
