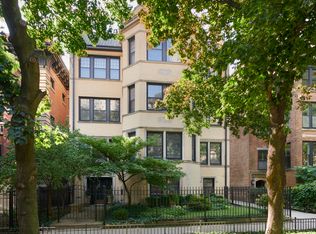
Whoever said you can't buy taste never set foot on these herringbone floors. Circa prewar before building methods and materials were degraded to preserve talent and textiles, homes of this era carry life and luxury that won't be found in the newest building hastily assembled on your block. In a market where the term luxury has bee diluted into basic drywall, split face block, and plastic floors, this residence - reminiscent of an Upper East Side apartment with Parisian influences - will restore your faith in refinement. Any further east and you're swimming while being conveniently shielded from the lakeshore drive soundtrack. The ease and grace of pulling up to your side drive, with a garage and designated guest parking, is a rare find. Land like this hasn't been available since Black Friday. Guests are welcomed through a checkerboard marble entry, leading to the grand U-shaped staircase and your elegant foyer on this raised first floor apartment at treehouse level. Step inside, and the home opens up with options at every turn-a corridor of bedrooms, a kitchen perfect for a feast or a quick nosh, or a magnificent living space that spans ~25' wide. Centered around an ornate fireplace that can only be replicated with a time machine, the living room offers gracious space for both comfort and grandeur. Rows of front-facing windows flood the room with natural light, making you almost forget the designer lighting fixtures and directional recessed lights thoughtfully placed throughout. The kitchen is a reproduction true to its time. Researched, hand crafted, and painstakingly reproduced, this facsimile isn't something you'll see again. The millwork is a masterclass in craftsmanship, from the coffered ceilings to gilded picture-frame moldings and full-height baseboards, all beautifully framed by time-honored casings. Even the creaky floors offer a unique auditory connection to the home's history, reminding you of its timeless artisanry. These gentle sounds reflect the natural settling of high-quality materials, contributing to the home's undeniable character and warmth. For those who appreciate vintage charm, they serve as a subtle reminder of the home's story, offering a cozy, lived-in feel that modern homes struggle to achieve. The bedrooms are generously sized, providing rare spaciousness in today's market. A former maid's quarters has been thoughtfully converted into a sprawling laundry room with abundant storage. The bathrooms are an homage to the era, with vintage marble and subway tiles, while the piece de resistance is the primary bath, featuring a steam shower, classic fixtures, and of course, a clawfoot tub that adds the perfect touch of elegance. Words can only go so far-the true beauty of this home can only be felt when experienced in person. Come and see for yourself how history, elegance, and modern comfort merge in this extraordinary residence.
Closed
Zillow last checked:
Listing updated:
Bought with:
Lisa Foster
@properties Christie's International Real Estate
Source: MRED as distributed by MLS GRID,MLS#: 12678941
Price history
| Date | Event | Price |
|---|---|---|
| 7/27/2026 | Sold | $1,075,000+2.4%$430/sqft |
Source:  MRED as distributed by MLS GRID #12678941 Report a problem MRED as distributed by MLS GRID #12678941 Report a problem | ||
| 6/25/2026 | Pending sale | $1,050,000$420/sqft |
Source: MRED as distributed by MLS GRID #12678941 Report a problem | ||
| 6/16/2026 | Listed for sale | $1,050,000+44.8%$420/sqft |
Source: MRED as distributed by MLS GRID #12678941 Report a problem | ||
| 3/29/2017 | Sold | $725,000$290/sqft |
Source: MRED as distributed by MLS GRID #09378702 Report a problem | ||
| 2/15/2017 | Pending sale | $725,000$290/sqft |
Source: @properties #09378702 Report a problem | ||
| 10/15/2016 | Price change | $725,000-3.3%$290/sqft |
Source: @properties #09378702 Report a problem | ||
| 9/12/2016 | Price change | $749,900-2.6%$300/sqft |
Source: @properties #09378702 Report a problem | ||
| 8/25/2016 | Price change | $769,900-3.8%$308/sqft |
Source: @properties #09378702 Report a problem | ||
| 8/9/2016 | Price change | $799,900-1.9%$320/sqft |
Source: @properties #09378702 Report a problem | ||
| 6/24/2016 | Price change | $815,000-2.4%$326/sqft |
Source: @properties #09378702 Report a problem | ||
| 6/16/2016 | Listed for sale | $835,000+39.2%$334/sqft |
Source: @properties #09378702 Report a problem | ||
| 10/2/2012 | Sold | $600,000-3.2%$240/sqft |
Source: Public Record Report a problem | ||
| 8/5/2012 | Listed for sale | $620,000+14.8%$248/sqft |
Source: Lincoln Park Homes #08130588 Report a problem | ||
| 8/17/2005 | Sold | $540,000+106.1%$216/sqft |
Source: Public Record Report a problem | ||
| 5/5/1995 | Sold | $262,000$105/sqft |
Source: Public Record Report a problem | ||
Nearby homes

Get a cash offer in 3 minutes
Find out how much your home could sell for in as little as 3 minutes with a no-obligation cash offer.
Estimated market value
$1,083,200
