Welcome to this beautifully updated and spacious 3-bedroom, 2-bath condo in the heart of Lakeview. The expansive layout is enhanced by soaring ceilings and an elongated floor plan that makes the home feel open and comfortable. The bright living room features a wood-burning fireplace and was completely renovated in 2025, providing the perfect gathering space for relaxing or entertaining. The spacious kitchen offers abundant cabinetry, solid-surface countertops, a generous eating area, and seamless flow into the dining space, making everyday living and entertaining effortless. Hardwood flooring, built-in features, in-unit laundry, and abundant natural light further enhance the home's appeal. The primary suite offers a private retreat with a full bath, while two additional bedrooms provide flexibility for guests, a home office, or additional living space. A detached garage space is included for added convenience. Major mechanical and building improvements provide peace of mind, including a new furnace (2024), AC/condenser (2024), water heater (2023), and tuckpointing/block work completed in 2024. Building updates include the replacement of the sewer line Y-junction in 2025 and exterior brick replacement in 2024. Additional recent updates include a beautifully renovated dining room (2024), second bedroom (2026), and hallway (2026), along with the installation of a mini-split system in 2024 for enhanced comfort and efficiency. Ideally situated near shopping, dining, CTA, and all that Lakeview has to offer, this move-in-ready home presents an outstanding opportunity to enjoy spacious city living with the benefit of extensive recent improvements.
Closed
$470,000
635 W Sheridan Rd #G, Chicago, IL 60613
3beds
1,624sqft
Condominium, Single Family Residence
Built in 1933
-- sqft lot
$470,300 Zestimate®
$289/sqft
$3,832 Estimated rent
Home value
$470,300
$428,000 - $517,000
$3,832/mo
Zestimate® history
Owner options
List your home for rent
$3,832/mo
Rent Zestimate®
Find your next renter with Zillow Rental Manager. Plus, with online applications, you can quickly screen prospective tenants – for free.
$3,832/mo
Rent Zestimate®
Refinance and save
$3,763/mo
Est. payment
Refinancing to a lower rate could help reduce your monthly payments and save thousands over the life of the loan.
$3,763/mo
Est. payment
Explore your selling options
Work with a Zillow partner agent
Leverage their expertise and Zillow's premium Showcase listings to get your home seen by more buyers.
Get startedList with your own agent
Get your home in front of millions of buyers by listing it on Zillow.
Learn how to do itSell it yourself
Take full control of how buyers see your home on Zillow by listing For Sale by Owner (FSBO).
List your homeWhat's special
Wood-burning fireplaceSoaring ceilingsAbundant natural lightDetached garage spaceGenerous eating areaIn-unit laundrySpacious kitchen
Zillow last checked:
Listing updated:
Listed by:
Jarrod Enright (224)699-5002,
Redfin Corporation
Bought with:
Barb Hibnick, CRS,GRI
Aria Properties, LLC
Source: MRED as distributed by MLS GRID,MLS#: 12683306
Facts & features
Interior
Bedrooms & bathrooms
- Bedrooms: 3
- Bathrooms: 2
- Full bathrooms: 2
Rooms
- Room types: No additional rooms
Primary bedroom
- Features: Flooring (Parquet), Bathroom (Full)
- Level: Main
- Area: 156 Square Feet
- Dimensions: 12X13
Bedroom 2
- Features: Flooring (Hardwood)
- Level: Main
- Area: 121 Square Feet
- Dimensions: 11X11
Bedroom 3
- Features: Flooring (Hardwood)
- Level: Main
- Area: 104 Square Feet
- Dimensions: 8X13
Dining room
- Features: Flooring (Hardwood)
- Level: Main
- Dimensions: COMBO
Family room
- Features: Flooring (Wood Laminate)
- Level: Main
- Area: 150 Square Feet
- Dimensions: 15X10
Kitchen
- Features: Kitchen (Eating Area-Table Space, SolidSurfaceCounter), Flooring (Hardwood)
- Level: Main
- Area: 396 Square Feet
- Dimensions: 18X22
Laundry
- Features: Flooring (Wood Laminate)
- Level: Main
- Area: 15 Square Feet
- Dimensions: 5X3
Living room
- Features: Flooring (Wood Laminate)
- Level: Main
- Area: 575 Square Feet
- Dimensions: 23X25
Heating
- Electric, Heat Pump, Zoned
Cooling
- Zoned
Appliances
- Included: Range, Microwave, Refrigerator, Washer, Dryer, Cooktop
- Laundry: Washer Hookup, Electric Dryer Hookup, In Unit, Laundry Closet
Features
- Storage, Built-in Features
- Flooring: Hardwood
- Doors: 36" Minimum Entry Door
- Windows: Screens, Storm Window(s)
- Basement: None
- Number of fireplaces: 1
- Fireplace features: Wood Burning, Bedroom
Interior area
- Total structure area: 0
- Total interior livable area: 1,624 sqft
Property
Parking
- Total spaces: 1
- Parking features: Garage Door Opener, Garage, Yes, Garage Owned, Detached
- Garage spaces: 1
- Has uncovered spaces: Yes
Accessibility
- Accessibility features: No Disability Access
Details
- Parcel number: 14211030331001
- Special conditions: None
- Other equipment: Intercom
Construction
Type & style
- Home type: Condo
- Property subtype: Condominium, Single Family Residence
Materials
- Brick
Condition
- New construction: No
- Year built: 1933
- Major remodel year: 2026
Utilities & green energy
- Electric: Circuit Breakers
- Sewer: Public Sewer
- Water: Public
Community & HOA
Community
- Security: Security System, Carbon Monoxide Detector(s)
HOA
- Has HOA: Yes
- Amenities included: Bike Room/Bike Trails, Storage
- Services included: Water, Gas, Exterior Maintenance, Lawn Care, Scavenger, Snow Removal
- HOA fee: $415 monthly
Location
- Region: Chicago
Financial & listing details
- Price per square foot: $289/sqft
- Tax assessed value: $249,440
- Annual tax amount: $4,217
- Date on market: 6/22/2026
- Listing terms: Conventional
- Ownership: Condo
Price history
| Date | Event | Price |
|---|---|---|
| 7/27/2026 | Sold | $470,000+4.4%$289/sqft |
Source:  MRED as distributed by MLS GRID #12683306 Report a problem MRED as distributed by MLS GRID #12683306 Report a problem | ||
| 6/29/2026 | Contingent | $450,000$277/sqft |
Source: MRED as distributed by MLS GRID #12683306 Report a problem | ||
| 6/22/2026 | Listed for sale | $450,000+45.2%$277/sqft |
Source: MRED as distributed by MLS GRID #12683306 Report a problem | ||
| 2/22/2024 | Sold | $310,000-11.4%$191/sqft |
Source: MRED as distributed by MLS GRID #11952074 Report a problem | ||
| 1/10/2024 | Contingent | $350,000$216/sqft |
Source: MRED as distributed by MLS GRID #11952074 Report a problem | ||
| 12/28/2023 | Listed for sale | $350,000+7.7%$216/sqft |
Source: MRED as distributed by MLS GRID #11952074 Report a problem | ||
| 12/11/2023 | Listing removed | -- |
Source: MRED as distributed by MLS GRID #11866635 Report a problem | ||
| 8/22/2023 | Price change | $325,000-3%$200/sqft |
Source: MRED as distributed by MLS GRID #11866635 Report a problem | ||
| 6/27/2023 | Listed for sale | $335,000$206/sqft |
Source: MRED as distributed by MLS GRID #11817987 Report a problem | ||
| 6/27/2023 | Listing removed | -- |
Source: MRED as distributed by MLS GRID #11777896 Report a problem | ||
| 6/2/2023 | Price change | $335,000-2.9%$206/sqft |
Source: MRED as distributed by MLS GRID #11777896 Report a problem | ||
| 5/19/2023 | Price change | $345,000-1.4%$212/sqft |
Source: MRED as distributed by MLS GRID #11777896 Report a problem | ||
| 5/8/2023 | Listed for sale | $350,000$216/sqft |
Source: MRED as distributed by MLS GRID #11777896 Report a problem | ||
| 5/8/2023 | Listing removed | -- |
Source: MRED as distributed by MLS GRID #11732848 Report a problem | ||
| 3/8/2023 | Price change | $350,000+1.5%$216/sqft |
Source: MRED as distributed by MLS GRID #11732848 Report a problem | ||
| 9/9/2022 | Price change | $344,900-1.4%$212/sqft |
Source: MRED as distributed by MLS GRID #11625641 Report a problem | ||
| 8/2/2022 | Listed for sale | $349,900+121.5%$215/sqft |
Source: MRED as distributed by MLS GRID #11480982 Report a problem | ||
| 7/28/2015 | Sold | $158,000-39%$97/sqft |
Source: Public Record Report a problem | ||
| 12/9/2014 | Listing removed | $259,000$159/sqft |
Source: Century 21 McMullen #8723560 Report a problem | ||
| 9/11/2014 | Price change | $259,000-13.6%$159/sqft |
Source: Century 21 McMullen #8723560 Report a problem | ||
| 6/18/2014 | Listed for sale | $299,900$185/sqft |
Source: Coldwell Banker Residential Brokerage - Edgebrook #08585449 Report a problem | ||
Public tax history
| Year | Property taxes | Tax assessment |
|---|---|---|
| 2024 | $4,217 +42.6% | $24,944 +38.6% |
| 2023 | $2,958 +3.5% | $18,000 |
| 2022 | $2,858 +1.5% | $18,000 |
| 2021 | $2,816 -6.2% | $18,000 +4.6% |
| 2020 | $3,003 +0.7% | $17,203 -9.3% |
| 2019 | $2,982 +1.8% | $18,960 |
| 2018 | $2,931 +17.6% | $18,960 +21.4% |
| 2017 | $2,491 -18% | $15,624 -15% |
| 2016 | $3,038 -9.8% | $18,381 |
| 2015 | $3,368 +27.1% | $18,381 +28.6% |
| 2014 | $2,651 +2% | $14,288 |
| 2013 | $2,599 +1.4% | $14,288 |
| 2012 | $2,564 -2.3% | $14,288 -11.8% |
| 2011 | $2,625 -0.4% | $16,200 |
| 2010 | $2,636 +4.4% | $16,200 |
| 2009 | $2,526 +3.6% | $16,200 -4.7% |
| 2008 | $2,439 +1% | $17,000 |
| 2007 | $2,414 -1.1% | $17,000 |
| 2006 | $2,440 -22.1% | $17,000 -11.3% |
| 2005 | $3,132 +1% | $19,166 |
| 2004 | $3,100 +2.2% | $19,166 |
| 2003 | $3,033 +68.1% | $19,166 +90.9% |
| 2002 | $1,804 +3.8% | $10,040 |
| 2001 | $1,739 +3.6% | $10,040 |
| 2000 | $1,678 -0.7% | $10,040 +15% |
| 1999 | $1,689 | $8,733 |
Find assessor info on the county website
Neighborhood: Lake View
Nearby homes
- $1,075,0003 bd2 ba2.5k sqft635 W Sheridan Rd APT 1, Chicago, IL 60613Sold

- $821,9003 bd2 ba11k sqft635 W Sheridan Rd APT 2, Chicago, IL 60613Off Market
- $970,0003 bd2 ba2.5k sqft635 W Sheridan Rd APT 3, Chicago, IL 60613Sold
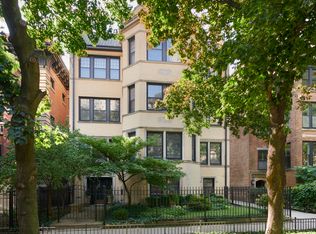
- $---- bd-- ba-- sqft631 W Sheridan Rd APT 2B, Chicago, IL 60613Off Market
- $--2 bd1 ba1.2k sqft631 W Sheridan Rd APT 3B, Chicago, IL 60613Off Market
- $--1 bd1 ba-- sqft641 W Sheridan Rd #203, Chicago, IL 60613Off Market
- $390,3002 bd1 ba18k sqft629 W Sheridan Rd APT 1A, Chicago, IL 60613Off Market
- $373,7002 bd1 ba1.2k sqft629 W Sheridan Rd APT 2A, Chicago, IL 60613Off Market
Nearby schools
GreatSchools rating
- 5/10Greeley Elementary SchoolGrades: PK-8Distance: 0.2 mi
- 3/10Lake View High SchoolGrades: 9-12Distance: 1.2 mi
Schools provided by the listing agent
- District: 299
Source: MRED as distributed by MLS GRID. This data may not be complete. We recommend contacting the local school district to confirm school assignments for this home.
Get a cash offer in 3 minutes
Find out how much your home could sell for in as little as 3 minutes with a no-obligation cash offer.
Estimated market value
$470,300
Get a cash offer in 3 minutes
Find out how much your home could sell for in as little as 3 minutes with a no-obligation cash offer.
Estimated market value
$470,300
- Illinois
- Cook County
- Chicago
- 60613
- Lake View
- 635 W Sheridan Rd Unit G
Nearby cities
Nearby neighborhoods
Nearby zip codes
Other Chicago Topics
