Country privacy, irrigated acreage, and sweeping Cascade Mountain views come together just minutes from Bend. Set on over 33 acres, this well-designed property includes approximately 18.5 irrigated acres, two ponds, mature trees, and usable pasture currently leased for cattle grazing. The home is designed for comfortable everyday living and entertaining, with an open kitchen that flows naturally to the formal dining area and living room. Custom blue spruce finishes and a striking lava-rock fireplace create a warm focal point, while a large deck expands the living space outdoors for dining, gatherings, and taking in the sunsets. The primary suite offers a private retreat with an ensuite bath. Additional bedrooms feature generous proportions and walk-in closets, and a dedicated office supports today's work-from-home needs. Two versatile outbuildings provide room for equipment, hobbies, storage, or livestock-related use. Enjoy the rare balance of rural living & irrigated ground.
Active
$995,000
63510 Gentry Loop, Bend, OR 97701
4beds
3baths
3,312sqft
Single Family Residence
Built in 1972
33.75 Acres Lot
$-- Zestimate®
$300/sqft
$-- HOA
What's special
Usable pastureIrrigated acreageStriking lava-rock fireplaceFormal dining areaTwo pondsSweeping cascade mountain viewsCustom blue spruce finishes
- 94 days
- 1,196
- 106
Zillow last checked:
Listing updated:
Listed by:
Hayden Outdoors, LLC 866-741-8323
Source: Oregon Datashare,MLS#: 220224418
Facts & features
Interior
Bedrooms & bathrooms
- Bedrooms: 4
- Bathrooms: 3
Heating
- Electric, Forced Air
Cooling
- None
Appliances
- Included: Cooktop, Dishwasher, Double Oven, Oven, Water Heater
Features
- Ceiling Fan(s), Central Vacuum, Fiberglass Stall Shower, Kitchen Island, Laminate Counters, Linen Closet, Open Floorplan, Primary Downstairs, Shower/Tub Combo, Walk-In Closet(s)
- Flooring: Carpet, Tile, Vinyl
- Windows: Aluminum Frames, Double Pane Windows
- Basement: None
- Has fireplace: Yes
- Fireplace features: Electric, Living Room
- Common walls with other units/homes: No Common Walls
Interior area
- Total structure area: 3,312
- Total interior livable area: 3,312 sqft
Property
Parking
- Total spaces: 2
- Parking features: Asphalt, Attached, Driveway, Garage Door Opener
- Attached garage spaces: 2
- Has uncovered spaces: Yes
Features
- Levels: Two
- Stories: 2
- Patio & porch: Deck, Patio
- Exterior features: Built-in Barbecue
- Fencing: Fenced
- Has view: Yes
- View description: Mountain(s), Territorial
Lot
- Size: 33.75 Acres
- Features: Landscaped, Native Plants, Pasture, Rock Outcropping, Sloped, Sprinklers In Front, Sprinklers In Rear
Details
- Additional structures: Barn(s), Corral(s), Shed(s), Workshop
- Parcel number: 108711
- Zoning description: EFUTRB & AS
- Special conditions: Standard
- Horses can be raised: Yes
Construction
Type & style
- Home type: SingleFamily
- Architectural style: Ranch
- Property subtype: Single Family Residence
Materials
- Frame
- Foundation: Slab, Stemwall
- Roof: Composition
Condition
- New construction: No
- Year built: 1972
Utilities & green energy
- Sewer: Septic Tank, Standard Leach Field
- Water: Shared Well
Community & HOA
HOA
- Has HOA: No
Location
- Region: Bend
Financial & listing details
- Price per square foot: $300/sqft
- Tax assessed value: $1,503,470
- Annual tax amount: $4,923
- Date on market: 7/1/2026
- Cumulative days on market: 95 days
- Listing terms: Cash,Conventional
- Inclusions: Appliances
- Has irrigation water rights: Yes
- Road surface type: Gravel, Paved
Estimated market value
Not available
Estimated sales range
Not available
Not available
Price history
| Date | Event | Price |
|---|---|---|
| 6/30/2026 | Listed for sale | $995,000$300/sqft |
Source: NY State MLS #11863295 Report a problem | ||
| 9/16/2025 | Listing removed | $995,000$300/sqft |
Source:  Oregon Datashare #220183258 Report a problem Oregon Datashare #220183258 Report a problem | ||
| 7/21/2025 | Price change | $995,000-17.1%$300/sqft |
Source: Oregon Datashare #220183258 Report a problem | ||
| 5/24/2024 | Listed for sale | $1,200,000$362/sqft |
Source: Oregon Datashare #220183258 Report a problem | ||
Public tax history
| Year | Property taxes | Tax assessment |
|---|---|---|
| 2025 | $4,923 +4.4% | $328,669 +2.9% |
| 2024 | $4,716 +6.1% | $319,509 +5.8% |
| 2023 | $4,444 +5% | $301,989 |
| 2022 | $4,231 +2.3% | $301,989 +5.8% |
| 2021 | $4,135 | $285,469 |
| 2020 | -- | $285,469 +5.8% |
| 2019 | $3,805 | $269,899 |
| 2018 | $3,805 +2.9% | $269,899 +2.8% |
| 2017 | $3,699 +7.8% | $262,449 +2.8% |
| 2016 | $3,433 | $255,219 +2.8% |
| 2015 | $3,433 +6% | $248,199 +2.9% |
| 2014 | $3,239 | $241,303 +2.9% |
| 2013 | -- | $234,392 +2.9% |
| 2012 | -- | $227,690 +2.9% |
| 2011 | -- | $221,175 +2.9% |
| 2010 | -- | $214,860 +2.9% |
| 2009 | -- | $208,721 +2.9% |
| 2008 | -- | $202,760 |
Find assessor info on the county website
Monthly payment
Est. payment
Payment breakdown
Explore the cost of this home by adjusting the details. Changes won't be saved.Climate risks
Neighborhood: 97701
Nearby schools
Schools provided by the listing agent
- Elementary: Ponderosa Elem
- Middle: Sky View Middle
- High: Mountain View Sr High
Source: Oregon Datashare. This data may not be complete. We recommend contacting the local school district to confirm school assignments for this home.
Similar homes
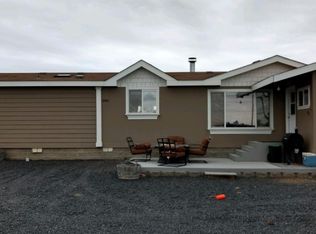
- $1,249,0005 bd4 ba4.7k sqft63531 Gentry Loop, Bend, OR 97701For Sale

 MLS ID #220224088, Brandee Remley, Real Broker. Oregon Datashare
 - $1,350,0004 bd3 ba2.1k sqft63639 Gentry Loop, Bend, OR 97701For Sale
 MLS ID #220220862, Kristin Walker, Ninebark Real Estate. Oregon Datashare
 - $775,0003 bd2 ba1.8k sqft64552 Sylvan Loop, Bend, OR 97701For Sale
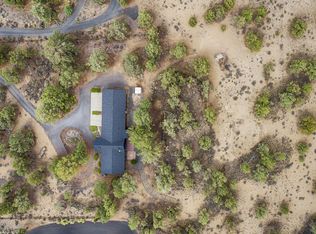 MLS ID #220227606, Amy Rae Moser, Fathom Realty Oregon, LLC. Oregon Datashare
 - $969,0004 bd3 ba2.8k sqft65140 Old Bend Redmond Hwy, Bend, OR 97703For Sale
 MLS ID #220220217, Gregory Powell, Keller Williams Realty Central Oregon. Oregon Datashare
 - $1,040,0003 bd2 ba1.7k sqft62765 Stenkamp Rd, Bend, OR 97701For SaleMLS ID #220224897, Ben Shank, John L Scott Bend. Oregon Datashare
- $745,0003 bd2 ba1.7k sqft64699 McGrath Rd, Bend, OR 97701For SaleMLS ID #220225605, Erica Callfas, Cascade Hasson SIR. Oregon Datashare
- $1,250,0004 bd3 ba2.7k sqft63435 Ob Riley Rd, Bend, OR 97703For SaleMLS ID #220226904, Tammy Caruso, eXp Realty, LLC. Oregon Datashare
- $999,0004 bd3 ba2.9k sqft3130 NW Colonial Dr, Bend, OR 97703For SaleMLS ID #220217067, Natalie Elizabeth Nolte, Engel & Voelkers Bend. Oregon Datashare
- $799,9004 bd3 ba2.8k sqft2936 NE Red Oak Dr, Bend, OR 97701For SaleMLS ID #220218824, Eric Andrews, Bend Premier Real Estate LLC. Oregon Datashare
- $995,0005 bd3 ba2.8k sqft20430 Snowmass, Bend, OR 97702For SaleMLS ID #220221355, Marcella Schoenberg, John L Scott Bend. Oregon Datashare
- $1,075,0004 bd4 ba3.5k sqft63375 Saddleback Dr, Bend, OR 97703For SaleMLS ID #220219902, Andie R Quinn, Windermere Realty Trust. Oregon Datashare
- $1,020,0004 bd3 ba3k sqft796 SE Briarwood Ct, Bend, OR 97702For SaleMLS ID #220225379, Brent S. Landels, Stellar Realty Northwest. Oregon Datashare
- $950,0005 bd3 ba2.7k sqft60309 Tall Pine Ave, Bend, OR 97702For SaleMLS ID #220220710, Matt Scott Robinson, The Agency Bend. Oregon Datashare
- $1,019,0003 bd3 ba2.4k sqft60430 Sunridge Dr, Bend, OR 97702For SaleMLS ID #220228405, Grant Marshall Ludwick, The Agency Bend. Oregon Datashare
- $1,149,0003 bd2 ba2.4k sqft61345 Mountain Breezes Ct, Bend, OR 97702For SaleMLS ID #220226708, Stephen T Wells, Wellspring NW Realty LLC. Oregon Datashare
- $1,175,0004 bd2 ba1.8k sqft60445 Billadeau Rd, Bend, OR 97702For SaleMLS ID #220225807, Kathy Denning, John L Scott Bend. Oregon Datashare
- $1,190,0003 bd4 ba2.8k sqft21042 Robin Ave, Bend, OR 97703For SaleMLS ID #220228424, Stacey Sebastian, Sunny in Bend 1% Realty. Oregon Datashare
- $1,175,0003 bd2 ba2.2k sqft26690 Horsell Rd, Bend, OR 97701For SaleMLS ID #220216024, Brian Meece, RE/MAX Key Properties. Oregon Datashare
- $1,150,0005 bd4 ba3.8k sqft60475 Dakota Trl, Bend, OR 97702For SaleMLS ID #220226934, Jim Coon, Alleda Real Estate. Oregon Datashare
